*3.99% Assumable Loan* Welcome to this beautiful two-story Hibiscus plan in San Tan Valley's sought-after Wales Ranch community. This nearly new single-family home offers over 2,400 square feet of thoughtfully designed living space featuring 4 spacious bedrooms, 3 full bathrooms, and a versatile upstairs loft perfect for a family room, play area, or home office. Step inside to an inviting main-level bedroom and full bath, ideal for guests or multi-generational living. The heart of the home is the expansive great room, seamlessly connected to a gourmet kitchen with a large center island, quartz countertops, shaker cabinets, and stainless steel appliances. Adjacent dining space flows naturally outdoors to a covered patio, great for Arizona evenings. Upstairs has the primary suite along with additional bedrooms, a generously sized loft flooded with natural light, and a convenient upstairs laundry room complete with washer and dryer. Additional highlights include 9+ foot ceilings, energy-efficient features, a 2-car garage, and low-maintenance desert landscaping.
Wales Ranch offers fantastic community amenities including playgrounds, biking/walking paths, and more, all in a family-friendly neighborhood served by the J.O. Combs Unified School District (Kathryn Sue Simonton Elementary and Combs High School). Enjoy easy access to shopping, dining, and outdoor recreation in the growing East Valley!
For sale
$465,000
37599 N CAVERN Way, San Tan Valley, AZ 85140
4beds
2,432sqft
:
Get pre-qualified$2,993/mo
Single Family Residence
Built in 2024
5,002 Square Feet Lot
$-- Zestimate®
$191/sqft
$90/mo HOA
What's special
Low-maintenance desert landscapingShaker cabinetsQuartz countertopsStainless steel appliancesExpansive great room
- 24 days |
- 181 |
- 6 |
Likely to sell faster than
Zillow last checked:
Listing updated:
Listed by:
Michael J Caldarelli 623-693-9403,
Jason Mitchell Real Estate
Source: ARMLS,MLS#: 7052623
Facts & features
Interior
Bedrooms & bathrooms
- Bedrooms: 4
- Bathrooms: 3
- Full bathrooms: 3
Heating
- Electric
Cooling
- Central Air
Appliances
- Included: Dryer, Washer, Refrigerator, Built-in Microwave, Dishwasher, Disposal, Electric Range
- Laundry: Upper Level, Inside
Features
- Pantry, Quartz Countertops, High Speed Internet, Double Vanity, Upstairs, Eat-in Kitchen, 9+ Flat Ceilings, Kitchen Island, Full Bth Master Bdrm
- Flooring: Carpet, Tile
- Windows: Double Pane Windows
- Has basement: No
- Has fireplace: No
Interior area
- Total structure area: 2,432
- Total interior livable area: 2,432 sqft
Property
Parking
- Total spaces: 4
- Parking features: Attached, Garage Door Opener
- Attached garage spaces: 2
- Uncovered spaces: 2
Features
- Stories: 2
- Patio & porch: Covered
- Spa features: None
- Fencing: Block
Lot
- Size: 5,002 Square Feet
- Features: Sprinklers In Front, Desert Back, Desert Front, Synthetic Grass Back
Details
- Parcel number: 10933311
Construction
Type & style
- Home type: SingleFamily
- Property subtype: Single Family Residence
Materials
- Stucco, Wood Frame, Painted
- Roof: Tile
Condition
- Year built: 2024
Details
- Builder name: Ashton Woods
Utilities & green energy
- Sewer: Public Sewer
- Water: City Water
Community & HOA
Community
- Features: Pickleball, Lake, Playground, Biking/Walking Path
- Subdivision: WALES RANCHES UNIT 1 - PARCEL 1 2
HOA
- Has HOA: Yes
- Services included: Maintenance Grounds
- HOA fee: $90 monthly
- HOA name: Wales Ranch
- HOA phone: 602-437-4777
Location
- Region: San Tan Valley
Financial & listing details
- Price per square foot: $191/sqft
- Tax assessed value: $406,418
- Annual tax amount: $145
- Date on market: 7/10/2026
- Cumulative days on market: 86 days
- Listing terms: Cash,Conventional,FHA,VA Loan
- Ownership: Fee Simple
Estimated market value
Not available
Estimated sales range
Not available
Not available
Price history
| Date | Event | Price |
|---|---|---|
| 7/10/2026 | Listed for sale | $465,000$191/sqft |
Source:  ARMLS #7052623 Report a problem ARMLS #7052623 Report a problem | ||
| 6/18/2026 | Listing removed | $465,000$191/sqft |
Source: ARMLS #7014554 Report a problem | ||
| 6/3/2026 | Price change | $465,000-1.1%$191/sqft |
Source: ARMLS #7014554 Report a problem | ||
| 4/16/2026 | Listed for sale | $469,999-0.2%$193/sqft |
Source: ARMLS #7014554 Report a problem | ||
| 10/22/2024 | Sold | $470,990$194/sqft |
Source: ARMLS #6731448 Report a problem | ||
| 9/17/2024 | Pending sale | $470,990$194/sqft |
Source: ARMLS #6731448 Report a problem | ||
| 9/5/2024 | Price change | $470,990+0.2%$194/sqft |
Source: ARMLS #6731448 Report a problem | ||
| 7/15/2024 | Listed for sale | $469,990$193/sqft |
Source: ARMLS #6731448 Report a problem | ||
Public tax history
| Year | Property taxes | Tax assessment |
|---|---|---|
| 2026 | $145 +10.8% | $40,641 +1254.7% |
| 2025 | $131 -1.8% | $3,000 |
| 2024 | $133 | $3,000 +100% |
| 2023 | -- | $1,500 |
Find assessor info on the county website
Monthly payment
Est. payment
Payment breakdown
Explore the cost of this home by adjusting the details. Changes won't be saved.Climate risks
Neighborhood: 85140
Nearby schools
GreatSchools rating
- 3/10J. O. Combs Middle SchoolGrades: K-8Distance: 0.3 mi
- 7/10Combs High SchoolGrades: 8-12Distance: 3.8 mi
- 5/10Kathryn Sue Simonton Elementary SchoolGrades: PK-6Distance: 2.1 mi
Schools provided by the listing agent
- Elementary: Kathryn Sue Simonton Elementary
- Middle: J. O. Combs Middle School
- High: Combs High School
- District: J O Combs Unified School District
Source: ARMLS. This data may not be complete. We recommend contacting the local school district to confirm school assignments for this home.
- $479,9904 bd3 ba2.6k sqft37613 N Cavern Way, San Tan Valley, AZ 85140Sold

- $427,9903 bd2 ba1.5k sqft37585 N Cavern Way, San Tan Valley, AZ 85140Sold
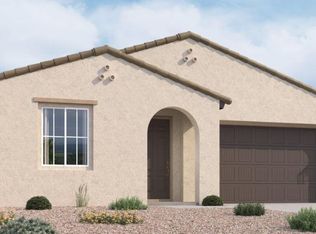
- $379,9903 bd2 ba1.3k sqft37588 N Cowboy Ln, San Tan Valley, AZ 85140Sold

- $424,9903 bd2 ba1.5k sqft37569 N Cavern Way, San Tan Valley, AZ 85140Sold
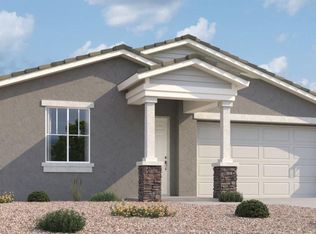
- $419,9903 bd2 ba1.5k sqft37600 N Cowboy Ln, San Tan Valley, AZ 85140Sold
- $426,9903 bd2 ba1.5k sqft37574 N Cowboy Ln, San Tan Valley, AZ 85140Sold
- $390,1903 bd2 ba1.3k sqft37562 N Cowboy Ln, San Tan Valley, AZ 85140Sold
- $439,9903 bd2 ba1.5k sqft37614 N Cowboy Ln, San Tan Valley, AZ 85140Sold
A local agent can set up tours, give advice and negotiate with sellers.
Similar homes
- $469,9904 bd2 ba1.9k sqft36943 N EL MORRO Trail, San Tan Valley, AZ 85140For Sale
 MLS ID #7044913, Mary Fick, Realty ONE Group. ARMLS
 - $450,0004 bd3 ba2.3k sqft36861 N MOYLE Street, San Tan Valley, AZ 85140For Sale
 MLS ID #6999771, Toni Gaytan, Real Broker. ARMLS
 - $465,0003 bd2 ba2.1k sqft380 W Pelipa Drive, San Tan Valley, AZ 85140For Sale
 MLS ID #7047715, Mikayla Baker, Barrett Real Estate. ARMLS
 - $479,0004 bd3 ba1.9k sqft361 W ORGAN PIPE Drive, San Tan Valley, AZ 85140For Sale
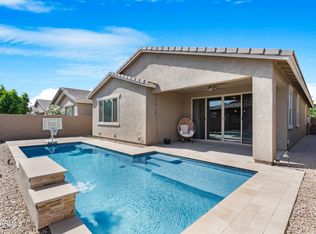 MLS ID #7016427, Julie Thompson, West USA Realty. ARMLS
 - $424,9004 bd2 ba1.8k sqft4040 E FRENCH TROTTER Street, San Tan Valley, AZ 85140For SaleMLS ID #7038819, Lindsay J Picone, The Home Shop. ARMLS
- $499,9904 bd3 ba2.4k sqft32577 N WOODSIDE Drive, San Tan Valley, AZ 85143For SaleMLS ID #7060259, Selen Hudson, The Home Shop. ARMLS
- $450,0004 bd2 ba2.2k sqft202 E SANTORI Drive, San Tan Valley, AZ 85140For SaleMLS ID #7012019, Januarita Bull, Real Broker. ARMLS
- $440,0004 bd3 ba2k sqft35090 N LEAD Way, San Tan Valley, AZ 85144For SaleMLS ID #7059634, Chris Allen, 72SOLD. ARMLS
- $529,9004 bd3 ba2.3k sqft189 W HACKBERRY Avenue, Queen Creek, AZ 85140For SaleMLS ID #7059305, Diana No, HomeSmart Lifestyles. ARMLS
- $444,9003 bd2 ba1.7k sqft36853 N BRISTLECONE Drive, San Tan Valley, AZ 85140For SaleMLS ID #7016199, Derek Sivley, Royalty Real Estate Services. ARMLS
- $470,0004 bd3 ba1.8k sqft35670 N BELGIAN BLUE Court, San Tan Valley, AZ 85143For SaleMLS ID #7036080, Heather Werner, Ravenswood Realty. ARMLS
- $395,0004 bd3 ba1.9k sqft432 W TAMARACK Drive, San Tan Valley, AZ 85140For SaleMLS ID #6983907, Gary L Weller, Weller Realty & Management. ARMLS
- $454,9004 bd2 ba1.9k sqft22954 E CALLE LUNA -- E, Queen Creek, AZ 85142For SaleMLS ID #7054680, Atif Musharbash, Keller Williams Integrity First Realty. ARMLS
- $399,9004 bd2 ba1.7k sqft2513 W ARROYO Way, San Tan Valley, AZ 85144For SaleMLS ID #7059909, James Horn, Balboa Realty, LLC. ARMLS
- $685,0004 bd3 ba2.8k sqft2997 E BARREL RACE Road, San Tan Valley, AZ 85140For SaleMLS ID #7029433, Shannon Gillette, Real Broker. ARMLS
- $435,0004 bd3 ba1.8k sqft36743 N SANGA Court, San Tan Valley, AZ 85143For SaleMLS ID #7037994, Angela Eliason, My Home Group Real Estate. ARMLS
- $684,9504 bd3 ba3k sqft2975 E BARREL RACE Road, San Tan Valley, AZ 85140New ConstructionMLS ID #7029423, Shannon Gillette, Real Broker. ARMLS
- $425,0004 bd3 ba2k sqft33908 N BEEBLOSSOM Trail, San Tan Valley, AZ 85144For SaleMLS ID #7057782, Heather Openshaw, Keller Williams Integrity First Realty. ARMLS
- $425,0003 bd2 ba1.7k sqft3358 E REBEL Lane, San Tan Valley, AZ 85143For SaleMLS ID #7057656, Jennifer Ervin, Limitless Real Estate. ARMLS
- $479,9904 bd3 ba2.3k sqft4401 W JOSEPHINE Street, San Tan Valley, AZ 85144For SaleMLS ID #7018287, Alex Herzog, Real Broker. ARMLS
