SHOCKING PRICE AND A $5000 BUYER BONUS! SELLER IS SERIOUS! METICULOUSLY CARED FOR 1 OWNER ,TRUE 4 BED, 3 BA SINGLE LEVEL HOME, VERY VERSATILE PLAN WITH PLENTY OF OPTIONS FOR OFFICE, PLAY RM, CRAFT AREA. PLENTY OF STORAGE AND COUNTERTOP SPACE IN THE WONDERFULLY LAID OUT KITCHEN WITH QUARTZ COUNTERS AND 42 IN. CABINETS. THE CHEF IN THE FAMILY WILL LOVE THE NEVER USED GAS RANGE! EASY CARE TILE FLOORING, WITH CARPET IN ALL 4 BED SPACES. THE 4TH BED IS SPLIT WITH ITS OWN FULL BATH. LG HALL FULL BATH WITH DBL SINKS, MASTER BATH HAS DBL SINKS, LARGE SHOWER AND WALK-IN CLOSET. EASY CARE FRT/BACK DESERT LANDSCAPING WITH SYNTHETIC GRASS, ENERGY EFFICIENT HOME JUST BUILT IN 2019, WITH A TANKLESS H2O HEATER, GAR DOOR OPENER. SHOPPING AND ENTERTAINING CLOSE BY-SAFEWAY, FRYS, OLIVE MILL AND SCHNEPF FAR
For sale
Price cut: $10K (6/23)
$395,000
432 W TAMARACK Drive, San Tan Valley, AZ 85140
4beds
1,937sqft
:
Get pre-qualified$2,579/mo
Single Family Residence
Built in 2019
5,125 Square Feet Lot
$-- Zestimate®
$204/sqft
$87/mo HOA
What's special
Never used gas rangeQuartz countersPlenty of storageEasy care tile flooring
- 172 days |
- 431 |
- 38 |
Zillow last checked:
Listing updated:
Listed by:
Gary L Weller 480-201-7111,
Weller Realty & Management,
Marilynn Dillard 602-501-7670,
Weller Realty & Management
Source: ARMLS,MLS#: 6983907
Facts & features
Interior
Bedrooms & bathrooms
- Bedrooms: 4
- Bathrooms: 3
- Full bathrooms: 3
Heating
- Natural Gas
Cooling
- Central Air
Appliances
- Included: Built-in Microwave, Dishwasher, Disposal, Gas Range
- Laundry: Inside
Features
- Quartz Countertops, High Speed Internet, Double Vanity, Breakfast Bar, 9+ Flat Ceilings, No Interior Steps, Pantry, Full Bth Master Bdrm
- Flooring: Carpet, Tile
- Windows: Double Pane Windows
- Has basement: No
- Has fireplace: No
Interior area
- Total structure area: 1,937
- Total interior livable area: 1,937 sqft
Property
Parking
- Total spaces: 4
- Parking features: Attached, Garage Door Opener
- Attached garage spaces: 2
- Uncovered spaces: 2
Features
- Stories: 1
- Patio & porch: Covered
- Spa features: None
- Fencing: Block
Lot
- Size: 5,125 Square Feet
- Features: North/South Exposure, Sprinklers In Rear, Sprinklers In Front, Desert Back, Desert Front, Synthetic Grass Frnt, Synthetic Grass Back
Details
- Parcel number: 10498756
Construction
Type & style
- Home type: SingleFamily
- Architectural style: Ranch
- Property subtype: Single Family Residence
Materials
- Stucco, Wood Frame, Painted
- Roof: Tile
Condition
- Year built: 2019
Details
- Builder name: LENNAR
Utilities & green energy
- Sewer: Public Sewer
- Water: City Water
Green energy
- Water conservation: Tankless Ht Wtr Heat
Community & HOA
Community
- Features: Playground, Biking/Walking Path
- Subdivision: THE PARKS
HOA
- Has HOA: Yes
- Services included: Maintenance Grounds
- HOA fee: $87 monthly
- HOA name: THE PARKS
- HOA phone: 602-957-9191
Location
- Region: San Tan Valley
Financial & listing details
- Price per square foot: $204/sqft
- Tax assessed value: $361,288
- Annual tax amount: $1,621
- Date on market: 2/12/2026
- Cumulative days on market: 172 days
- Listing terms: Cash,Conventional,FHA,VA Loan
- Ownership: Fee Simple
- Road surface type: Asphalt
Estimated market value
Not available
Estimated sales range
Not available
Not available
Price history
| Date | Event | Price |
|---|---|---|
| 6/23/2026 | Price change | $395,000-2.5%$204/sqft |
Source:  ARMLS #6983907 Report a problem ARMLS #6983907 Report a problem | ||
| 6/18/2026 | Price change | $405,000-1.7%$209/sqft |
Source: ARMLS #6983907 Report a problem | ||
| 4/14/2026 | Price change | $412,000-1.9%$213/sqft |
Source: ARMLS #6983907 Report a problem | ||
| 3/23/2026 | Price change | $419,900-3.4%$217/sqft |
Source: ARMLS #6983907 Report a problem | ||
| 3/17/2026 | Price change | $434,900-3.3%$225/sqft |
Source: ARMLS #6983907 Report a problem | ||
| 2/13/2026 | Listed for sale | $449,900+63%$232/sqft |
Source: ARMLS #6983907 Report a problem | ||
| 7/24/2019 | Sold | $275,990$142/sqft |
Source: Public Record Report a problem | ||
Public tax history
| Year | Property taxes | Tax assessment |
|---|---|---|
| 2026 | $1,621 +0.4% | $36,128 +0.4% |
| 2025 | $1,614 +1.4% | $35,985 -12.1% |
| 2024 | $1,592 -0.3% | $40,949 +19.7% |
| 2023 | $1,597 -2.7% | $34,222 -0.7% |
| 2022 | $1,641 -1.9% | $34,449 +13.7% |
| 2021 | $1,673 | $30,301 |
Find assessor info on the county website
Monthly payment
Est. payment
Payment breakdown
Explore the cost of this home by adjusting the details. Changes won't be saved.Climate risks
Neighborhood: 85140
Nearby schools
GreatSchools rating
- 3/10Ellsworth Elementary SchoolGrades: PK-6Distance: 1.1 mi
- 3/10J. O. Combs Middle SchoolGrades: K-8Distance: 1.3 mi
- 7/10Combs High SchoolGrades: 8-12Distance: 4.4 mi
Schools provided by the listing agent
- Elementary: Ellsworth Elementary School
- Middle: J. O. Combs Middle School
- High: Combs High School
- District: J O Combs Unified School District
Source: ARMLS. This data may not be complete. We recommend contacting the local school district to confirm school assignments for this home.
- $404,9003 bd2 ba1.3k sqft444 W Tamarack Dr, San Tan Valley, AZ 85140Sold
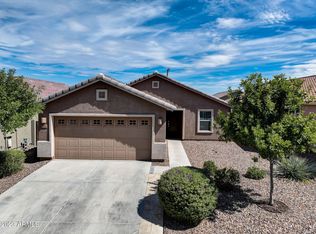
- $450,5004 bd2 ba1.8k sqft426 W Tamarack Dr, San Tan Valley, AZ 85140Off Market
- $428,0004 bd2 ba1.8k sqft462 W Tamarack Dr, San Tan Valley, AZ 85140Sold

- $403,500-- bd-- ba1.9k sqft408 W Tamarack Dr, San Tan Valley, AZ 85140Off Market
- $408,600-- bd-- ba1.9k sqft433 W Pinnacle Ridge Dr, San Tan Valley, AZ 85140Off Market
- $409,6005 bd3 ba1.9k sqft449 W Pinnacle Ridge Dr, San Tan Valley, AZ 85140Off Market
- $405,800-- bd-- ba1.9k sqft421 W Pinnacle Ridge Dr, San Tan Valley, AZ 85140Off Market
- $396,4004 bd2 ba1.8k sqft463 W Pinnacle Ridge Dr, San Tan Valley, AZ 85140Off Market
A local agent can set up tours, give advice and negotiate with sellers.
Similar homes
- $385,0003 bd2 ba1.3k sqft800 W LOWELL Drive, San Tan Valley, AZ 85140For Sale
 MLS ID #7050524, Kellye Campbell, W and Partners, LLC. ARMLS
 - $419,0003 bd2 ba1.8k sqft1012 W CANYONLANDS Court, San Tan Valley, AZ 85140For Sale
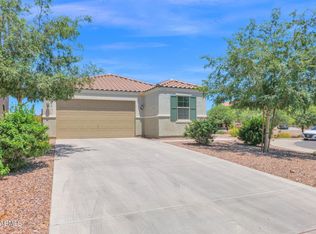 MLS ID #7039439, Richard L Ferguson, Coldwell Banker Realty. ARMLS
 - $479,0004 bd3 ba1.9k sqft361 W ORGAN PIPE Drive, San Tan Valley, AZ 85140For Sale
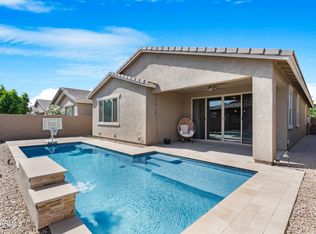 MLS ID #7016427, Julie Thompson, West USA Realty. ARMLS
 - $469,9904 bd2 ba1.9k sqft36943 N EL MORRO Trail, San Tan Valley, AZ 85140For Sale
 MLS ID #7044913, Mary Fick, Realty ONE Group. ARMLS
 - $444,9003 bd2 ba1.7k sqft36853 N BRISTLECONE Drive, San Tan Valley, AZ 85140For SaleMLS ID #7016199, Derek Sivley, Royalty Real Estate Services. ARMLS
- $370,0003 bd3 ba2.1k sqft1340 E PRYOR Road, San Tan Valley, AZ 85140For SaleMLS ID #7032293, Darren J Anderson, Rincon Rising Real Estate. ARMLS
- $399,9003 bd2 ba1.8k sqft1054 E PRESS Road, San Tan Valley, AZ 85140For SaleMLS ID #6987705, James Bull, DeLex Realty. ARMLS
- $385,0003 bd3 ba1.9k sqft39539 N DUSTY Drive, San Tan Valley, AZ 85140For SaleMLS ID #6979365, Andrew Karczewski, Good Oak Real Estate. ARMLS
- $450,0002 bd2 ba1.4k sqft1534 W SONOQUI Boulevard, Queen Creek, AZ 85140For SaleMLS ID #7061585, Stacia Ehlen, RE/MAX Signature. ARMLS
- $389,0004 bd2 ba1.8k sqft1630 W PAISLEY Drive, San Tan Valley, AZ 85144For SaleMLS ID #7039321, Max Dewitt, Realty ONE Group. ARMLS
- $385,0003 bd2 ba1.4k sqft36934 N SIDEWINDER Drive, San Tan Valley, AZ 85140For SaleMLS ID #6989283, Josiah Miller, West USA Realty. ARMLS
- $435,0004 bd3 ba1.8k sqft36743 N SANGA Court, San Tan Valley, AZ 85143For SaleMLS ID #7037994, Angela Eliason, My Home Group Real Estate. ARMLS
- $440,0004 bd3 ba2k sqft35090 N LEAD Way, San Tan Valley, AZ 85144For SaleMLS ID #7059634, Chris Allen, 72SOLD. ARMLS
- $450,0004 bd2 ba2.2k sqft202 E SANTORI Drive, San Tan Valley, AZ 85140For SaleMLS ID #7012019, Januarita Bull, Real Broker. ARMLS
- $440,0004 bd2 ba2k sqft5368 E PREAKNESS Drive, San Tan Valley, AZ 85140For SaleMLS ID #6995815, Jaxson Sherwood, Real Broker. ARMLS
- $398,9903 bd2 ba1.4k sqft2489 E EQUINE Drive, San Tan Valley, AZ 85140New ConstructionARMLS
- $429,0005 bd3 ba1.9k sqft3452 E DAKOTA Drive, San Tan Valley, AZ 85143For SaleMLS ID #7057292, Gary Wales, AZ Real Experts LLC. ARMLS
- $465,0004 bd3 ba2.4k sqft37599 N CAVERN Way, San Tan Valley, AZ 85140For SaleMLS ID #7052623, Michael J Caldarelli, Jason Mitchell Real Estate. ARMLS
- $365,0003 bd2 ba1.4k sqft2470 E EQUINE Drive, San Tan Valley, AZ 85140New ConstructionARMLS
- $455,0004 bd3 ba2.4k sqft1996 E LARIAT Avenue, San Tan Valley, AZ 85140For SaleMLS ID #7018400, Mariol Rama, eXp Realty. ARMLS
