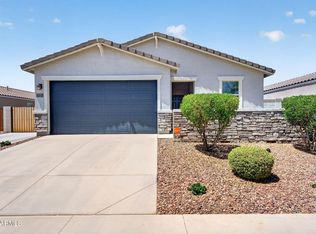
Perfectly positioned to capture breathtaking Arizona sunsets and open desert skies, this beautifully maintained single-level home with an RV gate and extra parking offers privacy, space, and a premium lot with no neighbors directly behind.
Designed with a smart split floor plan, the layout provides ideal separation between the primary suite and secondary bedrooms. The open-concept living room flows seamlessly into the kitchen and breakfast nook, creating a natural gathering space for everyday living and entertaining. The kitchen features abundant cabinetry, generous counter space, and a walk-in pantry, all arranged in a layout that feels open yet functional.
The primary suite is privately situated and includes dual sinks, a spacious walk-in shower, and a large walk-in closet. Plantation shutters throughout add efficiency and a polished finish, while neutral tones create a clean, move-in-ready interior.
The backyard is a standout feature. An expansive paver patio extends from the covered seating area into a wide, thoughtfully designed desert landscape with winding pathways, mature trees, and ample room to customize. Behind the RV gate, the extended paver parking provides rare and valuable flexibility for additional vehicles, recreational storage, or toys.
With no neighbors directly behind, the property enjoys added privacy and uninterrupted sunset views that light up the sky each evening. The extended two-car garage offers overhead storage and additional workspace flexibility.
Located within the gated community of Archer Meadows, neighborhood amenities include grassy areas, basketball hoops, parks, picnic tables, BBQ grilling areas, playgrounds, a clubhouse, and a community swimming pool!
For sale
$385,000
36934 N SIDEWINDER Drive, San Tan Valley, AZ 85140
3beds
1,468sqft
:
Get pre-qualified$2,595/mo
Single Family Residence
Built in 2021
7,399 Square Feet Lot
$-- Zestimate®
$262/sqft
$167/mo HOA
What's special
Smart split floor planBeautifully maintained single-level homeExpansive paver patioWalk-in pantryGenerous counter spaceLarge walk-in closetCovered seating area
- 163 days |
- 108 |
- 9 |
Zillow last checked:
Listing updated:
Listed by:
Josiah Miller 480-290-3239,
West USA Realty
Source: ARMLS,MLS#: 6989283
Facts & features
Interior
Bedrooms & bathrooms
- Bedrooms: 3
- Bathrooms: 2
- Full bathrooms: 2
Heating
- Electric
Cooling
- Central Air
Appliances
- Included: Reverse Osmosis, Refrigerator, Dishwasher, Disposal, Gas Range, Gas Oven
- Laundry: Inside, Gas Dryer Hookup
Features
- High Speed Internet, Granite Counters, Double Vanity, Breakfast Bar, 9+ Flat Ceilings, Pantry, Full Bth Master Bdrm
- Flooring: Carpet, Tile
- Windows: Screens
- Has basement: No
- Has fireplace: No
Interior area
- Total structure area: 1,468
- Total interior livable area: 1,468 sqft
Video & virtual tour
Property
Parking
- Total spaces: 4
- Parking features: RV Access/Parking, RV Gate, Garage Door Opener, Direct Access
- Garage spaces: 2
- Uncovered spaces: 2
Features
- Stories: 1
- Patio & porch: Covered, Patio
- Spa features: None
- Fencing: Block
Lot
- Size: 7,399 Square Feet
- Features: Sprinklers In Rear, Sprinklers In Front, Gravel/Stone Front, Gravel/Stone Back, Auto Timer H2O Front
Details
- Parcel number: 10455781
Construction
Type & style
- Home type: SingleFamily
- Architectural style: Ranch
- Property subtype: Single Family Residence
Materials
- Stucco, Wood Frame, Painted
- Roof: Tile
Condition
- Year built: 2021
Details
- Builder name: Meritage Homes
Utilities & green energy
- Sewer: Public Sewer
- Water: City Water
Community & HOA
Community
- Features: Pool, Gated, Community Spa Htd, Playground, Biking/Walking Path, Fitness Center
- Subdivision: ARCHER MEADOWS - PARCEL 5 2020043140
HOA
- Has HOA: Yes
- Services included: Maintenance Grounds, Street Maint
- HOA fee: $167 monthly
- HOA name: Archer Meadows
- HOA phone: 480-757-2811
Location
- Region: San Tan Valley
Financial & listing details
- Price per square foot: $262/sqft
- Tax assessed value: $346,522
- Annual tax amount: $1,578
- Date on market: 2/24/2026
- Cumulative days on market: 278 days
- Listing terms: Cash,Conventional,FHA,VA Loan
- Ownership: Fee Simple
Estimated market value
Not available
Estimated sales range
Not available
Not available
Price history
| Date | Event | Price |
|---|---|---|
| 2/25/2026 | Listed for sale | $385,000-3.7%$262/sqft |
Source:  ARMLS #6989283 Report a problem ARMLS #6989283 Report a problem | ||
| 2/14/2026 | Listing removed | $399,990$272/sqft |
Source: ARMLS #6935334 Report a problem | ||
| 10/22/2025 | Listed for sale | $399,990+0.3%$272/sqft |
Source: ARMLS #6935334 Report a problem | ||
| 6/27/2022 | Sold | $398,990$272/sqft |
Source: Public Record Report a problem | ||
Public tax history
| Year | Property taxes | Tax assessment |
|---|---|---|
| 2026 | $1,578 +2.6% | $34,652 +0.2% |
| 2025 | $1,538 +2.5% | $34,578 -10.5% |
| 2024 | $1,501 +210% | $38,645 +24.5% |
| 2023 | $484 +493.9% | $31,032 +461.5% |
| 2022 | $82 | $5,527 |
Find assessor info on the county website
Monthly payment
Est. payment
Payment breakdown
Explore the cost of this home by adjusting the details. Changes won't be saved.Climate risks
Neighborhood: 85140
Nearby schools
GreatSchools rating
- 3/10J. O. Combs Middle SchoolGrades: K-8Distance: 1.4 mi
- 7/10Combs High SchoolGrades: 8-12Distance: 4.4 mi
- 5/10Kathryn Sue Simonton Elementary SchoolGrades: PK-6Distance: 2.1 mi
Schools provided by the listing agent
- Elementary: Kathryn Sue Simonton Elementary
- Middle: J. O. Combs Middle School
- High: Combs High School
- District: J O Combs Unified School District
Source: ARMLS. This data may not be complete. We recommend contacting the local school district to confirm school assignments for this home.
- $353,900-- bd-- ba1.2k sqft36950 N Sidewinder Dr, San Tan Valley, AZ 85140Off Market
- $364,000-- bd-- ba1.3k sqft3802 E Sandoval Dr, San Tan Valley, AZ 85140Off Market
- $383,1003 bd2 ba1.5k sqft3786 E Sandoval Dr, San Tan Valley, AZ 85140Off Market

- $360,2003 bd2 ba1.3k sqft36968 N Sidewinder Dr, San Tan Valley, AZ 85140Off Market

- $353,2004 bd2 ba1.2k sqft3768 E Sandoval Dr, San Tan Valley, AZ 85140Off Market
- $374,1003 bd2 ba1.4k sqft36931 N Sidewinder Dr, San Tan Valley, AZ 85140Off Market
- $385,0003 bd2 ba1.3k sqft36986 N Sidewinder Dr, San Tan Valley, AZ 85140Sold
- $357,2003 bd2 ba1.3k sqft36951 N Sidewinder Dr, San Tan Valley, AZ 85140Off Market
A local agent can set up tours, give advice and negotiate with sellers.
Similar homes
- $360,0003 bd2 ba1.4k sqft3537 E SANDOVAL Drive, San Tan Valley, AZ 85140For Sale
 MLS ID #7052492, Jobey Frank, Realty ONE Group. ARMLS
 - $374,0002 bd2 ba1.3k sqft36106 N DESERT TEA Drive, Queen Creek, AZ 85140For Sale
 MLS ID #7061594, Amy Mills, AR Realty Group. ARMLS
 - $419,9004 bd2 ba1.8k sqft4040 E FRENCH TROTTER Street, San Tan Valley, AZ 85140For Sale
 MLS ID #7038819, Lindsay J Picone, The Home Shop. ARMLS
 - $385,0003 bd2 ba1.3k sqft800 W LOWELL Drive, San Tan Valley, AZ 85140For Sale
 MLS ID #7050524, Kellye Campbell, W and Partners, LLC. ARMLS
 - $399,9003 bd2 ba1.8k sqft1054 E PRESS Road, San Tan Valley, AZ 85140For SaleMLS ID #6987705, James Bull, DeLex Realty. ARMLS
- $410,0003 bd2 ba2k sqft500 W NIKITA Drive, San Tan Valley, AZ 85140For SaleMLS ID #7037074, Marine Beilerian, The Firm RE. ARMLS
- $395,0004 bd3 ba1.9k sqft432 W TAMARACK Drive, San Tan Valley, AZ 85140For SaleMLS ID #6983907, Gary L Weller, Weller Realty & Management. ARMLS
- $385,0003 bd2 ba1.5k sqft3246 E PINEAPPLE Road, San Tan Valley, AZ 85143For SaleMLS ID #7057041, Denise Manning, HomeSmart. ARMLS
- $415,0003 bd2 ba1.7k sqft41154 N Soap Berry Street, Queen Creek, AZ 85140For SaleMLS ID #7060895, John Ely, Rely Real Estate, LLC. ARMLS
- $379,0003 bd2 ba1.5k sqft3391 E ISLA Avenue, San Tan Valley, AZ 85143For SaleMLS ID #6973577, Joyce Brown, West USA Realty. ARMLS
- $450,0002 bd2 ba1.4k sqft1534 W SONOQUI Boulevard, Queen Creek, AZ 85140For SaleMLS ID #7061585, Stacia Ehlen, RE/MAX Signature. ARMLS
- $440,0004 bd2 ba2k sqft5368 E PREAKNESS Drive, San Tan Valley, AZ 85140For SaleMLS ID #6995815, Jaxson Sherwood, Real Broker. ARMLS
- $444,9003 bd2 ba1.7k sqft36853 N BRISTLECONE Drive, San Tan Valley, AZ 85140For SaleMLS ID #7016199, Derek Sivley, Royalty Real Estate Services. ARMLS
- $455,0003 bd2 ba1.7k sqft296 W ORGAN PIPE Drive, San Tan Valley, AZ 85140For SaleMLS ID #7021194, Nena Fruendt, eXp Realty. ARMLS
- $389,0004 bd2 ba1.8k sqft1630 W PAISLEY Drive, San Tan Valley, AZ 85144For SaleMLS ID #7039321, Max Dewitt, Realty ONE Group. ARMLS
- $450,0003 bd2 ba1.5k sqft266 E LELAND Road, San Tan Valley, AZ 85140For SaleMLS ID #7032640, Jay Almeida, RE/MAX Fine Properties. ARMLS
- $395,0004 bd2 ba2.1k sqft750 W CORRIENTE Court, San Tan Valley, AZ 85143For SaleMLS ID #7002718, Jeff Jones, AZ Home Seekers. ARMLS
- $425,0003 bd2 ba1.7k sqft3358 E REBEL Lane, San Tan Valley, AZ 85143For SaleMLS ID #7057656, Jennifer Ervin, Limitless Real Estate. ARMLS
- $399,0004 bd2 ba1.8k sqft4436 W SWEETBUSH Way, San Tan Valley, AZ 85144For SaleMLS ID #7043951, Scott Heywood, HomeSmart. ARMLS
- $369,9003 bd2 ba1.6k sqft566 E RENEGADE Place, San Tan Valley, AZ 85143For SaleMLS ID #7042794, Michael Griffith, Limitless Real Estate. ARMLS
