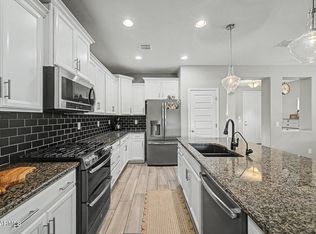
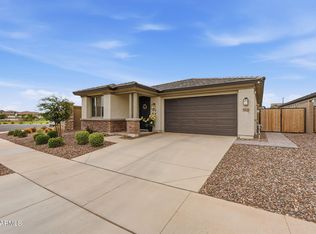
Welcome to 4115 N Soap Berry St in Queen Creek, one of the fastest-growing communities in the Valley and a favorite for families thanks to its top-rated school districts. Inside, an open floor plan ties the kitchen and living areas together, finished with slate herringbone flooring, granite countertops, and newer appliances. The home was made for entertaining, and it flows naturally out back to custom pergolas and extended patios that have been carefully maintained, all behind a freshly painted exterior. Inviting from the curb to the backyard, this one is move-in ready in a community that keeps growing for good reason.
For sale
$415,000
41154 N Soap Berry Street, Queen Creek, AZ 85140
3beds
1,790sqft
:
Get pre-qualified$2,842/mo
Single Family Residence
Built in 2015
6,237 Square Feet Lot
$-- Zestimate®
$232/sqft
$225/mo HOA
What's special
Extended patiosOpen floor planFreshly painted exteriorGranite countertopsSlate herringbone flooringCustom pergolasNewer appliances
- 8 days |
- 492 |
- 44 |
Likely to sell faster than
Zillow last checked:
Listing updated:
Listed by:
John Ely 480-239-2714,
Rely Real Estate, LLC
Source: ARMLS,MLS#: 7060895
Facts & features
Interior
Bedrooms & bathrooms
- Bedrooms: 3
- Bathrooms: 2
- Full bathrooms: 2
Primary bedroom
- Description: Primary Bedroom
- Level: First
- Area: 20770
- Dimensions: 155.00 x 134.00
Bedroom 2
- Level: First
- Area: 12096
- Dimensions: 112.00 x 108.00
Bedroom 3
- Level: First
- Area: 188875
- Dimensions: 125.00 x 1511.00
Den
- Description: Sitting Room
- Level: First
- Area: 12084
- Dimensions: 106.00 x 114.00
Dining room
- Description: Dining Area
- Level: First
- Area: 135420
- Dimensions: 122.00 x 1110.00
Kitchen
- Level: First
- Area: 137655
- Dimensions: 105.00 x 1311.00
Living room
- Level: First
- Area: 285390
- Dimensions: 189.00 x 1510.00
Heating
- Heat Pump
Cooling
- Central Air, Ceiling Fan(s), Programmable Thmstat
Appliances
- Included: Dryer, Washer, Gas Stub for Range, Refrigerator, Built-in Microwave, Dishwasher, Disposal, Gas Range
- Laundry: Inside
Features
- Quartz Countertops, Double Vanity, Eat-in Kitchen, 9+ Flat Ceilings, Kitchen Island, Pantry, Full Bth Master Bdrm, Separate Shwr & Tub
- Flooring: Carpet, Stone
- Windows: Double Pane Windows
- Has basement: No
- Has fireplace: No
Interior area
- Total structure area: 1,790
- Total interior livable area: 1,790 sqft
Video & virtual tour
Property
Parking
- Total spaces: 4
- Parking features: Attached, Garage Door Opener
- Attached garage spaces: 2
- Uncovered spaces: 2
Features
- Stories: 1
- Patio & porch: Covered, Patio
- Spa features: None
- Fencing: Back Yard,Block
Lot
- Size: 6,237 Square Feet
- Features: Desert Front, Gravel/Stone Back, Grass Back, Auto Timer H2O Front
Details
- Parcel number: 10953558
Construction
Type & style
- Home type: SingleFamily
- Architectural style: Spanish
- Property subtype: Single Family Residence
Materials
- Stucco, Wood Frame, Painted
- Roof: Tile
Condition
- Year built: 2015
Details
- Builder name: Fulton Homes
Utilities & green energy
- Sewer: Public Sewer
- Water: City Water
Community & HOA
Community
- Features: Pool, Community Spa, Playground, Biking/Walking Path
- Security: Security System Owned
- Subdivision: IRONWOOD CROSSING UNIT 3C
HOA
- Has HOA: Yes
- Services included: Maintenance Grounds
- HOA fee: $225 monthly
- HOA name: Ironwood Crossing
- HOA phone: 480-921-7500
Location
- Region: San Tan Valley
Financial & listing details
- Price per square foot: $232/sqft
- Tax assessed value: $359,346
- Annual tax amount: $1,916
- Date on market: 7/31/2026
- Listing terms: Cash,Conventional,FHA,VA Loan
- Ownership: Fee Simple
- Road surface type: Asphalt
Estimated market value
Not available
Estimated sales range
Not available
Not available
Price history
| Date | Event | Price |
|---|---|---|
| 7/31/2026 | Listed for sale | $415,000+23%$232/sqft |
Source:  ARMLS #7060895 Report a problem ARMLS #7060895 Report a problem | ||
| 10/1/2020 | Sold | $337,500+0.7%$189/sqft |
Source: ARMLS #6119001 Report a problem | ||
| 8/23/2020 | Pending sale | $335,000$187/sqft |
Source: Homie Report a problem | ||
| 8/18/2020 | Listed for sale | $335,000+60.2%$187/sqft |
Source: Homie LLC Report a problem | ||
| 11/20/2015 | Sold | $209,107$117/sqft |
Source: Public Record Report a problem | ||
Public tax history
| Year | Property taxes | Tax assessment |
|---|---|---|
| 2026 | $1,916 +2.2% | $35,934 +0.3% |
| 2025 | $1,876 +0.2% | $35,839 -11.9% |
| 2024 | $1,872 -0.8% | $40,661 +21.7% |
| 2023 | $1,886 -1.4% | $33,422 -2.3% |
| 2022 | $1,914 +3.6% | $34,196 +10.4% |
| 2021 | $1,847 +4.2% | $30,972 +5.6% |
| 2020 | $1,773 +16.3% | $29,342 +66.2% |
| 2019 | $1,524 +3.8% | $17,657 +10.6% |
| 2018 | $1,468 +257.8% | $15,960 -0.5% |
| 2017 | $410 | $16,041 |
| 2016 | -- | -- |
| 2014 | -- | $3,200 |
Find assessor info on the county website
Monthly payment
Est. payment
Payment breakdown
Explore the cost of this home by adjusting the details. Changes won't be saved.Climate risks
Neighborhood: Ironwood Crossing
Nearby schools
GreatSchools rating
- 7/10Ranch Elementary SchoolGrades: PK-6Distance: 2.6 mi
- 7/10Combs High SchoolGrades: 8-12Distance: 3 mi
- 3/10J. O. Combs Middle SchoolGrades: K-8Distance: 3 mi
Schools provided by the listing agent
- Elementary: Jack Barnes Elementary School
- Middle: Queen Creek Junior High School
- High: Queen Creek High School
- District: Queen Creek Unified District
Source: ARMLS. This data may not be complete. We recommend contacting the local school district to confirm school assignments for this home.
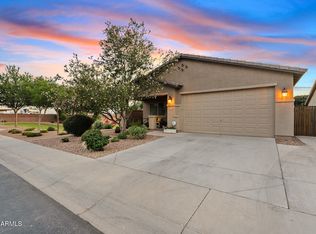
- $451,0004 bd2 ba1.8k sqft41138 N Soap Berry St, Queen Creek, AZ 85140Sold
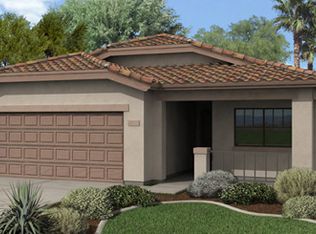
- $403,4003 bd2 ba1.5k sqft41172 N Soap Berry St, San Tan Valley, AZ 85140Off Market
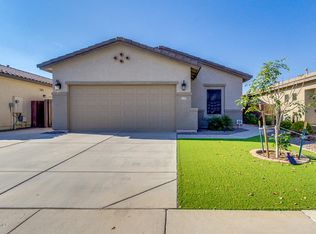
- $461,7003 bd2 ba1.7k sqft41188 N Soap Berry St, San Tan Valley, AZ 85140Off Market
- $398,800-- bd-- ba1.5k sqft41206 N Soap Berry St, San Tan Valley, AZ 85140Off Market
- $387,0003 bd2 ba1.6k sqft1506 W Popcorn Tree Ave, Queen Creek, AZ 85140Off Market
- $448,9003 bd2 ba1.6k sqft1506 W Popcorn Tree Ave, San Tan Valley, AZ 85140Off Market
- $420,0003 bd2 ba1.7k sqft1521 W Princess Tree Ave, San Tan Valley, AZ 85140Sold
- $424,000-- bd-- ba1.6k sqft41222 N Soap Berry St, San Tan Valley, AZ 85140Off Market
A local agent can set up tours, give advice and negotiate with sellers.
Similar homes
- $425,0003 bd2 ba1.5k sqft40825 N HEMLOCK Street, San Tan Valley, AZ 85140For Sale
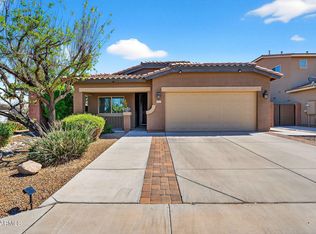 MLS ID #7001608, Gus Palmisano, Keller Williams Integrity First Realty. ARMLS
 - $425,0003 bd2 ba1.7k sqft528 W EVERGREEN PEAR Avenue, Queen Creek, AZ 85140For Sale
 MLS ID #7051625, Gena Thompson, Delex Realty. ARMLS
 - $369,9003 bd2 ba1.4k sqft724 W TRELLIS Road, Queen Creek, AZ 85140For Sale
 MLS ID #6981724, Beth M Rider, Keller Williams Arizona Realty. ARMLS
 - $505,0003 bd2 ba1.6k sqft1239 W MACAW Court, Queen Creek, AZ 85140For Sale
 MLS ID #7062654, Melanie J Scow, Gentry Real Estate. ARMLS
 - $410,0003 bd2 ba2k sqft500 W NIKITA Drive, San Tan Valley, AZ 85140For SaleMLS ID #7037074, Marine Beilerian, The Firm RE. ARMLS
- $399,9003 bd2 ba1.8k sqft1054 E PRESS Road, San Tan Valley, AZ 85140For SaleMLS ID #6987705, James Bull, DeLex Realty. ARMLS
- $514,9994 bd2 ba1.8k sqft22551 E Rosa Road, Queen Creek, AZ 85142For SaleMLS ID #7063686, Robert W Miller, West USA Realty. ARMLS
- $415,0003 bd2 ba1.6k sqft2818 W MARTINEZ Drive, San Tan Valley, AZ 85144For SaleMLS ID #7040529, Crystal Novak, Real Broker. ARMLS
- $514,9004 bd3 ba2.3k sqft189 W HACKBERRY Avenue, Queen Creek, AZ 85140For SaleMLS ID #7059305, Diana No, HomeSmart Lifestyles. ARMLS
- $450,0004 bd2 ba2.2k sqft202 E SANTORI Drive, San Tan Valley, AZ 85140For SaleMLS ID #7012019, Januarita Bull, Real Broker. ARMLS
- $449,9004 bd2 ba1.9k sqft22954 E CALLE LUNA -- E, Queen Creek, AZ 85142For SaleMLS ID #7054680, Atif Musharbash, Keller Williams Integrity First Realty. ARMLS
- $419,9004 bd2 ba1.8k sqft4040 E FRENCH TROTTER Street, San Tan Valley, AZ 85140For SaleMLS ID #7038819, Lindsay J Picone, The Home Shop. ARMLS
- $444,9003 bd2 ba1.7k sqft36853 N BRISTLECONE Drive, San Tan Valley, AZ 85140For SaleMLS ID #7016199, Derek Sivley, Royalty Real Estate Services. ARMLS
- $440,0004 bd3 ba2k sqft35090 N LEAD Way, San Tan Valley, AZ 85144For SaleMLS ID #7059634, Chris Allen, 72SOLD. ARMLS
- $419,0003 bd2 ba1.8k sqft4605 W HAZEL Lane, San Tan Valley, AZ 85144For SaleMLS ID #7060596, Nicole Ryan, Coldwell Banker Realty. ARMLS
- $525,0003 bd2 ba2k sqft400 W CHASKA Trail, San Tan Valley, AZ 85140For SaleMLS ID #7060001, Rachel N Eberspacher, Simply Real Estate. ARMLS
- $389,0003 bd2 ba1.7k sqft29954 N LITTLE LEAF Drive, San Tan Valley, AZ 85143For SaleMLS ID #7062650, Karen D McMeen, ProSmart Realty. ARMLS
- $435,0004 bd3 ba1.8k sqft36743 N SANGA Court, San Tan Valley, AZ 85143For SaleMLS ID #7037994, Angela Eliason, My Home Group Real Estate. ARMLS
- $389,0004 bd2 ba1.8k sqft1630 W PAISLEY Drive, San Tan Valley, AZ 85144For SaleMLS ID #7039321, Max Dewitt, Realty ONE Group. ARMLS
- $419,0004 bd2 ba1.7k sqft4603 W HORSENETTLE Drive, Queen Creek, AZ 85144For SaleMLS ID #7041286, Brett Bentley, KJ Elite Realty. ARMLS
