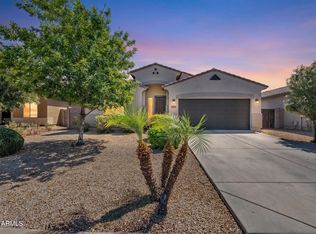
Stunning 2020-built home nestled in the heart of Queen Creek! This spacious 4-bedroom, 2-bathroom, 1,754 sq ft home features an open and airy layout perfect for families and entertainers alike. The 2-car garage adds everyday convenience, while the beautifully landscaped backyard with lush artificial turf is ideal for year-round outdoor living. Best of all, enjoy breathtaking mountain views right from your own private retreat. Modern construction means everything is fresh, clean, and truly move-in ready. Located just minutes from Queen Creek's top dining, shopping, parks, and with easy freeway access to the greater Phoenix Valley -- this one has it all. Don't miss it!
For sale
Price cut: $6K (8/24)
$409,000
4603 W HORSENETTLE Drive, Queen Creek, AZ 85144
4beds
1,755sqft
Single Family Residence
Built in 2020
4,954 Square Feet Lot
$408,100 Zestimate®
$233/sqft
$65/mo HOA
What's special
Breathtaking mountain viewsLush artificial turfPrivate retreatBeautifully landscaped backyardOpen and airy layout
- 73 days
- 298
- 25
Zillow last checked:
Listing updated:
Listed by:
Brett Bentley 480-577-5055,
KJ Elite Realty,
Brooke A Bentley 480-695-6034,
KJ Elite Realty
Source: ARMLS,MLS#: 7041286
Facts & features
Interior
Bedrooms & bathrooms
- Bedrooms: 4
- Bathrooms: 2
- Full bathrooms: 2
Heating
- Natural Gas
Cooling
- HVAC SEER Rating, Central Air, Ceiling Fan(s), ENERGY STAR Qualified Equipment, Programmable Thmstat
Appliances
- Included: Dryer, Washer, Refrigerator, Built-in Microwave, Dishwasher, Disposal, Gas Range, Gas Oven
- Laundry: Inside
Features
- High Speed Internet, Granite Counters, Double Vanity, Eat-in Kitchen, 9+ Flat Ceilings, No Interior Steps, Pantry, Full Bth Master Bdrm
- Flooring: Carpet, Tile
- Windows: Low Emissivity Windows, ENERGY STAR Qualified Windows
- Has basement: No
- Has fireplace: No
Interior area
- Total structure area: 1,755
- Total interior livable area: 1,755 sqft
Property
Parking
- Total spaces: 4
- Parking features: Garage Door Opener, Extended Length Garage, Direct Access
- Garage spaces: 2
- Uncovered spaces: 2
Features
- Stories: 1
- Patio & porch: Covered, Patio
- Exterior features: Private Yard, Built-in Barbecue
- Spa features: None
- Fencing: Block
- Has view: Yes
- View description: Mountain(s)
Lot
- Size: 4,954 Square Feet
- Features: North/South Exposure, Sprinklers In Rear, Desert Front, Synthetic Grass Back, Auto Timer H2O Back
Details
- Parcel number: 51601865
Construction
Type & style
- Home type: SingleFamily
- Architectural style: Spanish
- Property subtype: Single Family Residence
Materials
- Stucco, Wood Frame, Painted
- Roof: Tile
Condition
- Year built: 2020
Details
- Builder name: Taylor Morrison
Utilities & green energy
- Sewer: Public Sewer
- Water: City Water
Community & HOA
Community
- Features: Playground, Biking/Walking Path
- Security: Security System Owned
- Subdivision: SAN TAN HEIGHTS PARCEL C-4
HOA
- Has HOA: Yes
- Services included: Maintenance Grounds
- HOA fee: $195 quarterly
- HOA name: San Tan Ridge HOA
- HOA phone: 480-422-0888
Location
- Region: Queen Creek
Financial & listing details
- Price per square foot: $233/sqft
- Tax assessed value: $347,178
- Annual tax amount: $1,411
- Date on market: 6/18/2026
- Cumulative days on market: 74 days
- Listing terms: Cash,Conventional,FHA,VA Loan
- Ownership: Fee Simple
Estimated market value
$408,100
$388,000 - $429,000
$2,105/mo
Price history
| Date | Event | Price |
|---|---|---|
| 8/24/2026 | Price change | $409,000-1.4%$233/sqft |
Source:  ARMLS #7041286 Report a problem ARMLS #7041286 Report a problem | ||
| 8/14/2026 | Price change | $414,999-1%$236/sqft |
Source: ARMLS #7041286 Report a problem | ||
| 7/16/2026 | Price change | $419,000-1.4%$239/sqft |
Source: ARMLS #7041286 Report a problem | ||
| 7/7/2026 | Price change | $424,7490%$242/sqft |
Source: ARMLS #7041286 Report a problem | ||
| 6/18/2026 | Listed for sale | $424,750+4.9%$242/sqft |
Source: ARMLS #7041286 Report a problem | ||
| 10/14/2022 | Sold | $405,000+1.3%$231/sqft |
Source: ARMLS #6441630 Report a problem | ||
| 10/4/2022 | Pending sale | $399,900$228/sqft |
Source: ARMLS #6441630 Report a problem | ||
| 9/15/2022 | Price change | $399,900-10.1%$228/sqft |
Source: ARMLS #6441630 Report a problem | ||
| 9/9/2022 | Price change | $445,000-1%$254/sqft |
Source: ARMLS #6441630 Report a problem | ||
| 8/26/2022 | Price change | $449,500-1.2%$256/sqft |
Source: ARMLS #6441630 Report a problem | ||
| 8/16/2022 | Price change | $455,000-2.2%$259/sqft |
Source: ARMLS #6441630 Report a problem | ||
| 8/11/2022 | Price change | $465,000-2.1%$265/sqft |
Source: ARMLS #6441630 Report a problem | ||
| 7/29/2022 | Listed for sale | $475,000+79.2%$271/sqft |
Source: ARMLS #6441630 Report a problem | ||
| 7/28/2020 | Sold | $265,020$151/sqft |
Source: Public Record Report a problem | ||
Public tax history
| Year | Property taxes | Tax assessment |
|---|---|---|
| 2026 | $1,411 +0.6% | $34,717 +0.4% |
| 2025 | $1,402 -0.2% | $34,590 -12.5% |
| 2024 | $1,405 +1.7% | $39,514 +21% |
| 2023 | $1,382 -10.1% | $32,669 -2.2% |
| 2022 | $1,537 +892.3% | $33,415 +10.9% |
| 2021 | $155 +0.1% | $30,127 +576.3% |
| 2020 | $155 | $4,455 |
Find assessor info on the county website
Monthly payment
Est. payment
Payment breakdown
Explore the cost of this home by adjusting the details. Changes won't be saved.Climate risks
Neighborhood: 85142
Nearby schools
Schools provided by the listing agent
- Elementary: San Tan Heights Elementary
- Middle: San Tan Heights Elementary
- High: San Tan Foothills High School
- District: Florence Unified School District
Source: ARMLS. This data may not be complete. We recommend contacting the local school district to confirm school assignments for this home.
- $377,5004 bd2 ba1.7k sqft4589 W Horsenettle Dr, San Tan Valley, AZ 85144Sold
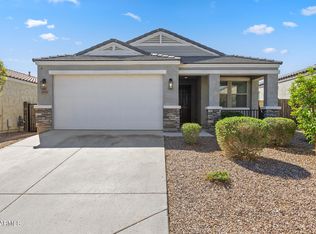
- $397,7003 bd2 ba1.5k sqft4617 W Horsenettle Dr, San Tan Valley, AZ 85144Off Market

- $536,5004 bd3 ba2.8k sqft4602 W Vervain Ave, San Tan Valley, AZ 85144Off Market

- $500,0004 bd3 ba2.8k sqft4574 W Vervain Ave, San Tan Valley, AZ 85144Sold

Similar homes
- $430,0004 bd3 ba1.9k sqft4012 W MAGGIE Drive, San Tan Valley, AZ 85144For Sale
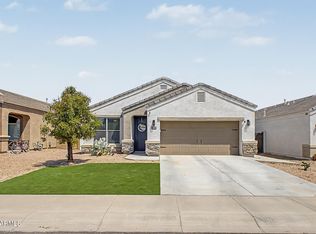 MLS ID #7066990, Thomas Jovanovski, DeLex Realty. ARMLS
 - $384,9003 bd2 ba1.8k sqft4117 W KIRKLAND Avenue, Queen Creek, AZ 85142For Sale
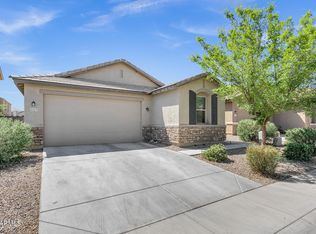 MLS ID #7065286, Blake Clark, Limitless Real Estate. ARMLS
 - $425,0004 bd3 ba2k sqft35090 N LEAD Way, San Tan Valley, AZ 85144For Sale
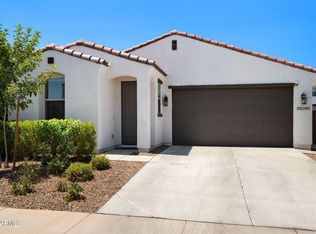 MLS ID #7059634, Chris Allen, 72SOLD. ARMLS
 - $424,0004 bd2 ba2.2k sqft1723 W LOEMANN Drive, San Tan Valley, AZ 85144For Sale
 MLS ID #7017002, Justin D Roberts, Barrett Real Estate. ARMLS
