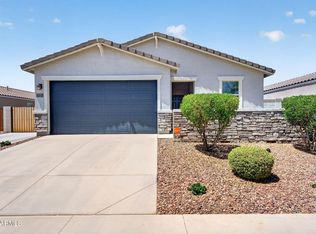
*Video Tour* Amazing Value Reduced $35K! Welcome to your Oasis - an entertainer's dream! Complete w/ RV gate and storage. Prime location in prestigious gated Archer Meadows. Inside, enjoy a bright open-concept family room, gourmet kitchen w/ abundant storage, granite counters, gas stainless steel appliances, & a large island. Includes 4 bedrooms including a spacious primary suite w/ a spa-like ensuite w/ separate soaking tub, shower, dual sinks, & walk in closet. Enjoy the views w/ no backyard neighbors, a fully finished backyard w/ a large pergola & artificial turf - perfect for your next BBQ. Enjoy the lifestyle w/ walking paths, 3 parks - 1 just behind the home & community resort-style pool, clubhouse, grill area, outdoor TVs. A perfect blend of security, privacy, comfort, & community! There's more! Preferred lender incentive available with special BELOW MARKET RATE, inquire for details. HOA allows RV storage behind your own gate and it is permitted to be seen above the fence line. This gorgeous home checks all the boxes. Easy maintenance with wood-look tile adding warmth to the abundant natural light throughout. Sliding window and covered patio create the perfect blend of indoor/outdoor living perfect for Arizona evenings and this house has great backyard evening shade with N/S exposure. Beautiful curb appeal makes for an inviting entry. The kitchen features chocolate-stained cabinets, elegant granite counter tops, tile backsplash, abundant storage, and a large kitchen island. Enjoy entertaining guests with the large great room and additional dining room off the kitchen. Indulge in your new home with all of the included extra appliances: refrigerator, washer, dryer, & water softener. Electrical is available for a new hot tub so get ready to relax. Strong community designed to encourage neighborhood gatherings year-round - enjoy the Holidays and decorations together. This home is in the middle of a growing San Tan Valley with new dining, entertainment, and shopping developments adding to the convenient lifestyle this home has to offer. Enjoy quiet evenings and great neighbors as you walk around this exclusive neighborhood and your gem of a home, you've found it!
For sale
Price cut: $10K (8/11)
$440,000
4397 E CLYDESDALE Street, San Tan Valley, AZ 85140
4beds
2,150sqft
:
Get pre-qualified$2,871/mo
Single Family Residence
Built in 2021
7,745 Square Feet Lot
$-- Zestimate®
$205/sqft
$156/mo HOA
What's special
Large islandTile backsplashArtificial turfLarge kitchen islandGranite countersRv gate and storageElegant granite countertops
- 105 days |
- 374 |
- 33 |
Zillow last checked:
Listing updated:
Listed by:
Stephen Phelps 801-500-0290,
eXp Realty
Source: ARMLS,MLS#: 7021163
Facts & features
Interior
Bedrooms & bathrooms
- Bedrooms: 4
- Bathrooms: 2
- Full bathrooms: 2
Heating
- Natural Gas
Cooling
- Central Air, Ceiling Fan(s)
Appliances
- Included: Dryer, Washer, Water Softener Owned, Gas Stub for Range, Refrigerator, Built-in Microwave, Dishwasher, Disposal, Gas Range, Gas Oven
- Laundry: Inside
Features
- Pantry, High Speed Internet, Granite Counters, Double Vanity, Eat-in Kitchen, Breakfast Bar, 9+ Flat Ceilings, No Interior Steps, Kitchen Island, Full Bth Master Bdrm, Separate Shwr & Tub
- Flooring: Carpet, Tile
- Windows: Low Emissivity Windows, Double Pane Windows, ENERGY STAR Qualified Windows, Vinyl Frame
- Has basement: No
- Has fireplace: No
Interior area
- Total structure area: 2,150
- Total interior livable area: 2,150 sqft
Video & virtual tour
Property
Parking
- Total spaces: 4
- Parking features: RV Gate, Garage Door Opener, Direct Access
- Garage spaces: 2
- Uncovered spaces: 2
Accessibility
- Accessibility features: Accessible Hallway(s)
Features
- Stories: 1
- Patio & porch: Covered, Patio
- Exterior features: Misting System, Private Yard, Storage
- Spa features: None
- Fencing: Back Yard,Block
Lot
- Size: 7,745 Square Feet
- Features: Borders Common Area, North/South Exposure, Sprinklers In Rear, Sprinklers In Front, Desert Back, Desert Front, Gravel/Stone Front, Gravel/Stone Back, Synthetic Grass Back, Auto Timer H2O Front, Auto Timer H2O Back
Details
- Additional structures: Gazebo
- Parcel number: 10455657
Construction
Type & style
- Home type: SingleFamily
- Architectural style: Ranch
- Property subtype: Single Family Residence
Materials
- Spray Foam Insulation, Stucco, Wood Frame, Painted
- Roof: Tile
Condition
- Year built: 2021
Details
- Builder name: Meritage Homes
Utilities & green energy
- Sewer: Public Sewer
- Water: City Water
Community & HOA
Community
- Features: Pool, Gated, Community Media Room, Playground, Biking/Walking Path, Fitness Center
- Subdivision: Archer Meadows
HOA
- Has HOA: Yes
- Services included: Maintenance Grounds, Street Maint
- HOA fee: $156 monthly
- HOA name: Archer Meadows
- HOA phone: 866-473-2573
Location
- Region: San Tan Valley
Financial & listing details
- Price per square foot: $205/sqft
- Tax assessed value: $432,580
- Annual tax amount: $2,016
- Date on market: 5/1/2026
- Cumulative days on market: 105 days
- Listing terms: Cash,Conventional,1031 Exchange,FHA,VA Loan
- Ownership: Fee Simple
- Road surface type: Asphalt
Estimated market value
Not available
Estimated sales range
Not available
Not available
Price history
| Date | Event | Price |
|---|---|---|
| 8/11/2026 | Price change | $440,000-2.2%$205/sqft |
Source:  ARMLS #7021163 Report a problem ARMLS #7021163 Report a problem | ||
| 6/13/2026 | Price change | $450,000-3.2%$209/sqft |
Source: ARMLS #7021163 Report a problem | ||
| 6/2/2026 | Price change | $465,000-2.1%$216/sqft |
Source: ARMLS #7021163 Report a problem | ||
| 5/1/2026 | Listed for sale | $475,000+3.3%$221/sqft |
Source: ARMLS #7021163 Report a problem | ||
| 3/8/2024 | Sold | $460,000$214/sqft |
Source: ARMLS #6645516 Report a problem | ||
| 1/20/2024 | Price change | $460,000-3.2%$214/sqft |
Source: ARMLS #6645516 Report a problem | ||
| 1/4/2024 | Listed for sale | $475,000+3%$221/sqft |
Source: ARMLS #6645516 Report a problem | ||
| 11/29/2021 | Sold | $460,960$214/sqft |
Source: ARMLS #6252954 Report a problem | ||
Public tax history
| Year | Property taxes | Tax assessment |
|---|---|---|
| 2026 | $2,016 +2.6% | $43,258 +0.3% |
| 2025 | $1,965 +1.6% | $43,130 -11.1% |
| 2024 | $1,934 +348.2% | $48,488 +22.2% |
| 2023 | $432 +3.3% | $39,665 +583.3% |
| 2022 | $418 | $5,805 +25% |
| 2021 | -- | $4,644 |
Find assessor info on the county website
Monthly payment
Est. payment
Payment breakdown
Explore the cost of this home by adjusting the details. Changes won't be saved.Climate risks
Neighborhood: 85140
Nearby schools
GreatSchools rating
- 3/10J. O. Combs Middle SchoolGrades: K-8Distance: 1.7 mi
- 7/10Combs High SchoolGrades: 8-12Distance: 4.4 mi
- 5/10Kathryn Sue Simonton Elementary SchoolGrades: PK-6Distance: 2.1 mi
Schools provided by the listing agent
- Elementary: Ellsworth Elementary School
- Middle: J. O. Combs Middle School
- High: Combs High School
- District: J O Combs Unified School District
Source: ARMLS. This data may not be complete. We recommend contacting the local school district to confirm school assignments for this home.
- $518,1005 bd3 ba2.5k sqft4415 E Clydesdale St, San Tan Valley, AZ 85140Off Market
- $494,1004 bd3 ba2.3k sqft4379 E Clydesdale St, San Tan Valley, AZ 85140Off Market

- $450,0004 bd2 ba2.1k sqft4433 E Clydesdale St, San Tan Valley, AZ 85140Sold

- $506,100-- bd-- ba2.5k sqft4361 E Clydesdale St, San Tan Valley, AZ 85140Off Market
- $426,0004 bd2 ba1.8k sqft4396 E Clydesdale St, San Tan Valley, AZ 85140Off Market
- $452,7004 bd2 ba2k sqft4414 E Clydesdale St, San Tan Valley, AZ 85140Off Market
- $427,0004 bd2 ba1.8k sqft4378 E Clydesdale St, San Tan Valley, AZ 85140Sold
- $509,300-- bd-- ba2.5k sqft4343 E Clydesdale St, San Tan Valley, AZ 85140Off Market
A local agent can set up tours, give advice and negotiate with sellers.
Similar homes
- $450,0004 bd3 ba2.3k sqft36861 N MOYLE Street, San Tan Valley, AZ 85140For Sale
 MLS ID #6999771, Toni Gaytan, Real Broker. ARMLS
 - $425,9004 bd3 ba2k sqft4164 E BLAZER Road, San Tan Valley, AZ 85140For Sale
 MLS ID #7027776, Sonia Lopez, eXp Realty. ARMLS
 - $419,9004 bd2 ba1.8k sqft4040 E FRENCH TROTTER Street, San Tan Valley, AZ 85140For Sale
 MLS ID #7038819, Lindsay J Picone, The Home Shop. ARMLS
 - $444,9003 bd2 ba1.7k sqft36853 N BRISTLECONE Drive, San Tan Valley, AZ 85140For Sale
 MLS ID #7016199, Derek Sivley, Royalty Real Estate Services. ARMLS
 - $469,9904 bd2 ba1.9k sqft36943 N EL MORRO Trail, San Tan Valley, AZ 85140For SaleMLS ID #7044913, Mary Fick, Realty ONE Group. ARMLS
- $360,0003 bd2 ba1.4k sqft3537 E SANDOVAL Drive, San Tan Valley, AZ 85140For SaleMLS ID #7052492, Jobey Frank, Realty ONE Group. ARMLS
- $435,0004 bd2 ba1.8k sqft3447 E JASMINE Way, San Tan Valley, AZ 85143For SaleMLS ID #6997513, Leonard Navarrete, Good Oak Real Estate. ARMLS
- $429,0005 bd3 ba1.9k sqft3452 E DAKOTA Drive, San Tan Valley, AZ 85143For SaleMLS ID #7057292, Gary Wales, AZ Real Experts LLC. ARMLS
- $469,9004 bd3 ba2.4k sqft34857 N BANDOLIER Drive, San Tan Valley, AZ 85144For SaleMLS ID #7048457, Bradley Young, Better Choice Homes, LLC. ARMLS
- $440,0004 bd3 ba2k sqft35090 N LEAD Way, San Tan Valley, AZ 85144For SaleMLS ID #7059634, Chris Allen, 72SOLD. ARMLS
- $453,9003 bd2 ba2.2k sqft2120 W OLIVIA Drive, San Tan Valley, AZ 85144For SaleMLS ID #7013023, Peg E Bauer, Cactus Mountain Properties, LLC. ARMLS
- $514,9004 bd3 ba2.3k sqft189 W HACKBERRY Avenue, Queen Creek, AZ 85140For SaleMLS ID #7059305, Diana No, HomeSmart Lifestyles. ARMLS
- $415,0003 bd2 ba1.7k sqft3358 E REBEL Lane, San Tan Valley, AZ 85143For SaleMLS ID #7057656, Jennifer Ervin, Limitless Real Estate. ARMLS
- $450,0004 bd2 ba1.8k sqft3475 E ISLA Avenue, San Tan Valley, AZ 85143For SaleMLS ID #6985884, Herb L Westmoreland, eXp Realty. ARMLS
- $399,0004 bd2 ba1.8k sqft4436 W SWEETBUSH Way, San Tan Valley, AZ 85144For SaleMLS ID #7043951, Scott Heywood, HomeSmart. ARMLS
- $467,0003 bd3 ba2.3k sqft30324 N MONARCH Drive, San Tan Valley, AZ 85143For SaleMLS ID #7014417, Scott Baglien, NextHome Alliance. ARMLS
- $479,9504 bd3 ba2.2k sqft3339 E MALIBU Drive, San Tan Valley, AZ 85143For SaleMLS ID #6842729, Shannon Gillette, Real Broker. ARMLS
- $414,9994 bd2 ba1.7k sqft4603 W HORSENETTLE Drive, Queen Creek, AZ 85144For SaleMLS ID #7041286, Brett Bentley, KJ Elite Realty. ARMLS
- $515,0004 bd3 ba2.1k sqft755 E VERDE Boulevard, Queen Creek, AZ 85140For SaleMLS ID #7043512, Ben Leeson, Keller Williams Integrity First Realty. ARMLS
- $445,0004 bd2 ba2.3k sqft24299 N Cotton Rd, Florence, AZ 85132For Sale
 MLS ID #22619245, Tiana Lynette Richard, Real Broker. MLS of Southern Arizona
