Enjoy the Arizona sunshine in your own private backyard oasis! This stunning home features a sparkling PebbleTec pool w/ natural stone accents, low-maintenance artificial turf, & plenty of space to relax, entertain, or enjoy year-round outdoor living with a newly added pool heater. Situated on a premium corner homesite in the desirable community of The Parks, this highly upgraded single-story home offers 4 bedrooms, 2 baths, and an open-concept floor plan designed for today's lifestyle. The gourmet kitchen is the centerpiece of the home, featuring white cabinetry, granite countertops, island with breakfast bar, stainless appliances, refrigerator/washer/dryer included & abundant storage. Elegant tile flooring in all the right places, neutral designer paint, modern light fixtures. . . creating a bright, inviting atmosphere throughout the home. The spacious primary suite offers a private retreat with dual sinks, a white vanity with recently upgraded black hardware, a separate garden tub and walk-in shower, and a generous walk-in closet. Additional upgrades include two electric vehicle charging stations in the garage, a ceiling-mounted garage storage rack, a water softener, garage fan to exterior and numerous thoughtful finishes throughout.
Perfectly located in the The Parks, this home offers convenient access to many of the area's most popular destinations. Enjoy the Queen Creek Olive Mill and Schnepf Farms, explore miles of hiking and biking trails at San Tan Mountain Regional Park, or spend the day shopping and dining at nearby Queen Creek Marketplace. Everyday conveniences, including grocery stores, coffee shops, fitness centers, and Banner Ironwood Medical Center, are just minutes away. With neighborhood parks, walking paths, playgrounds, and easy access to recreation, shopping, dining, and entertainment, this location offers the very best of the Arizona lifestyle.
For sale
$479,000
36943 N EL MORRO Trail, San Tan Valley, AZ 85140
4beds
1,914sqft
:
Get pre-qualified$3,078/mo
Single Family Residence
Built in 2018
5,399 Square Feet Lot
$-- Zestimate®
$250/sqft
$87/mo HOA
What's special
Modern light fixturesLow-maintenance artificial turfCeiling-mounted garage storage rackIsland with breakfast barWhite cabinetryThoughtful finishes throughoutNeutral designer paint
- 29 days |
- 1,241 |
- 127 |
Likely to sell faster than
Zillow last checked:
Listing updated:
Listed by:
Mary Fick 480-390-3322,
Realty ONE Group,
Ryan Fick 480-296-1998,
Realty ONE Group
Source: ARMLS,MLS#: 7044913
Facts & features
Interior
Bedrooms & bathrooms
- Bedrooms: 4
- Bathrooms: 2
- Full bathrooms: 2
Heating
- Natural Gas
Cooling
- Central Air, Ceiling Fan(s), Programmable Thmstat
Appliances
- Included: Dryer, Washer, Water Softener Owned, Refrigerator, Built-in Microwave, Dishwasher, Disposal, Electric Range
Features
- Granite Counters, Double Vanity, Breakfast Bar, 9+ Flat Ceilings, Kitchen Island, Pantry, Full Bth Master Bdrm, Separate Shwr & Tub
- Flooring: Carpet, Tile
- Has basement: No
- Has fireplace: No
Interior area
- Total structure area: 1,914
- Total interior livable area: 1,914 sqft
Video & virtual tour
Property
Parking
- Total spaces: 4
- Parking features: Attached, Garage Door Opener
- Attached garage spaces: 2
- Uncovered spaces: 2
Features
- Stories: 1
- Patio & porch: Covered
- Has private pool: Yes
- Pool features: Play Pool, Heated
- Spa features: None
- Fencing: Back Yard,Block
Lot
- Size: 5,399 Square Feet
- Features: Borders Common Area, Corner Lot, Desert Front, Synthetic Grass Back, Auto Timer H2O Front
Details
- Parcel number: 10498327
Construction
Type & style
- Home type: SingleFamily
- Property subtype: Single Family Residence
Materials
- Stucco, Wood Frame, Painted
- Roof: Tile,Concrete
Condition
- Year built: 2018
Utilities & green energy
- Water: Pvt Water Company
Community & HOA
Community
- Features: Playground, Biking/Walking Path
- Subdivision: THE PARKS PARCEL D
HOA
- Has HOA: Yes
- Services included: Maintenance Grounds
- HOA fee: $87 monthly
- HOA name: AAM,LLC.
- HOA phone: 602-957-9191
Location
- Region: San Tan Valley
Financial & listing details
- Price per square foot: $250/sqft
- Tax assessed value: $390,993
- Annual tax amount: $1,640
- Date on market: 6/27/2026
- Cumulative days on market: 29 days
- Listing terms: Cash,Conventional,1031 Exchange,FHA,VA Loan
- Ownership: Fee Simple
Estimated market value
Not available
Estimated sales range
Not available
Not available
Price history
| Date | Event | Price |
|---|---|---|
| 6/27/2026 | Listed for sale | $479,000+0.8%$250/sqft |
Source:  ARMLS #7044913 Report a problem ARMLS #7044913 Report a problem | ||
| 9/28/2023 | Sold | $475,000$248/sqft |
Source: ARMLS #6590979 Report a problem | ||
| 8/19/2023 | Pending sale | $475,000$248/sqft |
Source: ARMLS #6590979 Report a problem | ||
| 8/13/2023 | Listed for sale | $475,000+11.8%$248/sqft |
Source: ARMLS #6590979 Report a problem | ||
| 6/1/2021 | Sold | $425,000+14.9%$222/sqft |
Source: ARMLS #6224589 Report a problem | ||
| 5/26/2021 | Pending sale | $369,900$193/sqft |
Source: ARMLS #6224589 Report a problem | ||
| 4/21/2021 | Listed for sale | $369,900+43.9%$193/sqft |
Source: ARMLS #6224589 Report a problem | ||
| 4/18/2019 | Sold | $257,000$134/sqft |
Source: Public Record Report a problem | ||
Public tax history
| Year | Property taxes | Tax assessment |
|---|---|---|
| 2026 | $1,640 +2.1% | $39,099 +8.9% |
| 2025 | $1,607 -0.5% | $35,918 -11.9% |
| 2024 | $1,614 -0.7% | $40,786 +20.1% |
| 2023 | $1,626 -3.5% | $33,973 -1.5% |
| 2022 | $1,686 +5.6% | $34,486 +14.7% |
| 2021 | $1,596 +927.3% | $30,078 +859.1% |
| 2020 | $155 +12.5% | $3,136 -6.2% |
| 2019 | $138 -21.8% | $3,345 +178.8% |
| 2018 | $177 +52.1% | $1,200 |
| 2017 | $116 | $1,200 |
| 2016 | -- | -- |
| 2014 | -- | $800 |
Find assessor info on the county website
Monthly payment
Est. payment
Payment breakdown
Explore the cost of this home by adjusting the details. Changes won't be saved.Climate risks
Neighborhood: 85140
Nearby schools
GreatSchools rating
- 3/10Ellsworth Elementary SchoolGrades: PK-6Distance: 1.5 mi
- 3/10J. O. Combs Middle SchoolGrades: K-8Distance: 1.6 mi
- 7/10Combs High SchoolGrades: 8-12Distance: 4.7 mi
Schools provided by the listing agent
- Elementary: Ellsworth Elementary School
- Middle: J. O. Combs Middle School
- High: Combs High School
- District: J O Combs Unified School District
Source: ARMLS. This data may not be complete. We recommend contacting the local school district to confirm school assignments for this home.
- $411,9003 bd3 ba2.3k sqft36931 N El Morro Trl, Queen Creek, AZ 85140Off Market
- $386,5003 bd2 ba1.8k sqft36919 N El Morro Trl, San Tan Valley, AZ 85140Off Market
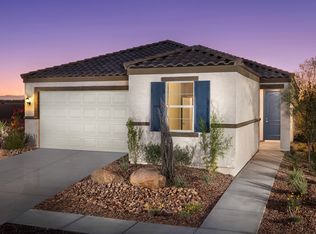
- $450,0003 bd3 ba2.4k sqft36907 N El Morro Trl, San Tan Valley, AZ 85140Sold
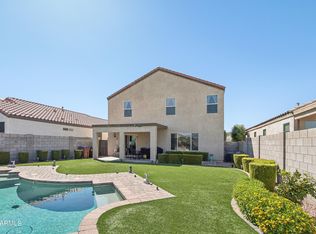
- $388,300-- bd-- ba1.8k sqft36983 N El Morro Trl, San Tan Valley, AZ 85140Off Market
- $385,700-- bd-- ba1.8k sqft36942 N El Morro Trl, San Tan Valley, AZ 85140Off Market
- $384,800-- bd-- ba1.8k sqft36895 N El Morro Trl, San Tan Valley, AZ 85140Off Market
- $453,7004 bd2 ba1.9k sqft36930 N El Morro Trl, Queen Creek, AZ 85140Off Market
- $---- bd-- ba-- sqft36930 N El Morro Trl, San Tan Valley, AZ 85140Off Market
A local agent can set up tours, give advice and negotiate with sellers.
Similar homes
- $479,0004 bd3 ba1.9k sqft361 W ORGAN PIPE Drive, San Tan Valley, AZ 85140For Sale
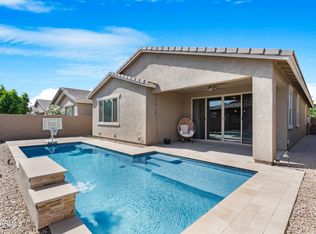 MLS ID #7016427, Julie Thompson, West USA Realty. ARMLS
 - $465,0003 bd2 ba1.7k sqft296 W ORGAN PIPE Drive, San Tan Valley, AZ 85140For Sale
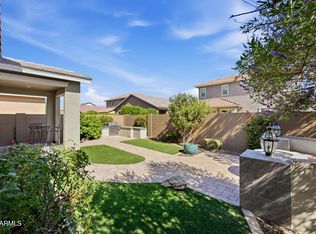 MLS ID #7021194, Nena Fruendt, eXp Realty. ARMLS
 - $385,0003 bd2 ba1.3k sqft800 W LOWELL Drive, San Tan Valley, AZ 85140For Sale
 MLS ID #7050524, Kellye Campbell, W and Partners, LLC. ARMLS
 - $470,0004 bd3 ba1.8k sqft35670 N BELGIAN BLUE Court, San Tan Valley, AZ 85143For Sale
 MLS ID #7036080, Heather Werner, Ravenswood Realty. ARMLS
 - $450,0004 bd2 ba2.1k sqft4397 E CLYDESDALE Street, San Tan Valley, AZ 85140For SaleMLS ID #7021163, Stephen Phelps, eXp Realty. ARMLS
- $435,0004 bd3 ba1.8k sqft36743 N SANGA Court, San Tan Valley, AZ 85143For SaleMLS ID #7037994, Angela Eliason, My Home Group Real Estate. ARMLS
- $450,0004 bd2 ba2.2k sqft202 E SANTORI Drive, San Tan Valley, AZ 85140For SaleMLS ID #7012019, Januarita Bull, Real Broker. ARMLS
- $469,9004 bd3 ba2.4k sqft34857 N BANDOLIER Drive, San Tan Valley, AZ 85144For SaleMLS ID #7048457, Bradley Young, Better Choice Homes, LLC. ARMLS
- $459,9004 bd2 ba1.9k sqft22954 E CALLE LUNA -- E, Queen Creek, AZ 85142For SaleMLS ID #7054680, Atif Musharbash, Keller Williams Integrity First Realty. ARMLS
- $424,9004 bd2 ba2.1k sqft36810 N Camarillo Drive, San Tan Valley, AZ 85140For SaleMLS ID #7038641, Scott S Brown, Realty ONE Group. ARMLS
- $465,0004 bd3 ba2.4k sqft37599 N CAVERN Way, San Tan Valley, AZ 85140For SaleMLS ID #7052623, Michael J Caldarelli, Jason Mitchell Real Estate. ARMLS
- $424,9004 bd2 ba1.8k sqft4040 E FRENCH TROTTER Street, San Tan Valley, AZ 85140For SaleMLS ID #7038819, Lindsay J Picone, The Home Shop. ARMLS
- $520,0005 bd3 ba2.5k sqft36964 N CAMPOLINA Road, San Tan Valley, AZ 85140For SaleMLS ID #7014676, Britney M Thorne, Limitless Real Estate. ARMLS
- $415,0003 bd2 ba1.5k sqft828 W LEADWOOD Avenue, Queen Creek, AZ 85140For SaleMLS ID #7050351, Luke Careccia, My Home Group Real Estate. ARMLS
- $505,0003 bd2 ba1.6k sqft1420 W MACAW Drive, Queen Creek, AZ 85140For SaleMLS ID #7044840, Amanda K Cinq-Mars, Instasold. ARMLS
- $521,5004 bd3 ba1.9k sqft23041 E PEGASUS Parkway, Queen Creek, AZ 85142For SaleMLS ID #6994919, Lora Mwaniki-Lyman, Keller Williams Realty Phoenix. ARMLS
- $485,0004 bd3 ba2k sqft4176 W JANIE Street, San Tan Valley, AZ 85144For SaleMLS ID #7004721, Brooke Williams-Kay, SERHANT.. ARMLS
- $360,0003 bd2 ba1.4k sqft3537 E SANDOVAL Drive, San Tan Valley, AZ 85140For SaleMLS ID #7052492, Jobey Frank, Realty ONE Group. ARMLS
- $494,9994 bd3 ba2.4k sqft32 W DESERT VISTA Trail, San Tan Valley, AZ 85143For SaleMLS ID #7022867, Benjiman B Pace, Realty ONE Group. ARMLS
- $475,0003 bd3 ba1.8k sqft3461 W OIL WELL Road, San Tan Valley, AZ 85144For SaleMLS ID #6975275, Wendy R Walker, Compass. ARMLS
