
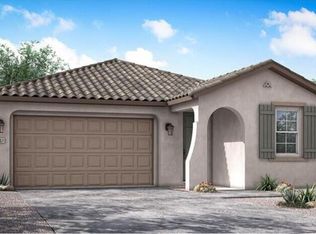
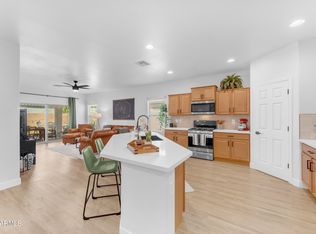
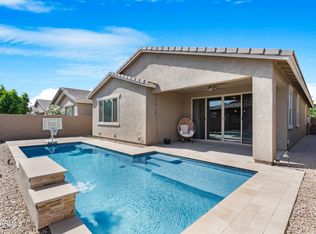
Why wait months for new construction?! When this move in ready home is available now?! Located in one of the area's desirable new build communities, this beautifully upgraded single story home offers all the benefits of new construction without the wait. This home features an impressive list of upgrades throughout, including an air-conditioned garage, a tankless water heater, an extended driveway, low maintenance backyard with turf and beautiful pavers throughout. Every detail has been carefully considered, making this home truly better than new. With this new home you will also enjoy access to the community's recreation center featuring a sparkling pool and gathering spaces, providing the perfect place to relax, stay active, and connect with neighbors.
For sale
Price cut: $1K (8/8)
$499,000
1420 W MACAW Drive, Queen Creek, AZ 85140
3beds
1,694sqft
Single Family Residence
Built in 2023
5,654 Square Feet Lot
$-- Zestimate®
$295/sqft
$125/mo HOA
What's special
Sparkling poolAir-conditioned garageBeautiful pavers throughoutExtended drivewayTankless water heater
- 55 days |
- 223 |
- 5 |
Zillow last checked:
Listing updated:
Listed by:
Amanda K Cinq-Mars 951-858-4728,
Instasold
Source: ARMLS,MLS#: 7044840
Facts & features
Interior
Bedrooms & bathrooms
- Bedrooms: 3
- Bathrooms: 2
- Full bathrooms: 2
Heating
- Forced Air
Cooling
- Central Air, Ceiling Fan(s)
Appliances
- Included: Refrigerator, Built-in Microwave, Dishwasher, Disposal, Gas Oven, Gas Cooktop, Built-In Gas Oven
- Laundry: Gas Dryer Hookup
Features
- Granite Counters, Double Vanity, Breakfast Bar, 9+ Flat Ceilings, Kitchen Island, Pantry
- Flooring: Carpet, Tile
- Windows: Screens, Double Pane Windows
- Has basement: No
- Has fireplace: No
Interior area
- Total structure area: 1,694
- Total interior livable area: 1,694 sqft
Property
Parking
- Total spaces: 4
- Parking features: Garage Door Opener, Common
- Garage spaces: 2
- Uncovered spaces: 2
Features
- Stories: 1
- Patio & porch: Patio
- Exterior features: Rain Gutters
- Spa features: None
- Fencing: Back Yard,Block
- Has view: Yes
- View description: Desert, Mountain(s)
Lot
- Size: 5,654 Square Feet
- Features: Desert Front, Synthetic Grass Back, Irrigation Front, Irrigation Back
Details
- Parcel number: 10408071
Construction
Type & style
- Home type: SingleFamily
- Architectural style: Contemporary,Spanish
- Property subtype: Single Family Residence
Materials
- Spray Foam Insulation, Stucco, Wood Frame
- Foundation: Slab
- Roof: Tile
Condition
- Year built: 2023
Details
- Builder name: WOODSIDE HOMES
Utilities & green energy
- Electric: 220 Volts in Kitchen
- Sewer: Public Sewer
- Water: City Water
Community & HOA
Community
- Features: Pool, Racquetball, Pickleball, Tennis Court(s), Playground, Biking/Walking Path
- Subdivision: NORTH CREEK PHASE I - PARCEL 2
HOA
- Has HOA: Yes
- Services included: Maintenance Grounds
- HOA fee: $125 monthly
- HOA name: North Creek
- HOA phone: 800-354-0257
Location
- Region: Queen Creek
Financial & listing details
- Price per square foot: $295/sqft
- Tax assessed value: $454,322
- Annual tax amount: $2,249
- Date on market: 6/22/2026
- Cumulative days on market: 55 days
- Listing terms: Cash,Conventional,1031 Exchange,FHA,VA Loan
- Ownership: Fee Simple
- Electric utility on property: Yes
- Road surface type: Asphalt
Estimated market value
Not available
Estimated sales range
Not available
Not available
Price history
| Date | Event | Price |
|---|---|---|
| 8/8/2026 | Price change | $499,000-0.2%$295/sqft |
Source:  ARMLS #7044840 Report a problem ARMLS #7044840 Report a problem | ||
| 7/28/2026 | Price change | $500,000-1%$295/sqft |
Source: ARMLS #7044840 Report a problem | ||
| 7/6/2026 | Price change | $505,000-1.9%$298/sqft |
Source: ARMLS #7044840 Report a problem | ||
| 6/22/2026 | Listed for sale | $515,000+17.4%$304/sqft |
Source: ARMLS #7044840 Report a problem | ||
| 10/30/2023 | Sold | $438,814$259/sqft |
Source: Public Record Report a problem | ||
Public tax history
| Year | Property taxes | Tax assessment |
|---|---|---|
| 2026 | $2,249 +864.4% | $45,432 +14.6% |
| 2025 | $233 +2.6% | $39,629 +212.2% |
| 2024 | $227 +631.2% | $12,695 +400% |
| 2023 | $31 | $2,539 |
Find assessor info on the county website
Monthly payment
Est. payment
Payment breakdown
Explore the cost of this home by adjusting the details. Changes won't be saved.Climate risks
Neighborhood: 85140
Nearby schools
GreatSchools rating
- 7/10Ranch Elementary SchoolGrades: PK-6Distance: 2.1 mi
- 7/10Combs High SchoolGrades: 8-12Distance: 2.4 mi
- 3/10J. O. Combs Middle SchoolGrades: K-8Distance: 4.1 mi
Schools provided by the listing agent
- Elementary: Jack Harmon Elementary School
- Middle: J. O. Combs Middle School
- High: Combs High School
- District: J O Combs Unified School District
Source: ARMLS. This data may not be complete. We recommend contacting the local school district to confirm school assignments for this home.
- $540,4484 bd3 ba2.3k sqft1434 W Macaw Dr, Queen Creek, AZ 85140Sold
- $584,981-- bd-- ba3.1k sqft1406 W Macaw Dr, Queen Creek, AZ 85140Sold
- $494,8453 bd2 ba1.6k sqft1448 W Macaw Dr, Queen Creek, AZ 85140Sold
- $522,983-- bd-- ba2.3k sqft1392 W Macaw Dr, Queen Creek, AZ 85140Sold
- $510,655-- bd-- ba2.2k sqft1462 W Macaw Dr, Queen Creek, AZ 85140Sold
- $554,328-- bd-- ba2.3k sqft1421 W Macaw Dr, Queen Creek, AZ 85140Sold
- $501,391-- bd-- ba1.8k sqft1435 W Macaw Dr, Queen Creek, AZ 85140Sold
- $499,0003 bd2 ba1.6k sqft1407 W Macaw Dr, Queen Creek, AZ 85140Sold
A local agent can set up tours, give advice and negotiate with sellers.
Similar homes
- $525,0003 bd2 ba1.8k sqft10938 E SOMBRA Circle, Mesa, AZ 85212For Sale
 MLS ID #7065975, Cassandra J Mueller, Good Oak Real Estate. ARMLS
 - $469,9904 bd2 ba1.9k sqft36943 N EL MORRO Trail, San Tan Valley, AZ 85140For Sale
 MLS ID #7044913, Mary Fick, Realty ONE Group. ARMLS
 - $479,0004 bd3 ba1.9k sqft361 W ORGAN PIPE Drive, San Tan Valley, AZ 85140For Sale
 MLS ID #7016427, Julie Thompson, West USA Realty. ARMLS
 - $444,9003 bd2 ba1.7k sqft36853 N BRISTLECONE Drive, San Tan Valley, AZ 85140For Sale
 MLS ID #7016199, Derek Sivley, Royalty Real Estate Services. ARMLS
 - $499,0004 bd3 ba2.3k sqft18859 E PELICAN Drive, Queen Creek, AZ 85142For SaleMLS ID #7041719, AnaMarie Rigo, West USA Realty. ARMLS
- $493,0003 bd2 ba1.6k sqft19746 S 210TH Place, Queen Creek, AZ 85142For SaleMLS ID #7046272, Daniel Schaffler, Compass. ARMLS
- $499,9992 bd2 ba1.8k sqft5823 S DEL RANCHO --, Mesa, AZ 85212For SaleMLS ID #7048338, Michael Simpson, Simpson Realty. ARMLS
- $450,0003 bd2 ba1.9k sqft22542 E CAMINA PLATA --, Queen Creek, AZ 85142For SaleMLS ID #6975780, Gabrielle Loomis, The Ave Collective. ARMLS
- $369,9003 bd2 ba1.4k sqft724 W TRELLIS Road, Queen Creek, AZ 85140For SaleMLS ID #6981724, Beth M Rider, Keller Williams Arizona Realty. ARMLS
- $524,9994 bd3 ba2.4k sqft22469 E MEWES Road, Queen Creek, AZ 85142For SaleMLS ID #7025309, Brian J. Pierce, Axen Realty, LLC. ARMLS
- $384,0003 bd2 ba1.3k sqft800 W LOWELL Drive, San Tan Valley, AZ 85140For SaleMLS ID #7050524, Kellye Campbell, W and Partners, LLC. ARMLS
- $521,5004 bd3 ba1.9k sqft23041 E PEGASUS Parkway, Queen Creek, AZ 85142For SaleMLS ID #6994919, Lora Mwaniki-Lyman, Keller Williams Realty Phoenix. ARMLS
- $489,5003 bd2 ba1.8k sqft5220 S COBALT --, Mesa, AZ 85212For SaleMLS ID #7017842, Robert Fowler, eXp Realty. ARMLS
- $475,0003 bd3 ba1.8k sqft3461 W OIL WELL Road, San Tan Valley, AZ 85144For SaleMLS ID #6975275, Wendy R Walker, Compass. ARMLS
- $440,0004 bd2 ba2.1k sqft4397 E CLYDESDALE Street, San Tan Valley, AZ 85140For SaleMLS ID #7021163, Stephen Phelps, eXp Realty. ARMLS
- $419,9004 bd2 ba1.8k sqft4040 E FRENCH TROTTER Street, San Tan Valley, AZ 85140For SaleMLS ID #7038819, Lindsay J Picone, The Home Shop. ARMLS
- $440,0004 bd3 ba2k sqft35090 N LEAD Way, San Tan Valley, AZ 85144For SaleMLS ID #7059634, Chris Allen, 72SOLD. ARMLS
- $450,0004 bd3 ba2.3k sqft36861 N MOYLE Street, San Tan Valley, AZ 85140For SaleMLS ID #6999771, Toni Gaytan, Real Broker. ARMLS
- $549,0003 bd3 ba2k sqft10538 E SIMONE Avenue, Mesa, AZ 85212For SaleMLS ID #7052357, Debra K McLean, My Home Group Real Estate. ARMLS
- $375,0004 bd2 ba1.6k sqft1404 W SANTA GERTRUDIS Trail, San Tan Valley, AZ 85143For SaleMLS ID #7066357, Sharon J White, Real Broker. ARMLS
