Welcome to the heart of Camina Plata, where timeless Spanish charm meets warmth and functionality in this beautifully cared-for 3-bedroom, 2-bathroom home. From the moment you arrive, the arched entryway adorned with classic Spanish tile sets the tone, leading you into a large, welcoming foyer hallway that creates an inviting first impression. Inside, you'll find an airy, open-concept layout centered around a spacious kitchen that flows seamlessly into the family's living and dining areas—perfect for hosting Sunday dinners, holiday fiestas, or simply enjoying everyday moments with loved ones. The bedrooms are generously sized, offering comfort and room to grow, while the gorgeous office—currently used as a fourth bedroom—adds flexibility for any lifestyle. Step outside into a thoughtfully designed backyard retreat featuring a large paved patio, a custom-built gazebo complete with a cozy couch, and a separate turf area with a walking path that wraps along the side of the home.
Lovingly maintained by its original owners, this home radiates pride of ownership at every turn. If you're searching for a home that blends character, comfort, and space with a touch of Spanish soul; you'll find it here on Camina Plata.
Accepting backups
Price cut: $50K (6/11)
$450,000
22542 E CAMINA PLATA --, Queen Creek, AZ 85142
3beds
1,942sqft
Single Family Residence
Built in 2017
6,000 Square Feet Lot
$446,600 Zestimate®
$232/sqft
$102/mo HOA
What's special
Airy open-concept layoutSpacious kitchenLarge paved patioLarge welcoming foyer hallwayThoughtfully designed backyard retreat
- 204 days |
- 779 |
- 82 |
Zillow last checked:
Listing updated:
Listed by:
Gabrielle Loomis 480-721-8595,
The Ave Collective
Source: ARMLS,MLS#: 6975780
Facts & features
Interior
Bedrooms & bathrooms
- Bedrooms: 3
- Bathrooms: 2
- Full bathrooms: 2
Heating
- Electric
Cooling
- Central Air
Appliances
- Included: Dryer, Washer, Refrigerator, Built-in Microwave, Dishwasher, Disposal, Gas Range, Gas Oven, Gas Cooktop, Built-In Gas Oven
Features
- Pantry, Granite Counters, Double Vanity, Breakfast Bar, 9+ Flat Ceilings, Kitchen Island, Full Bth Master Bdrm
- Flooring: Carpet, Tile
- Windows: Double Pane Windows
- Has basement: No
- Has fireplace: No
Interior area
- Total structure area: 1,942
- Total interior livable area: 1,942 sqft
Property
Parking
- Total spaces: 4
- Parking features: Garage, Open
- Garage spaces: 2
- Uncovered spaces: 2
Features
- Stories: 1
- Patio & porch: Covered
- Spa features: None
- Fencing: Block
Lot
- Size: 6,000 Square Feet
- Features: Desert Front, Synthetic Grass Back, Irrigation Front
Details
- Additional structures: Gazebo
- Parcel number: 31213711
Construction
Type & style
- Home type: SingleFamily
- Architectural style: Spanish
- Property subtype: Single Family Residence
Materials
- Stucco, Wood Frame, Painted
- Roof: Tile
Condition
- Year built: 2017
Details
- Builder name: WILLIAM LYON HOMES INC
Utilities & green energy
- Sewer: Public Sewer
- Water: City Water
Community & HOA
Community
- Features: Pool, Playground, Biking/Walking Path
- Subdivision: CHURCH FARM PARCEL E2
HOA
- Has HOA: Yes
- Services included: Maintenance Grounds
- HOA fee: $102 monthly
- HOA name: Church Farm
- HOA phone: 602-957-9191
Location
- Region: Queen Creek
Financial & listing details
- Price per square foot: $232/sqft
- Tax assessed value: $410,100
- Annual tax amount: $1,948
- Date on market: 1/28/2026
- Cumulative days on market: 205 days
- Listing terms: Cash,Conventional,FHA,VA Loan
- Ownership: Fee Simple
- Road surface type: Asphalt
Estimated market value
$446,600
$424,000 - $469,000
$2,404/mo
Price history
| Date | Event | Price |
|---|---|---|
| 6/11/2026 | Price change | $450,000-10%$232/sqft |
Source:  ARMLS #6975780 Report a problem ARMLS #6975780 Report a problem | ||
| 1/28/2026 | Listed for sale | $499,999-1%$257/sqft |
Source: ARMLS #6975780 Report a problem | ||
| 12/1/2025 | Listing removed | $505,000$260/sqft |
Source: ARMLS #6893137 Report a problem | ||
| 9/25/2025 | Price change | $505,000-1%$260/sqft |
Source: ARMLS #6893137 Report a problem | ||
| 7/18/2025 | Listed for sale | $510,000+89.4%$263/sqft |
Source: ARMLS #6893137 Report a problem | ||
| 8/10/2017 | Sold | $269,270$139/sqft |
Source: Public Record Report a problem | ||
Public tax history
| Year | Property taxes | Tax assessment |
|---|---|---|
| 2025 | $1,788 -5.4% | $41,010 -3.1% |
| 2024 | $1,891 -2.4% | $42,330 +122.2% |
| 2023 | $1,937 -6.4% | $19,050 -30.7% |
| 2022 | $2,070 +3.8% | $27,480 +8.2% |
| 2021 | $1,995 -3.8% | $25,400 +7.7% |
| 2020 | $2,073 +14.1% | $23,580 +9.8% |
| 2019 | $1,817 | $21,470 +274.7% |
| 2018 | $1,817 +1170.7% | $5,730 +306.4% |
| 2017 | $143 | $1,410 |
Find assessor info on the county website
Monthly payment
Est. payment
Payment breakdown
Explore the cost of this home by adjusting the details. Changes won't be saved.Climate risks
Neighborhood: 85142
Nearby schools
GreatSchools rating
- 8/10Faith Mather Sossaman Elementary SchoolGrades: PK-6Distance: 0.3 mi
- 5/10Queen Creek Middle SchoolGrades: 5-8Distance: 2.7 mi
- 8/10Queen Creek High SchoolGrades: 9-12Distance: 0.8 mi
Schools provided by the listing agent
- Elementary: Jack Barnes Elementary School
- Middle: Queen Creek Junior High School
- High: Queen Creek High School
- District: Queen Creek Unified District
Source: ARMLS. This data may not be complete. We recommend contacting the local school district to confirm school assignments for this home.
- $489,1004 bd2 ba1.9k sqft22558 E Camina Plata, Queen Creek, AZ 85142Off Market

- $438,8003 bd2 ba1.7k sqft22532 E Camina Plata, Queen Creek, AZ 85142Off Market
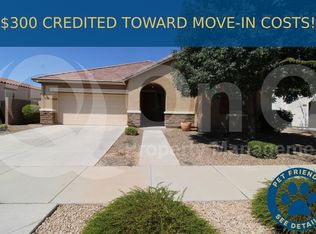
- $481,9004 bd2 ba1.9k sqft22543 E Camina Buena Vis, Queen Creek, AZ 85142Off Market

- $547,4003 bd2 ba2.4k sqft22925 E Camina Buena Vis, Queen Creek, AZ 85142Off Market
- $491,600-- bd2 ba2.2k sqft22520 E Camina Plata, Queen Creek, AZ 85142Off Market
- $479,700-- bd2 ba2.2k sqft22531 E Camina Buena Vis, Queen Creek, AZ 85142Off Market
- $610,3004 bd3 ba2.3k sqft22570 E Camina Plata, Queen Creek, AZ 85142Off Market
- $539,300-- bd3 ba2.3k sqft23201 S 225th Pl, Queen Creek, AZ 85142Off Market
A local agent can set up tours, give advice and negotiate with sellers.
Similar homes
- $565,0003 bd2 ba1.8k sqft22768 E VIA DEL SOL --, Queen Creek, AZ 85142For Sale
 MLS ID #7062970, Paige Morlino, Arizona Elite Properties. ARMLS
 - $415,0003 bd2 ba1.7k sqft41154 N Soap Berry Street, Queen Creek, AZ 85140For Sale
 MLS ID #7060895, John Ely, Rely Real Estate, LLC. ARMLS
 - $425,0004 bd3 ba2k sqft35090 N LEAD Way, San Tan Valley, AZ 85144For Sale
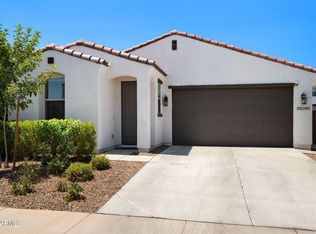 MLS ID #7059634, Chris Allen, 72SOLD. ARMLS
 - $384,9003 bd2 ba1.8k sqft4117 W KIRKLAND Avenue, Queen Creek, AZ 85142For Sale
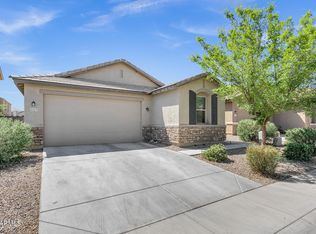 MLS ID #7065286, Blake Clark, Limitless Real Estate. ARMLS
 - $510,0003 bd2 ba1.7k sqft20289 E Estrella Road, Queen Creek, AZ 85142For SaleMLS ID #7064765, Laura LeClaire, SERHANT.. ARMLS
- $534,9003 bd2 ba1.9k sqft23050 E QUINTERO Road, Queen Creek, AZ 85142For SaleMLS ID #7063299, Ashley Oppenborn, Limitless Real Estate. ARMLS
- $425,0004 bd2 ba2.2k sqft1723 W LOEMANN Drive, San Tan Valley, AZ 85144For SaleMLS ID #7017002, Justin D Roberts, Barrett Real Estate. ARMLS
- $449,9993 bd2 ba1.7k sqft296 W ORGAN PIPE Drive, San Tan Valley, AZ 85140For SaleMLS ID #7021194, Nena Fruendt, eXp Realty. ARMLS
- $444,9003 bd2 ba1.7k sqft36853 N BRISTLECONE Drive, San Tan Valley, AZ 85140For SaleMLS ID #7016199, Derek Sivley, Royalty Real Estate Services. ARMLS
- $450,0004 bd2 ba2.2k sqft202 E SANTORI Drive, San Tan Valley, AZ 85140For SaleMLS ID #7012019, Januarita Bull, Real Broker. ARMLS
- $525,0004 bd3 ba2.1k sqft21128 E ARROYO VERDE Drive, Queen Creek, AZ 85142For SaleMLS ID #6972397, Lindsay J Picone, The Home Shop. ARMLS
- $625,0005 bd3 ba2.3k sqft22495 E SILVER CREEK Lane, Queen Creek, AZ 85142For SaleMLS ID #7053225, Timothy R Deluca, HomeSmart Lifestyles. ARMLS
- $399,9003 bd2 ba2k sqft279 W SATINKA Drive, San Tan Valley, AZ 85140For SaleMLS ID #7064174, Jason L Penrose, eXp Realty. ARMLS
- $524,9994 bd3 ba2.4k sqft22469 E MEWES Road, Queen Creek, AZ 85142For SaleMLS ID #7025309, Brian J. Pierce, Axen Realty, LLC. ARMLS
- $605,0004 bd3 ba2.3k sqft23301 S 229TH Place, Queen Creek, AZ 85142For SaleMLS ID #7044197, Brock O'Neal, West USA Realty. ARMLS
- $469,9904 bd2 ba1.9k sqft36943 N EL MORRO Trail, San Tan Valley, AZ 85140For SaleMLS ID #7044913, Mary Fick, Realty ONE Group. ARMLS
- $434,9004 bd3 ba1.8k sqft36743 N SANGA Court, San Tan Valley, AZ 85143For SaleMLS ID #7037994, Angela Eliason, My Home Group Real Estate. ARMLS
- $514,9004 bd3 ba2.3k sqft189 W HACKBERRY Avenue, Queen Creek, AZ 85140For SaleMLS ID #7059305, Diana No, HomeSmart Lifestyles. ARMLS
- $462,5004 bd3 ba1.8k sqft35670 N BELGIAN BLUE Court, San Tan Valley, AZ 85143For SaleMLS ID #7036080, Heather Werner, Ravenswood Realty. ARMLS
- $521,5004 bd3 ba1.9k sqft23041 E PEGASUS Parkway, Queen Creek, AZ 85142For SaleMLS ID #6994919, Lora Mwaniki-Lyman, Keller Williams Realty Phoenix. ARMLS
