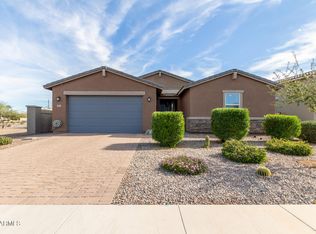
Meticulously cared for 1951 sq ft, Lennar Lewis floorplan offers 4 bedrooms plus den, 3 baths and an open great-room layout ideal for modern living. The spacious kitchen features high-end granite countertops, white shaker cabinets, chef's gas cooker & a large island overlooking the dining and living areas. Modern tile flooring runs through the main spaces, while plush carpet adds comfort in the bedrooms. Several bedrooms and the hallway bath have hardly been used (look new), keeping the home feeling fresh. A complete landscaping makes it move-in ready. GoodLeap solar currently leased reduces utility costs. ''Owner will pay for the balance on the solar lease with acceptable offer'' Enjoy life in the Harvest Community with parks, trails, outdoor entertaining areas and recreation center with pool, splash pad and more, minutes from Schnepf Farms, new schools, shopping and dining in the growing Queen Creek corridor.
For sale
Price cut: $2K (7/2)
$521,500
23041 E PEGASUS Parkway, Queen Creek, AZ 85142
4beds
1,951sqft
Single Family Residence
Built in 2023
5,921 Square Feet Lot
$-- Zestimate®
$267/sqft
$126/mo HOA
What's special
- 183 days
- 123
- 4
Zillow last checked:
Listing updated:
Listed by:
Lora Mwaniki-Lyman 520-780-9070,
Keller Williams Realty Phoenix
Source: ARMLS,MLS#: 6994919
Facts & features
Interior
Bedrooms & bathrooms
- Bedrooms: 4
- Bathrooms: 3
- Full bathrooms: 3
Heating
- Natural Gas
Cooling
- Central Air
Appliances
- Included: Dryer, Refrigerator, Dishwasher, Disposal, Gas Range
- Laundry: Engy Star (See Rmks)
Features
- High Speed Internet, Granite Counters, Double Vanity, Master Downstairs, Breakfast Bar, 9+ Flat Ceilings, Kitchen Island, Pantry, Full Bth Master Bdrm
- Flooring: Carpet, Tile
- Windows: Screens, Double Pane Windows, ENERGY STAR Qualified Windows
- Has basement: No
- Has fireplace: No
Interior area
- Total structure area: 1,951
- Total interior livable area: 1,951 sqft
Video & virtual tour
Property
Parking
- Total spaces: 4
- Parking features: Garage, Open
- Garage spaces: 2
- Uncovered spaces: 2
Features
- Stories: 1
- Spa features: None
- Fencing: Back Yard,Block
Lot
- Size: 5,921 Square Feet
- Features: North/South Exposure, Corner Lot, Desert Front, Gravel/Stone Front, Gravel/Stone Back, Grass Back, Auto Timer H2O Front, Auto Timer H2O Back
Details
- Parcel number: 31334516
Construction
Type & style
- Home type: SingleFamily
- Architectural style: Ranch
- Property subtype: Single Family Residence
Materials
- Stucco, Wood Frame, Painted
- Foundation: Block
- Roof: Tile
Condition
- Year built: 2023
Details
- Builder name: Lennar
Utilities & green energy
- Sewer: Public Sewer
- Water: City Water
Green energy
- Energy efficient items: Solar Panels
Community & HOA
Community
- Features: Pool, Lake, Playground, Biking/Walking Path
- Subdivision: HARVEST QUEEN CREEK PARCEL 3-3 REPLAT
HOA
- Has HOA: Yes
- Services included: Maintenance Grounds, Street Maint
- HOA fee: $126 monthly
- HOA name: Harvest Queen Creek
- HOA phone: 800-354-0257
Location
- Region: Queen Creek
Financial & listing details
- Price per square foot: $267/sqft
- Tax assessed value: $427,300
- Annual tax amount: $2,133
- Date on market: 3/7/2026
- Cumulative days on market: 176 days
- Listing terms: Cash,Conventional,1031 Exchange,FHA,VA Loan
- Ownership: Fee Simple
Estimated market value
Not available
Estimated sales range
Not available
Not available
Price history
| Date | Event | Price |
|---|---|---|
| 7/2/2026 | Price change | $521,500-0.4%$267/sqft |
Source:  ARMLS #6994919 Report a problem ARMLS #6994919 Report a problem | ||
| 4/11/2026 | Price change | $523,500-0.3%$268/sqft |
Source: ARMLS #6994919 Report a problem | ||
| 3/7/2026 | Listed for sale | $525,000+13.1%$269/sqft |
Source: ARMLS #6994919 Report a problem | ||
| 10/3/2023 | Sold | $463,990$238/sqft |
Source: Public Record Report a problem | ||
Public tax history
| Year | Property taxes | Tax assessment |
|---|---|---|
| 2025 | $1,933 -5.4% | $42,730 +0.8% |
| 2024 | $2,044 +1171.2% | $42,400 +3017.6% |
| 2023 | $161 -15.1% | $1,360 -42.3% |
| 2022 | $189 | $2,355 +6.3% |
| 2021 | -- | $2,215 |
Find assessor info on the county website
Monthly payment
Est. payment
Payment breakdown
Explore the cost of this home by adjusting the details. Changes won't be saved.Climate risks
Neighborhood: 85142
Nearby schools
Schools provided by the listing agent
- Elementary: Schnepf Elementary School
- Middle: Crismon High School
- High: Crismon High School
- District: Queen Creek Unified District
Source: ARMLS. This data may not be complete. We recommend contacting the local school district to confirm school assignments for this home.
- $515,600-- bd-- ba-- sqft23046 E Orion Way, Queen Creek, AZ 85142Off Market
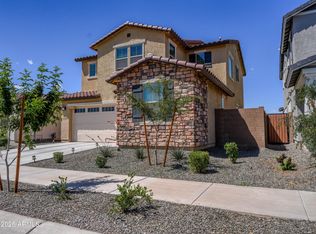
- $535,0004 bd3 ba2.2k sqft23048 E Pegasus Pkwy, Queen Creek, AZ 85142Sold
- $485,5004 bd3 ba1.9k sqft23059 E Pegasus Pkwy, Queen Creek, AZ 85142Off Market

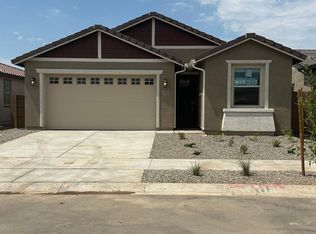
- $484,5005 bd3 ba1.9k sqft23052 E Orion Way, Queen Creek, AZ 85142Off Market
Similar homes
- $479,9984 bd3 ba1.9k sqft23080 E STACEY Road, Queen Creek, AZ 85142For Sale
 MLS ID #7026385, Bobby J Costales, HomeSmart. ARMLS
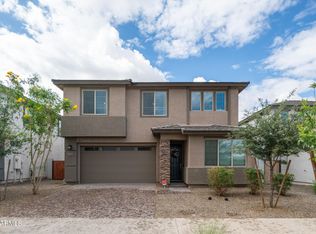
 - $524,9994 bd3 ba2.4k sqft22469 E MEWES Road, Queen Creek, AZ 85142For Sale
 MLS ID #7025309, Brian J. Pierce, Axen Realty, LLC. ARMLS
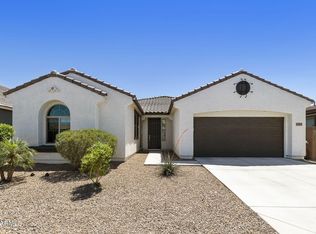
 - $535,0004 bd3 ba2.3k sqft23025 E Via Del Sol --, Queen Creek, AZ 85142For Sale
 MLS ID #7018259, Tammy A Gazda, HomeSmart. ARMLS
 - $515,0004 bd3 ba2.3k sqft35821 N THICKET Way, San Tan Valley, AZ 85144For Sale
 MLS ID #7062337, Allison Bourn, Revinre. ARMLS
