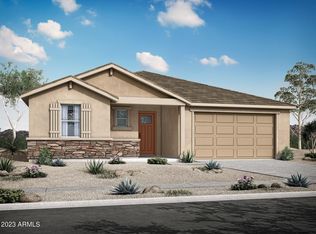
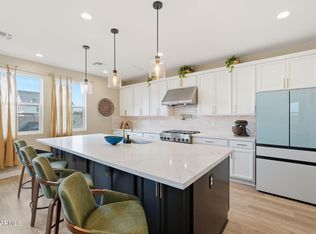
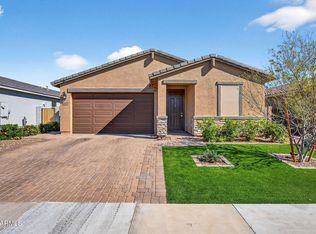
Welcome to the Flint floorplan. The beautiful home features an open concept with a spacious great room designed for comfortable everyday living. The kitchen offers quartz countertops, stainless steel appliances, a gas cooktop, ample cabinet space, and a functional layout that flows seamlessly into the main living area. The private primary suite includes a dual-sink vanity and walk-in shower, creating a relaxing retreat. Two additional bedrooms provide flexibility for guests, a home office, or hobbies. A dedicated laundry room adds convenience, while the covered back patio offers the perfect place to relax or enjoy outdoor dining. With modern finishes and a practical layout, this home combines comfort, style, and functionality.
For sale
Price cut: $2.5K (7/13)
$517,500
4524 W HAZEL Lane, San Tan Valley, AZ 85144
3beds
2,232sqft
:
Get pre-qualified$3,231/mo
Single Family Residence
Built in 2022
6,601 Square Feet Lot
$-- Zestimate®
$232/sqft
$97/mo HOA
What's special
Modern finishesPractical layoutPrivate primary suiteGas cooktopHome officeAmple cabinet spaceCovered back patio
- 68 days |
- 108 |
- 4 |
Zillow last checked:
Listing updated:
Listed by:
DeAndre K. Harvey 480-685-1515,
Orchard Brokerage
Source: ARMLS,MLS#: 7031626
Facts & features
Interior
Bedrooms & bathrooms
- Bedrooms: 3
- Bathrooms: 3
- Full bathrooms: 2
- 1/2 bathrooms: 1
Primary bedroom
- Level: First
- Area: 210
- Dimensions: 15.00 x 14.00
Bedroom 2
- Level: First
- Area: 120
- Dimensions: 12.00 x 10.00
Bedroom 3
- Level: First
- Area: 132
- Dimensions: 11.00 x 12.00
Dining room
- Level: First
- Area: 168
- Dimensions: 12.00 x 14.00
Kitchen
- Level: First
- Area: 345
- Dimensions: 23.00 x 15.00
Living room
- Level: First
- Area: 306
- Dimensions: 17.00 x 18.00
Heating
- Natural Gas
Cooling
- Central Air, Ceiling Fan(s), Programmable Thmstat
Appliances
- Included: Built-in Microwave, Dishwasher, Gas Cooktop
- Laundry: Inside
Features
- Pantry, Quartz Countertops, Double Vanity, Master Downstairs, Eat-in Kitchen, Breakfast Bar, 9+ Flat Ceilings, No Interior Steps, Kitchen Island, Full Bth Master Bdrm
- Flooring: Carpet, Tile
- Windows: Double Pane Windows
- Has basement: No
- Has fireplace: No
Interior area
- Total structure area: 2,232
- Total interior livable area: 2,232 sqft
Video & virtual tour
Property
Parking
- Total spaces: 5
- Parking features: Tandem Garage, Garage Door Opener, Direct Access
- Garage spaces: 3
- Uncovered spaces: 2
Features
- Stories: 1
- Patio & porch: Covered
- Exterior features: Private Yard
- Spa features: None
- Fencing: Block
Lot
- Size: 6,601 Square Feet
- Features: Sprinklers In Front, Gravel/Stone Front, Gravel/Stone Back
Details
- Parcel number: 51602635
Construction
Type & style
- Home type: SingleFamily
- Property subtype: Single Family Residence
Materials
- Stucco, Wood Frame, Painted
- Roof: Tile
Condition
- Year built: 2022
Details
- Builder name: Mattamy Homes
Utilities & green energy
- Sewer: Private Sewer
- Water: Pvt Water Company
Community & HOA
Community
- Features: Pool, Playground, Biking/Walking Path
- Subdivision: SAN TAN HEIGHTS PARCEL B-3
HOA
- Has HOA: Yes
- Services included: Maintenance Grounds
- HOA fee: $290 quarterly
- HOA name: Pinnacle at San Tan
- HOA phone: 480-539-1396
Location
- Region: Valley
Financial & listing details
- Price per square foot: $232/sqft
- Annual tax amount: $1,812
- Date on market: 5/21/2026
- Cumulative days on market: 68 days
- Listing terms: Cash,Conventional,1031 Exchange,FHA,VA Loan
- Ownership: Fee Simple
Estimated market value
Not available
Estimated sales range
Not available
Not available
Price history
| Date | Event | Price |
|---|---|---|
| 7/13/2026 | Price change | $517,500-0.5%$232/sqft |
Source:  ARMLS #7031626 Report a problem ARMLS #7031626 Report a problem | ||
| 5/21/2026 | Listed for sale | $520,000+3.6%$233/sqft |
Source: ARMLS #7031626 Report a problem | ||
| 5/26/2023 | Sold | $501,910-0.5%$225/sqft |
Source: ARMLS #6534303 Report a problem | ||
| 4/17/2023 | Pending sale | $504,185$226/sqft |
Source: ARMLS #6534303 Report a problem | ||
| 3/22/2023 | Listed for sale | $504,185$226/sqft |
Source: ARMLS #6534303 Report a problem | ||
Public tax history
Tax history is unavailable.
Monthly payment
Est. payment
Payment breakdown
Explore the cost of this home by adjusting the details. Changes won't be saved.Climate risks
Neighborhood: 99181
Nearby schools
GreatSchools rating
- 4/10San Tan Heights K-8Grades: PK-8Distance: 1.6 mi
- 4/10San Tan Foothills High SchoolGrades: 7-12Distance: 4.2 mi
Schools provided by the listing agent
- Elementary: San Tan Heights Elementary
- Middle: San Tan Heights Elementary
- High: San Tan Foothills High School
- District: Florence Unified School District
Source: ARMLS. This data may not be complete. We recommend contacting the local school district to confirm school assignments for this home.
- $472,2004 bd3 ba2.3k sqft4536 W Hazel Lane San #TAN, Valley, AZ 99181Off Market
- $522,700-- bd-- ba2.5k sqft4514 W Hazel Ln, San Tan Valley, AZ 85142Off Market
- $556,400-- bd-- ba3k sqft4523 W Hazel Ln, San Tan Valley, AZ 85142Sold
- $611,500-- bd-- ba3.3k sqft4502 W Hazel Ln, San Tan Valley, AZ 85142Off Market
- $498,400-- bd-- ba2.2k sqft4524 W Hazel Ln, San Tan Valley, AZ 85142Off Market
- $486,999-- bd-- ba2.3k sqft4499 W Hazel Ln, San Tan Valley, AZ 85142Sold
- $492,000-- bd-- ba2.2k sqft4533 W Hazel Ln, San Tan Valley, AZ 85142Off Market
- $549,999-- bd-- ba3k sqft4490 W Hazel Ln, Queen Creek, AZ 85142Sold
A local agent can set up tours, give advice and negotiate with sellers.
A local lender can help you make sure your offer is ready when you are.
Similar homes
- $515,0005 bd3 ba2.5k sqft4587 W STICKLEAF Way, San Tan Valley, AZ 85144For Sale
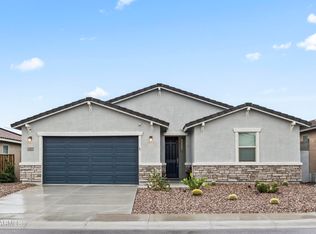 MLS ID #6949252, Kelli Kim, eXp Realty. ARMLS
 - $525,0005 bd3 ba2.8k sqft4381 W MOUNTAIN LAURAL Drive, San Tan Valley, AZ 85144For Sale
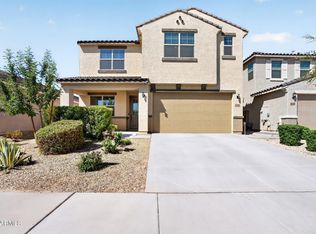 MLS ID #7049881, Amber Oldroyd, My Home Group Real Estate. ARMLS
 - $489,0003 bd3 ba2.2k sqft3592 W COBALT Court, San Tan Valley, AZ 85144For Sale
 MLS ID #6996601, Renee L. Slagter, Coldwell Banker Realty. ARMLS
 - $485,0004 bd3 ba2k sqft4176 W JANIE Street, San Tan Valley, AZ 85144For Sale
 MLS ID #7004721, Brooke Williams-Kay, SERHANT.. ARMLS
 - $539,0004 bd3 ba2.8k sqft4383 W HORSENETTLE Drive, San Tan Valley, AZ 85144For SaleMLS ID #7047240, Heather Werner, Ravenswood Realty. ARMLS
- $475,0003 bd3 ba1.8k sqft3461 W OIL WELL Road, San Tan Valley, AZ 85144For SaleMLS ID #6975275, Wendy R Walker, Compass. ARMLS
- $544,9994 bd3 ba2.4k sqft22469 E MEWES Road, Queen Creek, AZ 85142For SaleMLS ID #7025309, Brian J. Pierce, Axen Realty, LLC. ARMLS
- $479,0003 bd2 ba1.6k sqft22476 E INDIANA Avenue, Queen Creek, AZ 85142For SaleMLS ID #7020787, Telene L Monteverde, HomeSmart Lifestyles. ARMLS
- $493,0003 bd2 ba1.7k sqft35060 N LAREDO Drive, San Tan Valley, AZ 85144For SaleMLS ID #6993123, Kendra Niehuis, ProSmart Realty. ARMLS
- $555,0004 bd3 ba2.1k sqft21785 S 213TH Place, Queen Creek, AZ 85142For SaleMLS ID #7045957, Paige N Hargis, Limitless Real Estate. ARMLS
- $549,0004 bd3 ba2.3k sqft23025 E Via Del Sol --, Queen Creek, AZ 85142For SaleMLS ID #7018259, Tammy A Gazda, HomeSmart. ARMLS
- $514,9003 bd3 ba2.1k sqft8544 E OSAGE Avenue, Mesa, AZ 85212For SaleMLS ID #7057499, Stacie Toma, HomeSmart Lifestyles. ARMLS
- $549,9003 bd2 ba1.9k sqft20747 E MOCKINGBIRD Drive, Queen Creek, AZ 85142For SaleMLS ID #7042101, Beth M Rider, Keller Williams Arizona Realty. ARMLS
- $459,9004 bd2 ba1.9k sqft22954 E CALLE LUNA -- E, Queen Creek, AZ 85142For SaleMLS ID #7054680, Atif Musharbash, Keller Williams Integrity First Realty. ARMLS
- $425,0003 bd2 ba1.6k sqft2818 W MARTINEZ Drive, San Tan Valley, AZ 85144For SaleMLS ID #7040529, Crystal Novak, Real Broker. ARMLS
- $589,9003 bd3 ba2.2k sqft36162 N QUIROS Drive, San Tan Valley, AZ 85143For SaleMLS ID #7038469, Frank Gerola, Incyte Realty, LLC. ARMLS
- $619,9903 bd3 ba2.2k sqft25527 S 227TH Street, Queen Creek, AZ 85142For SaleMLS ID #7050450, Lindsay J Picone, The Home Shop. ARMLS
- $619,9904 bd3 ba2.5k sqft25779 S 230TH Place, Queen Creek, AZ 85142For SaleMLS ID #7040562, Elanor Urquidez, The Home Shop. ARMLS
- $520,0005 bd3 ba2.5k sqft36964 N CAMPOLINA Road, San Tan Valley, AZ 85140For SaleMLS ID #7014676, Britney M Thorne, Limitless Real Estate. ARMLS
- $430,0003 bd3 ba2.7k sqft2451 W SUNSET Way, San Tan Valley, AZ 85144For SaleMLS ID #7031758, Mary Lokka, Century 21 Arizona Foothills. ARMLS
