PRICE IMPROVEMENT! This stunning single story home features a stone accented exterior, paver driveway and beautiful landscaping. Inside an open concept great room flows into an extraordinary chef's kitchen with many upgrades including real wood cabinetry, SS appliances, gas range, lazy susan, pull outs , walk in pantry and farmhouse sink! Open concept dining room for easy mornings or entertaining. Three spacious bedrooms, two elegant bathrooms, mudroom with ample storage, generous laundry room with more storage complete the interior. Step outside to your private backyard oasis with artificial turf, designed rock river and paver patio and epoxy garage floor. Community amenities include resort style pools, open air pavilions, charming barnyard playground, fireplace and fishing lake!
For sale
Price cut: $20K (7/24)
$479,000
22476 E INDIANA Avenue, Queen Creek, AZ 85142
3beds
1,681sqft
:
Get pre-qualified$2,991/mo
Single Family Residence
Built in 2021
5,852 Square Feet Lot
$-- Zestimate®
$285/sqft
$137/mo HOA
What's special
Epoxy garage floorPaver drivewayDesigned rock riverPull outsWalk in pantryOpen concept dining roomArtificial turf
- 91 days |
- 406 |
- 32 |
Zillow last checked:
Listing updated:
Listed by:
Telene L Monteverde 916-595-4229,
HomeSmart Lifestyles
Source: ARMLS,MLS#: 7020787
Facts & features
Interior
Bedrooms & bathrooms
- Bedrooms: 3
- Bathrooms: 2
- Full bathrooms: 2
Heating
- Natural Gas
Cooling
- Central Air, Ceiling Fan(s)
Appliances
- Included: Built-in Microwave, Dishwasher, Gas Range, Gas Oven
Features
- Pantry, Quartz Countertops, Double Vanity, Eat-in Kitchen, Breakfast Bar, 9+ Flat Ceilings, No Interior Steps, Kitchen Island, Full Bth Master Bdrm, Separate Shwr & Tub
- Flooring: Tile
- Has basement: No
- Has fireplace: No
- Common walls with other units/homes: No Common Walls
Interior area
- Total structure area: 1,681
- Total interior livable area: 1,681 sqft
Property
Parking
- Total spaces: 4
- Parking features: Garage, Open
- Garage spaces: 2
- Uncovered spaces: 2
Features
- Stories: 1
- Patio & porch: Covered
- Spa features: None
- Fencing: Block
Lot
- Size: 5,852 Square Feet
- Features: Sprinklers In Rear, Sprinklers In Front, Desert Back, Desert Front, Synthetic Grass Back, Auto Timer H2O Front, Auto Timer H2O Back
Details
- Parcel number: 31330544
Construction
Type & style
- Home type: SingleFamily
- Architectural style: Ranch
- Property subtype: Single Family Residence
Materials
- Stucco, Wood Frame, Blown Cellulose
- Foundation: Slab
- Roof: Concrete
Condition
- Year built: 2021
Details
- Builder name: Beazer
Utilities & green energy
- Sewer: Public Sewer
- Water: City Water
Community & HOA
Community
- Features: Pool, Lake, Playground, Biking/Walking Path
- Subdivision: HARVEST QUEEN CREEK PARCEL 1-7
HOA
- Has HOA: Yes
- Services included: Maintenance Grounds
- HOA fee: $137 monthly
- HOA name: Harvest HOA
- HOA phone: 480-937-1280
Location
- Region: Queen Creek
Financial & listing details
- Price per square foot: $285/sqft
- Tax assessed value: $393,100
- Annual tax amount: $1,733
- Date on market: 4/29/2026
- Cumulative days on market: 92 days
- Listing terms: Cash,Conventional,1031 Exchange,FHA,VA Loan
- Ownership: Fee Simple
- Road surface type: Asphalt
Estimated market value
Not available
Estimated sales range
Not available
Not available
Price history
| Date | Event | Price |
|---|---|---|
| 7/24/2026 | Price change | $479,000-4%$285/sqft |
Source:  ARMLS #7020787 Report a problem ARMLS #7020787 Report a problem | ||
| 4/29/2026 | Listed for sale | $499,000-2.2%$297/sqft |
Source: ARMLS #7020787 Report a problem | ||
| 12/23/2025 | Listing removed | $510,000$303/sqft |
Source: ARMLS #6882848 Report a problem | ||
| 10/10/2025 | Price change | $510,000-1%$303/sqft |
Source: ARMLS #6882848 Report a problem | ||
| 6/20/2025 | Listed for sale | $515,000+32.1%$306/sqft |
Source: ARMLS #6882848 Report a problem | ||
| 3/24/2022 | Sold | $389,949$232/sqft |
Source: Public Record Report a problem | ||
Public tax history
| Year | Property taxes | Tax assessment |
|---|---|---|
| 2025 | $1,627 -5.4% | $39,310 +0.4% |
| 2024 | $1,720 -2.4% | $39,160 +126% |
| 2023 | $1,762 -0.7% | $17,327 -29.7% |
| 2022 | $1,774 +1096.1% | $24,630 +416.4% |
| 2021 | $148 | $4,770 +197.2% |
| 2020 | -- | $1,605 |
Find assessor info on the county website
Monthly payment
Est. payment
Payment breakdown
Explore the cost of this home by adjusting the details. Changes won't be saved.Climate risks
Neighborhood: 85142
Nearby schools
GreatSchools rating
- 8/10Schnepf Elementary SchoolGrades: PK-6Distance: 1 mi
- 5/10Crismon High SchoolGrades: 7-11Distance: 0.8 mi
Schools provided by the listing agent
- Elementary: Queen Creek Elementary School
- Middle: Queen Creek Junior High School
- High: Queen Creek High School
- District: Queen Creek Unified District
Source: ARMLS. This data may not be complete. We recommend contacting the local school district to confirm school assignments for this home.
- $487,6003 bd2 ba1.8k sqft22468 E Indiana Ave, Queen Creek, AZ 85142Off Market

- $488,100-- bd-- ba1.9k sqft22490 E Indiana Ave, Queen Creek, AZ 85142Off Market
- $439,9003 bd2 ba1.6k sqft22460 E Indiana Ave, Queen Creek, AZ 85142Sold
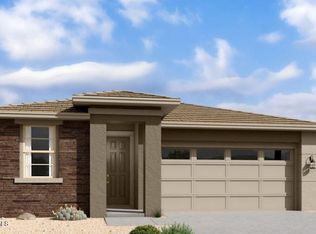
- $480,0004 bd2 ba1.9k sqft22475 E Marsh Rd, Queen Creek, AZ 85142Off Market
- $472,100-- bd-- ba1.8k sqft22467 E Marsh Rd, Queen Creek, AZ 85142Off Market
- $559,500-- bd4 ba2.9k sqft22481 E Marsh Rd, Queen Creek, AZ 85142Off Market
- $448,500-- bd2 ba1.6k sqft22496 E Indiana Ave, Queen Creek, AZ 85142Off Market
- $557,700-- bd-- ba-- sqft22454 E Indiana Ave, Queen Creek, AZ 85142Off Market
A local agent can set up tours, give advice and negotiate with sellers.
Similar homes
- $454,9004 bd2 ba1.9k sqft22954 E CALLE LUNA -- E, Queen Creek, AZ 85142For Sale
 MLS ID #7054680, Atif Musharbash, Keller Williams Integrity First Realty. ARMLS
 - $544,9994 bd3 ba2.4k sqft22469 E MEWES Road, Queen Creek, AZ 85142For Sale
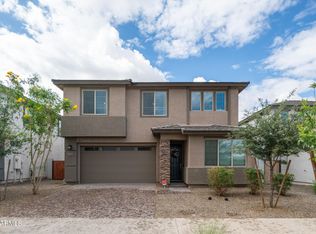 MLS ID #7025309, Brian J. Pierce, Axen Realty, LLC. ARMLS
 - $450,0003 bd2 ba1.9k sqft22542 E CAMINA PLATA --, Queen Creek, AZ 85142For Sale
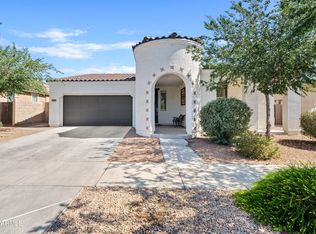 MLS ID #6975780, Gabrielle Loomis, The Ave Collective. ARMLS
 - $519,0003 bd2 ba1.8k sqft2846 W PATAGONIA Court, San Tan Valley, AZ 85144For Sale
 MLS ID #7038563, Heather Werner, Ravenswood Realty. ARMLS
 - $425,0003 bd2 ba1.6k sqft2818 W MARTINEZ Drive, San Tan Valley, AZ 85144For SaleMLS ID #7040529, Crystal Novak, Real Broker. ARMLS
- $619,9903 bd3 ba2.2k sqft25527 S 227TH Street, Queen Creek, AZ 85142For SaleMLS ID #7050450, Lindsay J Picone, The Home Shop. ARMLS
- $479,0004 bd2 ba1.9k sqft36943 N EL MORRO Trail, San Tan Valley, AZ 85140For SaleMLS ID #7044913, Mary Fick, Realty ONE Group. ARMLS
- $489,0003 bd3 ba2.2k sqft3592 W COBALT Court, San Tan Valley, AZ 85144For SaleMLS ID #6996601, Renee L. Slagter, Coldwell Banker Realty. ARMLS
- $465,0003 bd2 ba2.1k sqft380 W Pelipa Drive, San Tan Valley, AZ 85140For SaleMLS ID #7047715, Mikayla Baker, Barrett Real Estate. ARMLS
- $455,0003 bd2 ba1.7k sqft296 W ORGAN PIPE Drive, San Tan Valley, AZ 85140For SaleMLS ID #7021194, Nena Fruendt, eXp Realty. ARMLS
- $464,9993 bd3 ba2.3k sqft35062 N BARREL Road, San Tan Valley, AZ 85144For SaleMLS ID #6995375, Tyler J Baca, HomeSmart. ARMLS
- $444,9003 bd2 ba1.7k sqft36853 N BRISTLECONE Drive, San Tan Valley, AZ 85140For SaleMLS ID #7016199, Derek Sivley, Royalty Real Estate Services. ARMLS
- $555,0004 bd3 ba2.1k sqft21785 S 213TH Place, Queen Creek, AZ 85142For SaleMLS ID #7045957, Paige N Hargis, Limitless Real Estate. ARMLS
- $470,0004 bd3 ba1.8k sqft35670 N BELGIAN BLUE Court, San Tan Valley, AZ 85143For SaleMLS ID #7036080, Heather Werner, Ravenswood Realty. ARMLS
- $549,9004 bd3 ba2.1k sqft21128 E ARROYO VERDE Drive, Queen Creek, AZ 85142For SaleMLS ID #6972397, Lindsay J Picone, The Home Shop. ARMLS
- $435,0004 bd3 ba1.8k sqft36743 N SANGA Court, San Tan Valley, AZ 85143For SaleMLS ID #7037994, Angela Eliason, My Home Group Real Estate. ARMLS
- $517,5003 bd3 ba2.2k sqft4524 W HAZEL Lane, San Tan Valley, AZ 85144For SaleMLS ID #7031626, DeAndre K. Harvey, Orchard Brokerage. ARMLS
- $415,0003 bd2 ba1.5k sqft828 W LEADWOOD Avenue, Queen Creek, AZ 85140For SaleMLS ID #7050351, Luke Careccia, My Home Group Real Estate. ARMLS
- $465,0002 bd2 ba1.4k sqft92 E ILOCA Lane, Queen Creek, AZ 85140For SaleMLS ID #6990362, Jill Anne Hamilton, West USA Realty. ARMLS
- $625,0005 bd3 ba2.3k sqft22495 E SILVER CREEK Lane, Queen Creek, AZ 85142For SaleMLS ID #7053225, Timothy R Deluca, HomeSmart Lifestyles. ARMLS
