Welcome to Harvest, Queen Creek, where East Valley living feels like it's supposed to.
Tucked into one of Queen Creek's most beloved communities, this 3-bedroom, 2.5-bath split floorplan gives everyone their own space to spread out. Oversized walk-in closets in each bedrooms means no more fighting over who gets which room! No rear neighbors means your backyard pool and extended patio will easily become your new favorite spot.
The 3-car tandem garage allows room for the truck, the toys, and the golf cart you didn't know you needed until you moved to Harvest.
And then there's the neighborhood itself. Harvest stands out in the Queen Creek area. It's community events, walking trails, catch-and-release fishing lake, community pools and splash pad helps it stand out amongst the rest. This is one of the most-sought after neighborhoods in the East Valley, known for being a community that feels like home.
For sale
$619,990
25527 S 227TH Street, Queen Creek, AZ 85142
3beds
2,223sqft
:
Get pre-qualified$3,831/mo
Single Family Residence
Built in 2023
7,150 Square Feet Lot
$-- Zestimate®
$279/sqft
$137/mo HOA
What's special
Extended patioBackyard pool
- 23 days |
- 669 |
- 72 |
Likely to sell faster than
Zillow last checked:
Listing updated:
Listed by:
Lindsay J Picone 253-341-7353,
The Home Shop,
Elanor Urquidez 480-381-1636,
The Home Shop
Source: ARMLS,MLS#: 7050450
Facts & features
Interior
Bedrooms & bathrooms
- Bedrooms: 3
- Bathrooms: 3
- Full bathrooms: 2
- 1/2 bathrooms: 1
Heating
- Natural Gas
Cooling
- Central Air, Ceiling Fan(s), Programmable Thmstat
Appliances
- Included: Refrigerator, Built-in Microwave, Dishwasher, Disposal, Gas Cooktop, Built-In Gas Oven
- Laundry: Inside, Gas Dryer Hookup
Features
- Pantry, Non-laminate Counter, Quartz Countertops, Double Vanity, Eat-in Kitchen, Breakfast Bar, 9+ Flat Ceilings, No Interior Steps, Kitchen Island, Full Bth Master Bdrm
- Flooring: Carpet, Tile
- Windows: Screens, Double Pane Windows
- Has basement: No
- Has fireplace: No
Interior area
- Total structure area: 2,223
- Total interior livable area: 2,223 sqft
Property
Parking
- Total spaces: 5
- Parking features: Tandem Garage, Garage Door Opener, Direct Access
- Garage spaces: 3
- Uncovered spaces: 2
Features
- Stories: 1
- Patio & porch: Covered
- Has private pool: Yes
- Pool features: Outdoor Pool
- Spa features: None
- Fencing: Block
Lot
- Size: 7,150 Square Feet
- Features: East/West Exposure, Sprinklers In Rear, Sprinklers In Front, Desert Back, Desert Front, Synthetic Grass Back
Details
- Parcel number: 31330332
Construction
Type & style
- Home type: SingleFamily
- Property subtype: Single Family Residence
Materials
- Stucco, Wood Frame, Stone
- Roof: Tile
Condition
- Year built: 2023
Details
- Builder name: BEAZER HOMES
Utilities & green energy
- Sewer: Public Sewer
- Water: City Water
Community & HOA
Community
- Features: Pool, Community Spa, Playground, Biking/Walking Path
- Subdivision: HARVEST QUEEN CREEK PARCEL 1-2
HOA
- Has HOA: Yes
- Services included: Maintenance Grounds
- HOA fee: $137 monthly
- HOA name: Harvest Queen Creek
- HOA phone: 480-937-1280
Location
- Region: Queen Creek
Financial & listing details
- Price per square foot: $279/sqft
- Tax assessed value: $507,000
- Annual tax amount: $2,302
- Date on market: 7/6/2026
- Cumulative days on market: 23 days
- Listing terms: Cash,Conventional,FHA,VA Loan
- Ownership: Fee Simple
Estimated market value
Not available
Estimated sales range
Not available
Not available
Price history
| Date | Event | Price |
|---|---|---|
| 7/6/2026 | Listed for sale | $619,990+6.2%$279/sqft |
Source:  ARMLS #7050450 Report a problem ARMLS #7050450 Report a problem | ||
| 5/26/2023 | Sold | $584,000$263/sqft |
Source: Public Record Report a problem | ||
| 2/28/2023 | Sold | $584,000$263/sqft |
Source: ARMLS #6407851 Report a problem | ||
| 7/23/2022 | Pending sale | $584,000$263/sqft |
Source: ARMLS #6407851 Report a problem | ||
| 7/15/2022 | Price change | $584,000-0.7%$263/sqft |
Source: ARMLS #6407851 Report a problem | ||
| 6/25/2022 | Price change | $588,000-0.2%$265/sqft |
Source: ARMLS #6407851 Report a problem | ||
| 6/10/2022 | Price change | $589,000-0.2%$265/sqft |
Source: ARMLS #6407851 Report a problem | ||
| 5/28/2022 | Listed for sale | $589,900$265/sqft |
Source: ARMLS #6407851 Report a problem | ||
Public tax history
| Year | Property taxes | Tax assessment |
|---|---|---|
| 2025 | $2,155 -5.4% | $50,700 +1% |
| 2024 | $2,278 +1341.9% | $50,210 +3658.2% |
| 2023 | $158 -16% | $1,336 -87.3% |
| 2022 | $188 +4.3% | $10,530 +87.7% |
| 2021 | $180 | $5,610 +177% |
| 2020 | -- | $2,025 |
Find assessor info on the county website
Monthly payment
Est. payment
Payment breakdown
Explore the cost of this home by adjusting the details. Changes won't be saved.Climate risks
Neighborhood: 85142
Nearby schools
GreatSchools rating
- 8/10Schnepf Elementary SchoolGrades: PK-6Distance: 0.7 mi
- 5/10Crismon High SchoolGrades: 7-11Distance: 1.1 mi
Schools provided by the listing agent
- Elementary: Queen Creek Elementary School
- Middle: Newell Barney College Preparatory School
- High: Queen Creek High School
- District: Queen Creek Unified District
Source: ARMLS. This data may not be complete. We recommend contacting the local school district to confirm school assignments for this home.
- $592,500-- bd-- ba2.4k sqft25543 S 227th St, Queen Creek, AZ 85142Off Market
- $625,0004 bd3 ba2.4k sqft25511 S 227th St, Queen Creek, AZ 85142Sold

- $606,000-- bd-- ba2.4k sqft25559 S 227th St, Queen Creek, AZ 85142Off Market
- $735,8005 bd5 ba3.1k sqft25497 S 227th St, Queen Creek, AZ 85142Off Market
- $718,600-- bd-- ba3.6k sqft25575 S 227th St, Queen Creek, AZ 85142Off Market
- $534,9903 bd3 ba2.2k sqft25536 S 227th St, Queen Creek, AZ 85142Sold
- $528,0003 bd3 ba2.2k sqft25520 S 227th St, Queen Creek, AZ 85142Sold
- $605,0003 bd3 ba2.2k sqft25504 S 227th St, Queen Creek, AZ 85142Sold
A local agent can set up tours, give advice and negotiate with sellers.
Similar homes
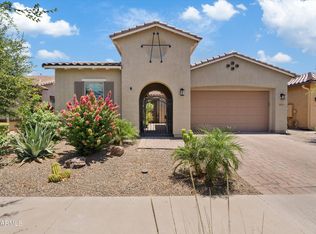
- $619,9904 bd3 ba2.5k sqft25779 S 230TH Place, Queen Creek, AZ 85142For Sale
 MLS ID #7040562, Elanor Urquidez, The Home Shop. ARMLS

 - $635,0005 bd5 ba2.8k sqft22609 E MARSH Road, Queen Creek, AZ 85142For Sale
 MLS ID #6990532, Rosanna Love Taylor, ProSmart Realty. ARMLS
 - $625,0005 bd3 ba2.3k sqft22495 E SILVER CREEK Lane, Queen Creek, AZ 85142For Sale
 MLS ID #7053225, Timothy R Deluca, HomeSmart Lifestyles. ARMLS
 - $639,9003 bd3 ba2.5k sqft22612 E LORDS Way, Queen Creek, AZ 85142For Sale
 MLS ID #7051915, Beth M Rider, Keller Williams Arizona Realty. ARMLS
 - $639,9953 bd3 ba2.5k sqft3938 W Amethyst Trail, San Tan Valley, AZ 85144For SaleMLS ID #6998510, Sali Halverson, HomeSmart. ARMLS
- $479,0003 bd2 ba1.6k sqft22476 E INDIANA Avenue, Queen Creek, AZ 85142For SaleMLS ID #7020787, Telene L Monteverde, HomeSmart Lifestyles. ARMLS
- $629,0003 bd3 ba2.3k sqft3749 W LAPIS Drive, San Tan Valley, AZ 85144For SaleMLS ID #7021876, Joey Gutierrez Rodriguez, Barrett Real Estate. ARMLS
- $599,9004 bd4 ba2.6k sqft26421 S 231st Way, Queen Creek, AZ 85142For SaleMLS ID #7047176, Jesse Lowery, HomeSmart. ARMLS
- $814,9903 bd4 ba3k sqft25667 S 227TH Way, Queen Creek, AZ 85142For SaleMLS ID #7022371, Devin Guerrero, Realty ONE Group. ARMLS
- $555,0004 bd3 ba2.1k sqft21785 S 213TH Place, Queen Creek, AZ 85142For SaleMLS ID #7045957, Paige N Hargis, Limitless Real Estate. ARMLS
- $519,0003 bd2 ba1.8k sqft2846 W PATAGONIA Court, San Tan Valley, AZ 85144For SaleMLS ID #7038563, Heather Werner, Ravenswood Realty. ARMLS
- $741,7483 bd3 ba2.3k sqft23154 E Canary Way, Queen Creek, AZ 85142New ConstructionARMLS
- $625,5323 bd3 ba1.8k sqft22439 E Oriole Way, Queen Creek, AZ 85142New ConstructionARMLS
- $727,9103 bd3 ba2.3k sqft23129 E Mockingbird Drive, Queen Creek, AZ 85142New ConstructionARMLS
- $574,9004 bd2 ba2.1k sqft19258 E CANARY Way, Queen Creek, AZ 85142For SaleMLS ID #7021354, Frank Gerola, Incyte Realty, LLC. ARMLS
- $665,0004 bd2 ba2.3k sqft28252 N QUINTANA Place, San Tan Valley, AZ 85144For SaleMLS ID #6992972, Barbara Woyak, Keller Williams Realty Sonoran Living. ARMLS
- $539,0004 bd3 ba2.8k sqft4383 W HORSENETTLE Drive, San Tan Valley, AZ 85144For SaleMLS ID #7047240, Heather Werner, Ravenswood Realty. ARMLS
- $425,0003 bd2 ba1.6k sqft2818 W MARTINEZ Drive, San Tan Valley, AZ 85144For SaleMLS ID #7040529, Crystal Novak, Real Broker. ARMLS
- $572,9123 bd2 ba1.7k sqft22447 E Oriole Way, Queen Creek, AZ 85142New ConstructionARMLS
- $583,9403 bd2 ba1.8k sqft22429 E Cattle Drive, Queen Creek, AZ 85142New ConstructionARMLS
