Former Model Home! Step into elevated living in this stunning former model in The Harvest, where every detail shines with designer perfection. With over $100,000 in high-end upgrades, this home blends modern elegance with everyday comfort.
Step inside to discover beautiful two-tone paint, designer wall treatments, and a chef's kitchen that impresses with quartz countertops, tile backsplash, under-cabinet lighting with bottom rail, 42'' cabinetry with crown molding and hardware, stainless steel appliances, gas range, and a French door refrigerator. The huge walk-in pantry and extra hallway storage ensure everything has its place.
Enjoy open-concept living with a great room with tiled TV accent wall that flows to a beautifully finished backyard with fire pit, perfect for Arizona evenings under the stars.
Every space tells a story of quality spa-inspired primary suite, walk-in closets in every bedroom, plantation shutters, Whirlpool appliances, and designer tile finishes throughout.
This isn't just a home... it's a showcase of craftsmanship and comfort in one of Queen Creek's most desirable communities.
Sold for $625,000
$625,000
25511 S 227TH Street, Queen Creek, AZ 85142
4beds
2,407sqft
Single Family Residence
Built in 2020
7,150 Square Feet Lot
$626,200 Zestimate®
$260/sqft
$2,866 Estimated rent
Home value
$626,200
$576,000 - $683,000
$2,866/mo
Zestimate® history
Owner options
List your home for rent
$2,866/mo
Rent Zestimate®
Find your next renter with Zillow Rental Manager. Plus, with online applications, you can quickly screen prospective tenants – for free.
$2,866/mo
Rent Zestimate®
Refinance and save
$2,981/mo
Est. payment
Refinancing to a lower rate could help reduce your monthly payments and save thousands over the life of the loan.
$2,981/mo
Est. payment
Explore your selling options
Work with a Zillow partner agent
Leverage their expertise and Zillow's premium Showcase listings to get your home seen by more buyers.
Get startedList with your own agent
Get your home in front of millions of buyers by listing it on Zillow.
Learn how to do itSell it yourself
Take full control of how buyers see your home on Zillow by listing For Sale by Owner (FSBO).
List your homeWhat's special
Open-concept livingBeautiful two-tone paintSpa-inspired primary suiteBeautifully finished backyardDesigner tile finishesHuge walk-in pantryTile backsplash
Zillow last checked:
Listing updated:
Listed by:
Sharon Coffini 480-225-5710,
Keller Williams Realty Sonoran Living
Bought with:
JaNeil Martin, SA702588000
My Home Group Real Estate
Source: ARMLS,MLS#: 6936745
Facts & features
Interior
Bedrooms & bathrooms
- Bedrooms: 4
- Bathrooms: 3
- Full bathrooms: 2
- 1/2 bathrooms: 1
Heating
- ENERGY STAR Qualified Equipment
Cooling
- Central Air, ENERGY STAR Qualified Equipment
Appliances
- Included: Dryer, Washer, Gas Stub for Range, Refrigerator, Built-in Microwave, Dishwasher, Gas Range, Gas Oven
Features
- High Speed Internet, Double Vanity, 9+ Flat Ceilings, No Interior Steps, Kitchen Island, Pantry, Full Bth Master Bdrm, Separate Shwr & Tub
- Flooring: Carpet, Tile
- Windows: Low Emissivity Windows, Double Pane Windows, ENERGY STAR Qualified Windows, Vinyl Frame
- Has basement: No
- Has fireplace: Yes
- Fireplace features: Fire Pit
Interior area
- Total structure area: 2,407
- Total interior livable area: 2,407 sqft
Property
Parking
- Total spaces: 5
- Parking features: Tandem Garage, Garage Door Opener
- Garage spaces: 3
- Uncovered spaces: 2
Accessibility
- Accessibility features: Zero-Grade Entry
Features
- Stories: 1
- Patio & porch: Patio
- Exterior features: Private Yard
- Spa features: None
- Fencing: Block
Lot
- Size: 7,150 Square Feet
- Features: East/West Exposure, Desert Back, Desert Front, Gravel/Stone Back, Synthetic Grass Back, Auto Timer H2O Front, Auto Timer H2O Back
Details
- Parcel number: 31330331
Construction
Type & style
- Home type: SingleFamily
- Architectural style: Ranch
- Property subtype: Single Family Residence
Materials
- Stucco, Wood Frame, Low VOC Paint, Low VOC Wood Products, Painted, Low VOC Insulation
- Roof: Tile,Concrete
Condition
- Year built: 2020
Details
- Builder name: Beazer
Utilities & green energy
- Sewer: Public Sewer
- Water: City Water
Green energy
- Water conservation: Tankless Ht Wtr Heat
Community & HOA
Community
- Features: Pool, Lake, Playground, Biking/Walking Path
- Subdivision: HARVEST QUEEN CREEK
HOA
- Has HOA: Yes
- Services included: Maintenance Grounds
- HOA fee: $125 monthly
- HOA name: Harvest Queen Creek
- HOA phone: 602-937-9191
Location
- Region: Queen Creek
Financial & listing details
- Price per square foot: $260/sqft
- Tax assessed value: $564,300
- Annual tax amount: $2,252
- Date on market: 10/23/2025
- Cumulative days on market: 123 days
- Listing terms: Cash,Conventional,1031 Exchange,FHA,VA Loan
- Ownership: Fee Simple
Price history
| Date | Event | Price |
|---|---|---|
| 2/23/2026 | Sold | $625,000$260/sqft |
Source:  ARMLS #6936745 Report a problem ARMLS #6936745 Report a problem | ||
| 11/18/2025 | Price change | $625,000-2.3%$260/sqft |
Source: ARMLS #6936745 Report a problem | ||
| 10/23/2025 | Listed for sale | $640,000-1.5%$266/sqft |
Source: ARMLS #6936745 Report a problem | ||
| 8/17/2025 | Listing removed | $649,999$270/sqft |
Source: ARMLS #6835560 Report a problem | ||
| 6/16/2025 | Price change | $649,999-1.4%$270/sqft |
Source: ARMLS #6835560 Report a problem | ||
| 5/22/2025 | Price change | $659,000-1.5%$274/sqft |
Source: ARMLS #6835560 Report a problem | ||
| 3/14/2025 | Listed for sale | $669,000+11.6%$278/sqft |
Source: ARMLS #6835560 Report a problem | ||
| 7/28/2023 | Sold | $599,400-0.1%$249/sqft |
Source: ARMLS #6522617 Report a problem | ||
| 3/1/2023 | Pending sale | $599,900$249/sqft |
Source: ARMLS #6522617 Report a problem | ||
| 2/20/2023 | Listed for sale | $599,900$249/sqft |
Source: ARMLS #6522617 Report a problem | ||
Public tax history
| Year | Property taxes | Tax assessment |
|---|---|---|
| 2025 | $2,049 -5.4% | $56,430 -3.9% |
| 2024 | $2,166 -16.1% | $58,700 +169% |
| 2023 | $2,580 -1.7% | $21,823 -29.6% |
| 2022 | $2,624 +1355.8% | $31,020 +452.9% |
| 2021 | $180 | $5,610 +177% |
| 2020 | -- | $2,025 |
Find assessor info on the county website
Neighborhood: 85142
Nearby homes
- $619,9903 bd3 ba2.2k sqft25527 S 227th St, Queen Creek, AZ 85142For Sale
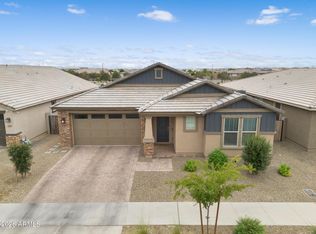
- $732,5005 bd5 ba3.1k sqft25497 S 227th St, Queen Creek, AZ 85142Off Market
- $591,100-- bd-- ba2.4k sqft25543 S 227th St, Queen Creek, AZ 85142Off Market
- $605,300-- bd-- ba2.4k sqft25559 S 227th St, Queen Creek, AZ 85142Off Market
- $528,0003 bd3 ba2.2k sqft25520 S 227th St, Queen Creek, AZ 85142Sold
- $605,0003 bd3 ba2.2k sqft25504 S 227th St, Queen Creek, AZ 85142Sold
- $580,0004 bd3 ba2.2k sqft22785 E Orion Way, Queen Creek, AZ 85142Off Market
- $680,1004 bd3 ba2.5k sqft26190 S 227th Way, Queen Creek, AZ 85142Off Market
Nearby schools
GreatSchools rating
- 8/10Schnepf Elementary SchoolGrades: PK-6Distance: 0.7 mi
- 5/10Crismon High SchoolGrades: 7-11Distance: 1.1 mi
Schools provided by the listing agent
- Elementary: Schnepf Elementary School
- Middle: Newell Barney College Preparatory School
- High: Queen Creek High School
- District: Queen Creek Unified District
Source: ARMLS. This data may not be complete. We recommend contacting the local school district to confirm school assignments for this home.
Get a cash offer in 3 minutes
Find out how much your home could sell for in as little as 3 minutes with a no-obligation cash offer.
Estimated market value
$626,200
Get a cash offer in 3 minutes
Find out how much your home could sell for in as little as 3 minutes with a no-obligation cash offer.
Estimated market value
$626,200
- Arizona
- Maricopa County
- Queen Creek
- 85142
- 25511 S 227TH Street
Nearby cities
Nearby neighborhoods
Nearby zip codes
Other Queen Creek Topics
