Situated in Quintana Hill Estates -- a small, gated enclave of newer homes in San Tan Valley -- this 2019-built home sits on a fully block-walled lot of over 56,000 square feet (1.28 acres) with room to build the property you've always envisioned. 4 bedrooms, 2 baths, and 2,328 sq ft of open, split floor plan living inside. A 4-car garage plus RV gate and plenty of space for RV parking on this expansive lot.
The home itself delivers. Modern open layout, generous living spaces, and a split floor plan that gives the primary suite its own wing. Built for easy living with plenty of room to gather or unwind. The real story is the lot. Fully enclosed with a block wall, flat and buildable, and large enough to accommodate almost any vision. Quintana Hill Estates is an RV and shop-friendly community -- many neighbors have already built large RV garages and workshops on their lots. The seller has already had a 50x50 shop plan reviewed and approved by the HOA (see photos for rendering), so the groundwork is done for the next owner to break ground without delay. Add a resort pool, sport court, outdoor kitchen, or guest house. On a lot this size, you don't have to choose.
Homes with this combination of gated community, newer construction, 4-car garage, and 1+ acre lot simply don't come available often. Now at an improved price -- come see what's possible.
Be sure to check out the virtually staged backyard photos -- from RV garages to resort pools to sport courts, the canvas is yours.
For sale
Price cut: $10K (7/27)
$665,000
28252 N QUINTANA Place, San Tan Valley, AZ 85144
4beds
2,328sqft
:
Get pre-qualified$4,272/mo
Single Family Residence
Built in 2018
1.28 Acres Lot
$-- Zestimate®
$286/sqft
$120/mo HOA
What's special
Generous living spacesModern open layoutRv gate
- 156 days |
- 868 |
- 60 |
Zillow last checked:
Listing updated:
Listed by:
Barbara Woyak 602-329-6655,
Keller Williams Realty Sonoran Living,
Joshua Woyak 480-650-0915,
Keller Williams Realty Sonoran Living
Source: ARMLS,MLS#: 6992972
Facts & features
Interior
Bedrooms & bathrooms
- Bedrooms: 4
- Bathrooms: 2
- Full bathrooms: 2
Heating
- Electric
Cooling
- HVAC SEER Rating, Central Air, Ceiling Fan(s)
Appliances
- Included: Dryer, Washer, Refrigerator, Built-in Microwave, Dishwasher, Disposal, Electric Cooktop
- Laundry: Inside
Features
- High Speed Internet, Granite Counters, Double Vanity, Eat-in Kitchen, 9+ Flat Ceilings, No Interior Steps, Kitchen Island, Pantry, Full Bth Master Bdrm, Separate Shwr & Tub
- Flooring: Carpet, Tile
- Windows: Low Emissivity Windows, Double Pane Windows, Vinyl Frame
- Has basement: No
- Number of fireplaces: 1
- Fireplace features: Family Room, Gas
Interior area
- Total structure area: 2,328
- Total interior livable area: 2,328 sqft
Property
Parking
- Total spaces: 9
- Parking features: Attached, RV Access/Parking, RV Gate, Extended Length Garage, Direct Access, Attch'd Gar Cabinets, Side Vehicle Entry
- Attached garage spaces: 4
- Uncovered spaces: 5
Features
- Stories: 1
- Patio & porch: Covered, Patio
- Exterior features: Private Street(s), RV Hookup
- Spa features: None
- Fencing: Block
Lot
- Size: 1.28 Acres
- Features: North/South Exposure, Sprinklers In Front, Corner Lot, Desert Front, Dirt Back
Details
- Additional structures: Shed(s)
- Parcel number: 50919179
Construction
Type & style
- Home type: SingleFamily
- Property subtype: Single Family Residence
Materials
- Stucco, Wood Frame, Painted
- Roof: Tile
Condition
- Year built: 2018
Details
- Builder name: Diamante Homes
Utilities & green energy
- Water: Pvt Water Company
Community & HOA
Community
- Features: Gated
- Subdivision: QUINTANA HILL ESTATES
HOA
- Has HOA: Yes
- Services included: Maintenance Grounds, Street Maint
- HOA fee: $360 quarterly
- HOA name: Quintana Hills HOA
- HOA phone: 602-635-1133
Location
- Region: San Tan Valley
Financial & listing details
- Price per square foot: $286/sqft
- Annual tax amount: $2,180
- Date on market: 3/4/2026
- Cumulative days on market: 156 days
- Listing terms: Cash,Conventional,VA Loan
- Ownership: Fee Simple

Barbara Woyak
(602) 329-6655
By pressing Contact Agent, you agree that the real estate professional identified above may call/text you about your search, which may involve use of automated means and pre-recorded/artificial voices. You don't need to consent as a condition of buying any property, goods, or services. Message/data rates may apply. You also agree to our Terms of Use. Zillow does not endorse any real estate professionals. We may share information about your recent and future site activity with your agent to help them understand what you're looking for in a home.
Estimated market value
Not available
Estimated sales range
Not available
Not available
Price history
| Date | Event | Price |
|---|---|---|
| 7/27/2026 | Price change | $665,000-1.5%$286/sqft |
Source:  ARMLS #6992972 Report a problem ARMLS #6992972 Report a problem | ||
| 6/9/2026 | Price change | $675,000-3.6%$290/sqft |
Source: ARMLS #6992972 Report a problem | ||
| 4/23/2026 | Price change | $700,000-1.4%$301/sqft |
Source: ARMLS #6992972 Report a problem | ||
| 3/4/2026 | Listed for sale | $710,000$305/sqft |
Source: ARMLS #6992972 Report a problem | ||
Public tax history
Tax history is unavailable.
Monthly payment
Est. payment
Payment breakdown
Explore the cost of this home by adjusting the details. Changes won't be saved.Climate risks
Neighborhood: 85144
Nearby schools
GreatSchools rating
- 4/10San Tan Heights K-8Grades: PK-8Distance: 3.2 mi
- 4/10San Tan Foothills High SchoolGrades: 7-12Distance: 0.4 mi
Schools provided by the listing agent
- Elementary: San Tan Heights Elementary
- Middle: San Tan Heights Elementary
- High: San Tan Foothills High School
- District: Florence Unified School District
Source: ARMLS. This data may not be complete. We recommend contacting the local school district to confirm school assignments for this home.
- $712,6004 bd2 ba2.3k sqft28252 N Quintana Pl, Queen Creek, AZ 85142Off Market
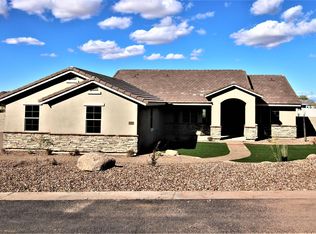
- $833,800-- bd-- ba-- sqft28252 N Quintana Pl, Queen Creek, AZ 85242Off Market
- $846,1004 bd3 ba3k sqft28268 N Quintana Pl, Queen Creek, AZ 85142Off Market
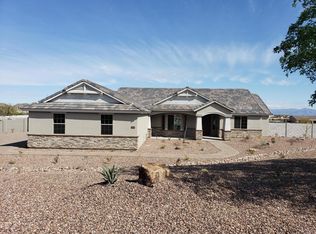
- $51,0004 bd4 ba3k sqft28175 N Quintana Pl, Queen Creek, AZ 85142Off Market
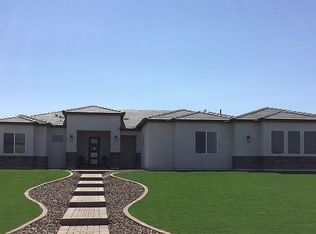
- $952,300-- bd-- ba3k sqft28175 N Quintana Pl, Queen Creek, AZ 85142Off Market
- $840,900-- bd-- ba2.7k sqft28191 N Quintana Pl, Queen Creek, AZ 85142Off Market
- $51,0004 bd2 ba2.3k sqft28076 N Quintana Pl, Queen Creek, AZ 85142Off Market
- $721,300-- bd-- ba2.3k sqft28076 N Quintana Pl, Queen Creek, AZ 85142Off Market
Similar homes
- $785,0004 bd3 ba2.7k sqft667 W PATRICK Place, San Tan Valley, AZ 85143For Sale
 MLS ID #6990331, Stephen Patterson, Axen Realty, LLC. ARMLS
 - $619,9904 bd3 ba2.5k sqft25779 S 230TH Place, Queen Creek, AZ 85142For Sale
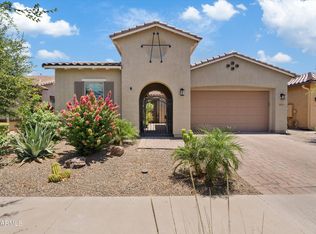 MLS ID #7040562, Elanor Urquidez, The Home Shop. ARMLS
 - $515,0004 bd3 ba2.3k sqft35821 N THICKET Way, San Tan Valley, AZ 85144For Sale
 MLS ID #7062337, Allison Bourn, Revinre. ARMLS
 - $899,9904 bd3 ba2.4k sqft498 W CHASE Street, San Tan Valley, AZ 85143For Sale
 MLS ID #7052361, Michael H Kitlas, My Home Group Real Estate. ARMLS
 - $564,9004 bd2 ba2.1k sqft9858 N FALDALE Road, Casa Grande, AZ 85122For SaleMLS ID #7063590, Kimberly Banks, Keller Williams Realty Sonoran Living. ARMLS
- $494,9994 bd3 ba2.4k sqft32 W DESERT VISTA Trail, San Tan Valley, AZ 85143For SaleMLS ID #7022867, Benjiman B Pace, Realty ONE Group. ARMLS
- $899,9994 bd3 ba2.4k sqft565 W PERKINS Street, San Tan Valley, AZ 85143For SaleMLS ID #6980776, Mark Lovett, LPT Realty, LLC. ARMLS
- $520,0004 bd3 ba2.6k sqft28233 N WELTON Place, San Tan Valley, AZ 85143For SaleMLS ID #7036339, Marla B Arzaga, eXp Realty. ARMLS
- $649,9004 bd2 ba1.9k sqft10315 W ROSEMEAD Drive, Casa Grande, AZ 85194For SaleMLS ID #6989299, Carmen Villar, HomeSmart Premier. ARMLS
- $625,0005 bd3 ba2.3k sqft22495 E SILVER CREEK Lane, Queen Creek, AZ 85142For SaleMLS ID #7053225, Timothy R Deluca, HomeSmart Lifestyles. ARMLS
- $759,9003 bd3 ba2k sqft439 S DAVID Circle, Casa Grande, AZ 85194For SaleMLS ID #7062408, Dustin R. Hintz, Realty Executives Arizona Territory. ARMLS
- $474,9994 bd3 ba2.4k sqft34015 N DESERT STAR Drive, San Tan Valley, AZ 85144For SaleMLS ID #7052823, Dashel D Wolff, Saguaro Mountain Realty Inc.. ARMLS
- $589,9003 bd3 ba2.2k sqft36162 N QUIROS Drive, San Tan Valley, AZ 85143For SaleMLS ID #7038469, Frank Gerola, Incyte Realty, LLC. ARMLS
- $480,0004 bd3 ba2.2k sqft28203 N WELTON Place, San Tan Valley, AZ 85143For SaleMLS ID #7041282, Lacey Lehman, Realty ONE Group. ARMLS
- $619,9903 bd3 ba2.2k sqft25527 S 227TH Street, Queen Creek, AZ 85142For SaleMLS ID #7050450, Lindsay J Picone, The Home Shop. ARMLS
- $529,9004 bd3 ba2.3k sqft189 W HACKBERRY Avenue, Queen Creek, AZ 85140For SaleMLS ID #7059305, Diana No, HomeSmart Lifestyles. ARMLS
- $675,0004 bd3 ba2.6k sqft3377 E MAYBERRY Avenue, Gilbert, AZ 85297For SaleMLS ID #7058762, Kimberli Horyza, Compass. ARMLS
- $575,0005 bd4 ba3.1k sqft3483 W VERDE RIVER Road, San Tan Valley, AZ 85144For SaleMLS ID #7050340, Kathryn G Evans, Pak Home Realty. ARMLS
- $699,0003 bd3 ba3k sqft18715 E AUBREY GLEN Road, Queen Creek, AZ 85142For SaleMLS ID #6967252, John Hrimnak, Keller Williams Integrity First Realty. ARMLS
- $639,9003 bd3 ba2.5k sqft22612 E LORDS Way, Queen Creek, AZ 85142For SaleMLS ID #7051915, Beth M Rider, Keller Williams Arizona Realty. ARMLS
