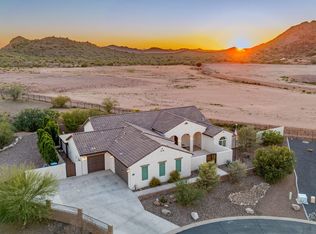
RARE FIND! Welcome to Whitewing at San Tan Magma - One of San Tan Valley's most prestigious gated communities! Semi-custom home sits on a PREMIUM 1.142 ACRE (Cul-De-Sac) Lot at the back of the community w/ ONE-OF-A-KIND MOUNTAIN VIEWS. Like-New Construction - Completed 2022! Updates & Features Include: 2x6'' Construction w/Spray Foam Exterior Walls, Custom Entry Courtyard w/Pavers & Turf, NEW Custom Tile Flooring, NEW Interior Paint, Chef's Kitchen w/Granite Countertops, 42'' Cabinetry w/Crown Molding, HUGE 13'+ Vaulted Great Room Ceiling, 8' Doors, 12' Patio Slider, Snail Shower w/Rainfall Shower Head, Modern Fans & Lighting, & ALL Interior Walls INSULATED! Exterior Features Include: Perimeter Block & Stucco Fencing w/Custom RV Gate, Extended Driveway, & Custom Patio Pavers w/Premium Turf
For sale
Price cut: $10K (9/11)
$889,990
498 W CHASE Street, San Tan Valley, AZ 85143
4beds
2,436sqft
Single Family Residence
Built in 2021
1.14 Acres Lot
$-- Zestimate®
$365/sqft
$175/mo HOA
What's special
One-of-a-kind mountain viewsNew interior paintExtended drivewayAll interior walls insulatedNew custom tile flooringModern fans and lighting
- 107 days
- 210
- 10
Zillow last checked:
Listing updated:
Listed by:
Michael H Kitlas 480-242-2203,
My Home Group Real Estate
Source: ARMLS,MLS#: 7052361
Facts & features
Interior
Bedrooms & bathrooms
- Bedrooms: 4
- Bathrooms: 3
- Full bathrooms: 3
Heating
- Electric
Cooling
- Central Air, Ceiling Fan(s)
Appliances
- Included: Dryer, Washer, Reverse Osmosis, Refrigerator, Built-in Microwave, Disposal, Electric Range
- Laundry: Inside
Features
- Pantry, High Speed Internet, Granite Counters, Double Vanity, Eat-in Kitchen, Breakfast Bar, 9+ Flat Ceilings, No Interior Steps, Vaulted Ceiling(s), Kitchen Island
- Flooring: Carpet, Tile
- Windows: Double Pane Windows, Vinyl Frame
- Has basement: No
- Has fireplace: No
Interior area
- Total structure area: 2,436
- Total interior livable area: 2,436 sqft
Property
Parking
- Total spaces: 12
- Parking features: Attached, RV Access/Parking, Garage Door Opener, Direct Access
- Attached garage spaces: 3
- Uncovered spaces: 9
Features
- Stories: 1
- Patio & porch: Covered, Patio
- Exterior features: Private Yard
- Spa features: None
- Fencing: Perimeter,Front Yard,Back Yard,Block
- Has view: Yes
- View description: Mountain(s)
Lot
- Size: 1.14 Acres
- Features: Desert Back, Desert Front, Cul-De-Sac
Details
- Parcel number: 21029222
Construction
Type & style
- Home type: SingleFamily
- Architectural style: Spanish
- Property subtype: Single Family Residence
Materials
- Stucco, Wood Frame, Painted
- Foundation: Slab
- Roof: Tile
Condition
- Year built: 2021
Details
- Builder name: Newport Homes
Utilities & green energy
- Sewer: Public Sewer
- Water: Pvt Water Company
- Utilities for property: Natural Gas Available
Community & HOA
Community
- Features: Gated, Biking/Walking Path
- Subdivision: WHITEWING AT SAN TAN MAGMA
HOA
- Has HOA: Yes
- Services included: Maintenance Grounds
- HOA fee: $175 monthly
- HOA name: Whitewing at San Tan
- HOA phone: 480-422-0888
Location
- Region: San Tan Valley
Financial & listing details
- Price per square foot: $365/sqft
- Tax assessed value: $1,093,695
- Annual tax amount: $2,401
- Date on market: 7/10/2026
- Cumulative days on market: 107 days
- Listing terms: VA Loan,Cash,Conventional,FHA
- Ownership: Fee Simple
Estimated market value
Not available
Estimated sales range
Not available
Not available
Price history
| Date | Event | Price |
|---|---|---|
| 9/11/2026 | Price change | $889,990-1.1%$365/sqft |
Source:  ARMLS #7052361 Report a problem ARMLS #7052361 Report a problem | ||
| 7/10/2026 | Listed for sale | $899,990+958.8%$369/sqft |
Source: ARMLS #7052361 Report a problem | ||
| 3/8/2021 | Sold | $85,000$35/sqft |
Source: Public Record Report a problem | ||
Public tax history
| Year | Property taxes | Tax assessment |
|---|---|---|
| 2026 | $2,402 +0.6% | $109,368 +107.7% |
| 2025 | $2,387 +848.2% | $52,655 -20.1% |
| 2024 | $252 +1.7% | $65,927 +288.2% |
| 2023 | $248 -7.7% | $16,983 +42.5% |
| 2022 | $268 +9.7% | $11,917 |
| 2021 | $245 +0.1% | $11,917 +367.3% |
| 2020 | $244 +4% | $2,550 -6.3% |
| 2019 | $235 +5.8% | $2,720 |
| 2018 | $222 +1.7% | $2,720 |
| 2017 | $218 | $2,720 |
| 2016 | -- | -- |
| 2014 | -- | $1,600 |
Find assessor info on the county website
Monthly payment
Est. payment
Payment breakdown
Explore the cost of this home by adjusting the details. Changes won't be saved.Climate risks
Neighborhood: 85143
Nearby schools
Schools provided by the listing agent
- Elementary: Skyline Ranch Elementary School
- Middle: Skyline Ranch Elementary School
- High: Poston Butte High School
- District: Florence Unified School District
Source: ARMLS. This data may not be complete. We recommend contacting the local school district to confirm school assignments for this home.
- $1,150,0004 bd4 ba2.9k sqft460 W Chase St, San Tan Valley, AZ 85143Sold

- $962,6004 bd4 ba2.9k sqft538 W Chase St, San Tan Valley, AZ 85143Off Market
- $948,0004 bd3 ba2.4k sqft428 W Chase St, San Tan Valley, AZ 85143Off Market
- $1,074,800-- bd-- ba2.7k sqft531 W Perkins St, San Tan Valley, AZ 85143Off Market
Similar homes
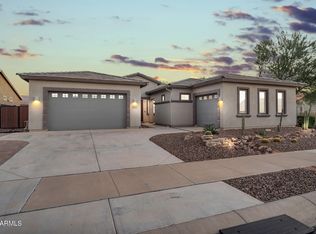
- $899,9994 bd3 ba2.4k sqft565 W PERKINS Street, San Tan Valley, AZ 85143For Sale
 MLS ID #6980776, Mark Lovett, LPT Realty, LLC. ARMLS
 - $1,025,0004 bd4 ba2.9k sqft505 W AMHERST Street, San Tan Valley, AZ 85143For Sale
 MLS ID #7085446, Tarah Ingram, Equity Solutions Realty. ARMLS
 - $774,9004 bd3 ba2.7k sqft2135 W JOSIAH Trail, San Tan Valley, AZ 85144For Sale
 MLS ID #7012760, Mary Lokka, Coldwell Banker Realty. ARMLS
 - $914,9905 bd4 ba3.1k sqft22335 E DUNCAN Street, Queen Creek, AZ 85142For Sale
 MLS ID #7092812, Hannah S Canaletti, My Home Group Real Estate. ARMLS
