**Acreage. Privacy. Mountain Views. Luxury Living.** Nestled behind the gates of Whitewing at San Tan, this home delivers the rare combination of space, privacy & refined Arizona living on over an acre.
The gourmet kitchen is the heart of the home, featuring granite countertops, a large island, abundant cabinetry, walk-in pantry & double ovens.
The primary suite offers dual vanities, separate soaking tub, shower & a walk in closet. An additional primary suite provides flexibility for next-gen living or guests to enjoy their own space. Step outside and experience what makes this property truly special. The expansive acre-plus lot offers privacy, mountain views, a covered patio creating the perfect setting for Arizona evenings, & unforgettable desert sunsets. The extras matter: 4 car- garage, gated community and plenty of room to create the outdoor oasis you've envisioned.
If you've been searching for a home that offers more land, more privacy and more lifestyle without sacrificing upscale finishes or convenience, this one deserves a closer look. Welcome home to Whitewing at San Tan.
For sale
$1,025,000
505 W AMHERST Street, San Tan Valley, AZ 85143
4beds
2,969sqft
Single Family Residence
Built in 2020
1.07 Acres Lot
$-- Zestimate®
$345/sqft
$175/mo HOA
What's special
Expansive acre-plus lotCovered patioMountain viewsPrimary suiteAdditional primary suiteDouble ovensLarge island
- 11 days
- 123
- 7
Likely to sell faster than
Zillow last checked:
Listing updated:
Listed by:
Tarah Ingram 602-319-1680,
Equity Solutions Realty
Source: ARMLS,MLS#: 7085446
Facts & features
Interior
Bedrooms & bathrooms
- Bedrooms: 4
- Bathrooms: 4
- Full bathrooms: 4
Heating
- Ceiling
Cooling
- Central Air, Ceiling Fan(s), ENERGY STAR Qualified Equipment
Appliances
- Included: Dryer, Washer, Gas Stub for Range, Refrigerator, Built-in Microwave, Dishwasher, Disposal, Gas Range, Gas Cooktop, Built-In Electric Oven
- Laundry: Inside
Features
- Pantry, Granite Counters, Double Vanity, Eat-in Kitchen, Vaulted Ceiling(s), Kitchen Island, Separate Shwr & Tub
- Flooring: Carpet, Tile
- Windows: Solar Screens
- Has basement: No
- Has fireplace: No
Interior area
- Total structure area: 2,969
- Total interior livable area: 2,969 sqft
Property
Parking
- Total spaces: 8
- Parking features: Attached, Garage Door Opener, Over Height Garage
- Attached garage spaces: 4
- Uncovered spaces: 4
Features
- Stories: 1
- Patio & porch: Covered
- Exterior features: Rain Gutters
- Has private pool: Yes
- Pool features: Outdoor Pool, Play Pool
- Spa features: None
- Fencing: Block
- Has view: Yes
- View description: Desert, Mountain(s)
Lot
- Size: 1.07 Acres
- Features: East/West Exposure, Desert Back, Desert Front, Cul-De-Sac, Gravel/Stone Front, Gravel/Stone Back, Synthetic Grass Back
Details
- Additional structures: Shed(s), Gazebo
- Parcel number: 21029193
Construction
Type & style
- Home type: SingleFamily
- Property subtype: Single Family Residence
Materials
- Stucco, Wood Frame
- Foundation: Slab
- Roof: Tile
Condition
- Year built: 2020
Details
- Builder name: Newport Homes
Utilities & green energy
- Sewer: Private Sewer
- Water: Pvt Water Company
Community & HOA
Community
- Subdivision: WHITEWING AT SAN TAN MAGMA
HOA
- Has HOA: Yes
- Services included: Maintenance Grounds
- HOA fee: $175 monthly
- HOA name: WhiteWing at San Tan
- HOA phone: 480-222-0888
Location
- Region: San Tan Valley
Financial & listing details
- Price per square foot: $345/sqft
- Tax assessed value: $1,096,289
- Annual tax amount: $2,774
- Date on market: 9/25/2026
- Cumulative days on market: 11 days
- Listing terms: VA Loan,Cash,Conventional
- Ownership: Fee Simple
- Road surface type: Asphalt
Estimated market value
Not available
Estimated sales range
Not available
Not available
Price history
| Date | Event | Price |
|---|---|---|
| 9/25/2026 | Listed for sale | $1,025,000+115.4%$345/sqft |
Source:  ARMLS #7085446 Report a problem ARMLS #7085446 Report a problem | ||
| 11/3/2020 | Sold | $475,826$160/sqft |
Source: ARMLS #6155754 Report a problem | ||
Public tax history
| Year | Property taxes | Tax assessment |
|---|---|---|
| 2026 | $2,774 +0.6% | $109,628 +95.2% |
| 2025 | $2,757 -0.2% | $56,160 -21.3% |
| 2024 | $2,764 +1.7% | $71,334 +28.9% |
| 2023 | $2,717 +912.3% | $55,320 -14.4% |
| 2022 | $268 +9.7% | $64,606 +477.6% |
| 2021 | $245 +0.1% | $11,186 +338.7% |
| 2020 | $244 +4% | $2,550 -6.3% |
| 2019 | $235 +5.8% | $2,720 |
| 2018 | $222 +1.7% | $2,720 |
| 2017 | $218 | $2,720 |
| 2016 | -- | -- |
| 2014 | -- | $1,600 |
Find assessor info on the county website
Monthly payment
Est. payment
Payment breakdown
Explore the cost of this home by adjusting the details. Changes won't be saved.Climate risks
Neighborhood: 85143
Nearby schools
Schools provided by the listing agent
- Elementary: Florence K-8
- Middle: Florence K-8
- High: San Tan Foothills High School
- District: Florence Unified School District
Source: ARMLS. This data may not be complete. We recommend contacting the local school district to confirm school assignments for this home.
- $915,700-- bd-- ba2.8k sqft496 W Amherst St, San Tan Valley, AZ 85143Off Market
- $1,048,200-- bd-- ba2.9k sqft506 W Perkins St, San Tan Valley, AZ 85143Off Market
- $1,046,800-- bd-- ba2.9k sqft556 W Perkins St, San Tan Valley, AZ 85143Off Market
- $1,117,3004 bd4 ba3k sqft484 W Amherst St, San Tan Valley, AZ 85143Off Market
Similar homes
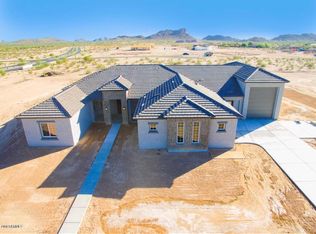
- $889,9904 bd3 ba2.4k sqft498 W CHASE Street, San Tan Valley, AZ 85143For Sale
 MLS ID #7052361, Michael H Kitlas, My Home Group Real Estate. ARMLS
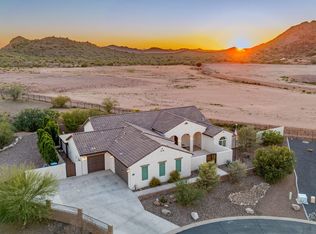
 - $899,9994 bd3 ba2.4k sqft565 W PERKINS Street, San Tan Valley, AZ 85143For Sale
 MLS ID #6980776, Mark Lovett, LPT Realty, LLC. ARMLS
 - $1,179,0004 bd4 ba2.9k sqft549 W Haxtun Street, San Tan Valley, AZ 85143For Sale
 MLS ID #7052949, Lana Stevens, My Home Group Real Estate. ARMLS
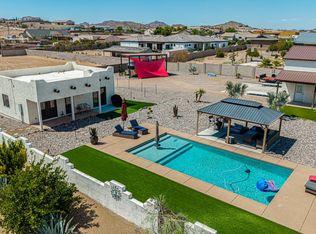
 - $1,199,0004 bd4 ba3.5k sqft750 W ZION Lane, San Tan Valley, AZ 85143For Sale
 MLS ID #7058077, Nikki G Miller, HomeSmart. ARMLS
