Welcome to a truly exceptional home located in an exclusive gated community of just 47 homes in the heart of Queen Creek! Designed for comfort, privacy, and entertaining, this beautiful property offers a spacious open floor plan with four private bedroom suites, each featuring its own bathroom and walk-in closet--a rare and highly desirable layout!
At the heart of the home is a gorgeous gourmet kitchen featuring granite countertops, stainless steel appliances, a gas cooktop, an impressive 12-foot island, and a spacious walk-in pantry. The kitchen opens beautifully to the main living area, creating the perfect space for gathering with family and friends. A flexible second living area/teen room provides even more space to relax, entertain, work, or play. Enjoy the PebbleTec pool with waterfall, expansive artificial grass area, and inviting outdoor sitting area with a firepit--perfect for entertaining or relaxing under the Arizona sky. Oversized lot of over 13,700 sq ft! Extended covered patio with beautiful awning and pavers, great for extra shade on those hot summer days.. Additional features include two HVAC systems, with one replaced in 2020, surround sound, a soft water system, and desirable north/south exposure. Brand new upgraded carpet in bedrooms, new pool pump 2023, new water softener and water heater 2023, new exterior paint 2024.
All of this is conveniently located near Queen Creek Marketplace, with an incredible selection of restaurants, shopping, entertainment, and everyday conveniences nearby.
This home truly has it all--space, privacy, luxury, and an amazing location. Don't miss it!
For sale
$1,250,000
19303 E Pine Valley Drive, Queen Creek, AZ 85142
4beds
4,022sqft
Single Family Residence
Built in 2014
0.32 Acres Lot
$-- Zestimate®
$311/sqft
$240/mo HOA
What's special
Pebbletec pool with waterfallSpacious open floor planGas cooktopExpansive artificial grass areaGorgeous gourmet kitchenSurround soundSpacious walk-in pantry
- 9 days
- 511
- 12
Likely to sell faster than
Zillow last checked:
Listing updated:
Listed by:
Lenore Primrose 602-799-1364,
My Home Group Real Estate
Source: ARMLS,MLS#: 7068731
Facts & features
Interior
Bedrooms & bathrooms
- Bedrooms: 4
- Bathrooms: 5
- Full bathrooms: 4
- 1/2 bathrooms: 1
Heating
- Heat Pump, Natural Gas
Cooling
- Central Air, Ceiling Fan(s), Programmable Thmstat
Appliances
- Included: Dryer, Washer, Water Softener Owned, Refrigerator, Built-in Microwave, Dishwasher, Disposal, Gas Cooktop, Built-In Electric Oven
- Laundry: Inside
Features
- Pantry, High Speed Internet, Granite Counters, Double Vanity, Breakfast Bar, No Interior Steps, Kitchen Island, Full Bth Master Bdrm, Separate Shwr & Tub
- Flooring: Carpet, Tile
- Windows: Double Pane Windows
- Has basement: No
- Has fireplace: No
Interior area
- Total structure area: 4,022
- Total interior livable area: 4,022 sqft
Property
Parking
- Total spaces: 6
- Parking features: Attached, RV Gate, Garage Door Opener
- Attached garage spaces: 3
- Uncovered spaces: 3
Accessibility
- Accessibility features: Lever Handles, Bath Lever Faucets, Bath Grab Bars
Features
- Stories: 1
- Patio & porch: Covered
- Exterior features: Private Street(s), Private Yard
- Has private pool: Yes
- Pool features: Outdoor Pool, Play Pool
- Spa features: None
- Fencing: Block
- Has view: Yes
- View description: Mountain(s)
Lot
- Size: 0.32 Acres
- Features: North/South Exposure, Sprinklers In Rear, Sprinklers In Front, Desert Front, Synthetic Grass Back, Auto Timer H2O Front, Auto Timer H2O Back
Details
- Parcel number: 30487802
Construction
Type & style
- Home type: SingleFamily
- Architectural style: Ranch
- Property subtype: Single Family Residence
Materials
- Stucco, Wood Frame, Painted
- Foundation: Slab
- Roof: Tile,Concrete
Condition
- Year built: 2014
Details
- Builder name: K Hovnanian
Utilities & green energy
- Sewer: Public Sewer
- Water: City Water
Community & HOA
Community
- Features: Gated, Playground, Biking/Walking Path
- Security: Security System Owned
- Subdivision: Quail Creek
HOA
- Has HOA: Yes
- Services included: Maintenance Grounds, Street Maint
- HOA fee: $240 monthly
- HOA name: Quail Creek HOA
- HOA phone: 480-908-2250
Location
- Region: Queen Creek
Financial & listing details
- Price per square foot: $311/sqft
- Tax assessed value: $901,500
- Annual tax amount: $4,190
- Date on market: 8/20/2026
- Cumulative days on market: 9 days
- Listing terms: Cash,Conventional,VA Loan
- Ownership: Fee Simple
- Road surface type: Asphalt
Estimated market value
Not available
Estimated sales range
Not available
Not available
Price history
| Date | Event | Price |
|---|---|---|
| 8/19/2026 | Listed for sale | $1,250,000+163.2%$311/sqft |
Source:  ARMLS #7068731 Report a problem ARMLS #7068731 Report a problem | ||
| 3/16/2015 | Sold | $474,997$118/sqft |
Source: Public Record Report a problem | ||
Public tax history
| Year | Property taxes | Tax assessment |
|---|---|---|
| 2025 | $3,926 -4.8% | $90,150 -0.6% |
| 2024 | $4,125 -2.2% | $90,700 +122.6% |
| 2023 | $4,217 -5.3% | $40,746 -29.7% |
| 2022 | $4,454 +3.7% | $57,980 +3.1% |
| 2021 | $4,294 +2.7% | $56,260 +8.8% |
| 2020 | $4,180 +3.6% | $51,700 +7.9% |
| 2019 | $4,036 | $47,920 +9.6% |
| 2018 | $4,036 +4.4% | $43,730 +4.3% |
| 2017 | $3,865 +344.3% | $41,930 +8.6% |
| 2016 | $870 +445.7% | $38,610 +316.8% |
| 2015 | $159 | $9,264 |
Find assessor info on the county website
Monthly payment
Est. payment
Payment breakdown
Explore the cost of this home by adjusting the details. Changes won't be saved.Climate risks
Neighborhood: 85142
Nearby schools
Schools provided by the listing agent
- Elementary: Desert Mountain Elementary
- Middle: Queen Creek Junior High School
- High: Queen Creek High School
- District: Queen Creek Unified District
Source: ARMLS. This data may not be complete. We recommend contacting the local school district to confirm school assignments for this home.
- $1,051,7004 bd5 ba4k sqft19321 E Pine Valley Dr, Queen Creek, AZ 85142Off Market
- $1,021,300-- bd5 ba4k sqft19289 E Pine Valley Dr, Queen Creek, AZ 85142Off Market
- $1,027,7005 bd5 ba4k sqft19337 E Pine Valley Dr, Queen Creek, AZ 85142Off Market

- $955,1004 bd3 ba3.2k sqft19273 E Pine Valley Dr, Queen Creek, AZ 85142Off Market
Similar homes
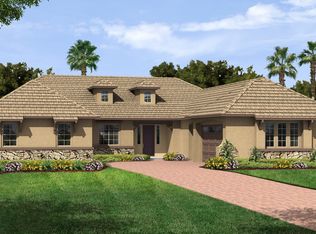
- $1,289,0004 bd5 ba4k sqft19277 E Walnut Road, Queen Creek, AZ 85142For Sale
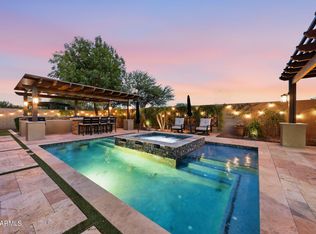 MLS ID #7049279, Rebecca Beck, West USA Realty. ARMLS
 - $1,299,0007 bd5 ba4.8k sqft20114 E SONOQUI Boulevard, Queen Creek, AZ 85142For Sale
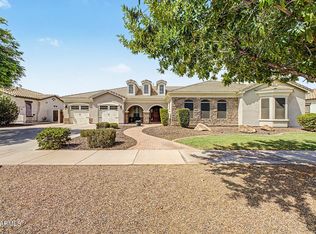 MLS ID #7066046, Claudia Salviejo-O'Rourke, Gentry Real Estate. ARMLS
 - $1,399,9005 bd4 ba3.9k sqft20168 E CHERRYWOOD Court, Queen Creek, AZ 85142For Sale
 MLS ID #7066367, Chris Benson, NextHome Alliance. ARMLS
 - $900,0003 bd4 ba3.1k sqft20701 S 189TH Street, Queen Creek, AZ 85142For Sale
 MLS ID #7067598, Ryan M Johnson, Real Broker. ARMLS
