This is an AMAZING home! NO neighbors behind you so you can enjoy the privacy of your resort style backyard! Step outside thru a wall of glass sliders to a custom swimming pool that has a baja deck and swim up table with message jets to enjoy your summer beverages! This desirable open floor plan is designed for both entertaining and everyday living. The 4-bed, 3-full bath home with a den and formal dining/flex room is on a quiet cul-de-sac with a greenbelt behind it. The gourmet kitchen features a large island, commercial grade 48'' 6 burner/2 ovens gas range, plus built in wall oven and microwave AND a huge walk-thru pantry.
This home is close to shopping and direct access to Queen Creek Wash, perfect for dog walking, hiking and biking. Get ready to host family & friends in this beauty
For sale
Price cut: $43K (8/22)
$932,000
21420 E WAVERLY Drive, Queen Creek, AZ 85142
4beds
3,626sqft
Single Family Residence
Built in 2014
0.29 Acres Lot
$-- Zestimate®
$257/sqft
$126/mo HOA
What's special
Custom swimming poolDesirable open floor planLarge islandWall of glass slidersGourmet kitchenBaja deckHuge walk-thru pantry
- 87 days
- 488
- 28
Zillow last checked:
Listing updated:
Listed by:
Janine A Williams 480-748-3240,
HomeSmart
Source: ARMLS,MLS#: 7034981
Facts & features
Interior
Bedrooms & bathrooms
- Bedrooms: 4
- Bathrooms: 3
- Full bathrooms: 3
Heating
- Zoned, Forced Air, ENERGY STAR Qualified Equipment, Natural Gas
Cooling
- Central Air, Ceiling Fan(s), ENERGY STAR Qualified Equipment
Appliances
- Included: Washer, Refrigerator, Built-in Microwave, Dishwasher, Disposal, Gas Range, Gas Oven, Electric Oven, Built-In Electric Oven
- Laundry: Gas Dryer Hookup
Features
- Pantry, Non-laminate Counter, High Speed Internet, Granite Counters, Double Vanity, Eat-in Kitchen, Breakfast Bar, 9+ Flat Ceilings, Wet Bar, Kitchen Island, Bidet, Full Bth Master Bdrm, Separate Shwr & Tub
- Flooring: Carpet, Tile
- Windows: Screens, Solar Screens, Double Pane Windows
- Has basement: No
- Has fireplace: No
Interior area
- Total structure area: 3,626
- Total interior livable area: 3,626 sqft
Property
Parking
- Total spaces: 6
- Parking features: Attached, RV Gate, Garage Door Opener, Direct Access
- Attached garage spaces: 3
- Uncovered spaces: 3
Features
- Stories: 1
- Patio & porch: Covered
- Exterior features: Storage
- Has private pool: Yes
- Pool features: Variable Speed Pump, Outdoor Pool, Play Pool
- Spa features: None
- Fencing: Back Yard,Concrete Panel,Wrought Iron
Lot
- Size: 0.29 Acres
- Features: North/South Exposure, Desert Back, Desert Front, Cul-De-Sac, Synthetic Grass Back, Auto Timer H2O Front, Auto Timer H2O Back
Details
- Additional structures: Shed(s)
- Parcel number: 31409329
- Special conditions: Owner/Agent
Construction
Type & style
- Home type: SingleFamily
- Architectural style: Santa Barbara/Tuscan
- Property subtype: Single Family Residence
Materials
- Stucco, Wood Frame, Painted
- Foundation: Slab
- Roof: Tile
Condition
- Year built: 2014
Details
- Builder name: William Lyon Homes
Utilities & green energy
- Sewer: Public Sewer
- Water: City Water
- Utilities for property: Phone Available
Community & HOA
Community
- Features: Playground, Biking/Walking Path
- Subdivision: HASTINGS FARMS PARCEL E
HOA
- Has HOA: Yes
- Services included: Maintenance Grounds
- HOA fee: $126 monthly
- HOA name: Hastings Farms
- HOA phone: 480-422-0888
Location
- Region: Queen Creek
Financial & listing details
- Price per square foot: $257/sqft
- Tax assessed value: $680,100
- Annual tax amount: $3,630
- Date on market: 6/5/2026
- Cumulative days on market: 87 days
- Listing terms: Cash,Conventional,FHA,VA Loan
- Ownership: Fee Simple
- Road surface type: Paved, Asphalt
Estimated market value
Not available
Estimated sales range
Not available
Not available
Price history
| Date | Event | Price |
|---|---|---|
| 8/22/2026 | Price change | $932,000-4.4%$257/sqft |
Source:  ARMLS #7034981 Report a problem ARMLS #7034981 Report a problem | ||
| 6/29/2026 | Price change | $975,000-2.1%$269/sqft |
Source: ARMLS #7034981 Report a problem | ||
| 6/5/2026 | Listed for sale | $996,200+197.1%$275/sqft |
Source: ARMLS #7034981 Report a problem | ||
| 3/7/2014 | Sold | $335,305$92/sqft |
Source: Public Record Report a problem | ||
Public tax history
| Year | Property taxes | Tax assessment |
|---|---|---|
| 2025 | $3,442 -4.9% | $68,010 +1.1% |
| 2024 | $3,619 -2.2% | $67,250 +84.8% |
| 2023 | $3,702 -1.8% | $36,382 -16.1% |
| 2022 | $3,768 -0.9% | $43,360 +9.7% |
| 2021 | $3,802 +1% | $39,520 +9.4% |
| 2020 | $3,763 +6% | $36,110 +6.8% |
| 2019 | $3,550 | $33,810 +12.1% |
| 2018 | $3,550 +4.2% | $30,170 +2.2% |
| 2017 | $3,408 +21.2% | $29,510 +2% |
| 2016 | $2,811 +891.5% | $28,920 -8.4% |
| 2015 | $283 | $31,570 +1504.2% |
| 2014 | -- | $1,968 +17.6% |
| 2013 | -- | $1,673 -63.9% |
| 2009 | -- | $4,640 |
Find assessor info on the county website
Monthly payment
Est. payment
Payment breakdown
Explore the cost of this home by adjusting the details. Changes won't be saved.Climate risks
Neighborhood: Hastings Farm
Nearby schools
Schools provided by the listing agent
- Elementary: Queen Creek Elementary School
- Middle: Newell Barney College Preparatory School
- High: Queen Creek High School
- District: Queen Creek Unified District
Source: ARMLS. This data may not be complete. We recommend contacting the local school district to confirm school assignments for this home.
- $599,800-- bd3 ba2.8k sqft21454 E Waverly Ct, Queen Creek, AZ 85142Off Market
- $657,100-- bd3 ba2.3k sqft21457 E Waverly Ct, Queen Creek, AZ 85142Off Market
- $721,8004 bd3 ba3.6k sqft21406 E Waverly Dr, Queen Creek, AZ 85142Off Market

- $888,7005 bd4 ba5.4k sqft21434 E Waverly Dr, Queen Creek, AZ 85142Off Market

Similar homes
- $825,0004 bd3 ba3.2k sqft20093 E QUINTERO Road, Queen Creek, AZ 85142For Sale
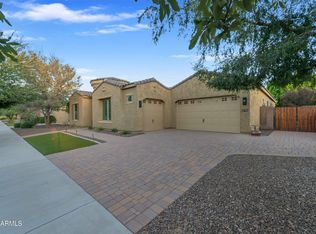 MLS ID #7072294, Deidra Crainshaw, Real Broker. ARMLS
 - $799,9904 bd3 ba3k sqft22361 E SENTIERO Drive, Queen Creek, AZ 85142For Sale
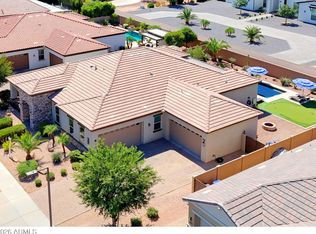 MLS ID #7039177, Susan Lynn Bermudez, Simply Real Estate. ARMLS
 - $889,9004 bd2 ba2.2k sqft24432 S 197TH Place S, Queen Creek, AZ 85142For Sale
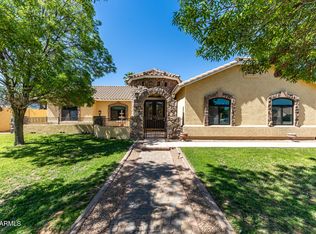 MLS ID #7011834, Shawn E. Collado, HomeSmart Lifestyles. ARMLS
 - $998,9005 bd5 ba4k sqft20137 E SILVER CREEK Lane E, Queen Creek, AZ 85142For Sale
 MLS ID #7042861, Cindy G Gilliland, Realty ONE Group. ARMLS
