Located in coveted Stratland Shadows / Carrara Estates, this expansive single-level home features a private secured courtyard of over 500 sq ft, creating abundant natural light while adding exceptional indoor/outdoor living space protected from the sun and wind. The spacious kitchen offers stainless steel appliances, granite countertops, ample cabinet space, and opens to a semi-open concept floor plan ideal for both entertaining and comfortable daily living. The oversized primary suite features a large walk-in closet and an expansive walk-in shower. A generous covered back patio provides even more outdoor living space for relaxing or hosting guests. Well maintained throughout with a low HOA fee. Prime Gilbert location close to top-rated schools, shopping, dining, and freeway access.
For sale
Price cut: $50K (7/16)
$925,000
3163 E ORIOLE Drive, Gilbert, AZ 85297
4beds
3,762sqft
:
Get pre-qualified$5,643/mo
Single Family Residence
Built in 2012
0.31 Acres Lot
$-- Zestimate®
$246/sqft
$132/mo HOA
What's special
Spacious kitchenOversized primary suiteAbundant natural lightAmple cabinet spaceExpansive walk-in showerGenerous covered back patioLarge walk-in closet
- 76 days |
- 396 |
- 11 |
Zillow last checked:
Listing updated:
Listed by:
Kort M Linden 623-205-7760,
HomeSmart,
Joseph Pupillo 630-449-2454,
HomeSmart
Source: ARMLS,MLS#: 7029196
Facts & features
Interior
Bedrooms & bathrooms
- Bedrooms: 4
- Bathrooms: 4
- Full bathrooms: 3
- 1/2 bathrooms: 1
Heating
- Natural Gas
Cooling
- Central Air, Ceiling Fan(s)
Appliances
- Included: Dryer, Washer, Refrigerator, Built-in Microwave, Dishwasher, Disposal, Gas Cooktop
- Laundry: Inside
Features
- Pantry, High Speed Internet, Granite Counters, Double Vanity, Breakfast Bar, 9+ Flat Ceilings, No Interior Steps, Kitchen Island, Full Bth Master Bdrm, Separate Shwr & Tub
- Flooring: Tile
- Windows: Double Pane Windows, Vinyl Frame
- Has basement: No
- Has fireplace: No
Interior area
- Total structure area: 3,762
- Total interior livable area: 3,762 sqft
Property
Parking
- Total spaces: 6
- Parking features: Tandem Garage, RV Gate, Garage Door Opener, Direct Access
- Garage spaces: 4
- Uncovered spaces: 2
Accessibility
- Accessibility features: Accessible Hallway(s)
Features
- Stories: 1
- Patio & porch: Covered, Patio
- Exterior features: Storage
- Spa features: None
- Fencing: Block
Lot
- Size: 0.31 Acres
- Features: North/South Exposure, Desert Back, Desert Front, Cul-De-Sac, Gravel/Stone Front, Gravel/Stone Back, Grass Back
Details
- Additional structures: Gazebo
- Parcel number: 30459871
Construction
Type & style
- Home type: SingleFamily
- Architectural style: Ranch
- Property subtype: Single Family Residence
Materials
- Stucco, Wood Frame, Painted
- Roof: Tile
Condition
- Year built: 2012
Utilities & green energy
- Sewer: Public Sewer
- Water: City Water
Green energy
- Energy efficient items: Solar Panels
Community & HOA
Community
- Features: Playground, Biking/Walking Path
- Subdivision: STRATLAND SHADOWS
HOA
- Has HOA: Yes
- Services included: Maintenance Grounds
- HOA fee: $132 monthly
- HOA name: Stratland Shadows
- HOA phone: 602-437-4777
Location
- Region: Gilbert
Financial & listing details
- Price per square foot: $246/sqft
- Tax assessed value: $713,000
- Annual tax amount: $4,050
- Date on market: 5/15/2026
- Cumulative days on market: 77 days
- Listing terms: Cash,Conventional,VA Loan
- Ownership: Fee Simple
Estimated market value
Not available
Estimated sales range
Not available
Not available
Price history
| Date | Event | Price |
|---|---|---|
| 7/16/2026 | Price change | $925,000-5.1%$246/sqft |
Source:  ARMLS #7029196 Report a problem ARMLS #7029196 Report a problem | ||
| 6/12/2026 | Price change | $975,000-2.5%$259/sqft |
Source: ARMLS #7029196 Report a problem | ||
| 5/16/2026 | Listed for sale | $999,995+181.2%$266/sqft |
Source: ARMLS #7029196 Report a problem | ||
| 11/30/2012 | Sold | $355,668$95/sqft |
Source: Public Record Report a problem | ||
Public tax history
| Year | Property taxes | Tax assessment |
|---|---|---|
| 2025 | $3,913 -5.7% | $71,300 -10.8% |
| 2024 | $4,148 -0.3% | $79,970 +71.9% |
| 2023 | $4,162 +1.4% | $46,528 -9% |
| 2022 | $4,105 -2.8% | $51,150 +4.2% |
| 2021 | $4,223 +3.4% | $49,110 +7.4% |
| 2020 | $4,083 +4% | $45,720 +8.8% |
| 2019 | $3,928 | $42,010 +8.9% |
| 2018 | $3,928 +4% | $38,570 +1.1% |
| 2017 | $3,776 +14.6% | $38,160 -3.3% |
| 2016 | $3,294 -0.6% | $39,480 +1.8% |
| 2015 | $3,313 | $38,780 +19% |
| 2014 | -- | $32,600 +284.9% |
| 2013 | -- | $8,470 -56.5% |
| 2009 | -- | $19,490 |
Find assessor info on the county website
Monthly payment
Est. payment
Payment breakdown
Explore the cost of this home by adjusting the details. Changes won't be saved.Climate risks
Neighborhood: Stratland Shadows
Nearby schools
GreatSchools rating
- 10/10Coronado Elementary SchoolGrades: PK-8Distance: 0.6 mi
- 9/10Williams Field High SchoolGrades: 8-12Distance: 2.7 mi
- 6/10Cooley Middle SchoolGrades: 6-8Distance: 4 mi
Schools provided by the listing agent
- Elementary: Higley Traditional Academy
- Middle: Higley Traditional Academy
- High: Higley High School
- District: Higley Unified School District
Source: ARMLS. This data may not be complete. We recommend contacting the local school district to confirm school assignments for this home.
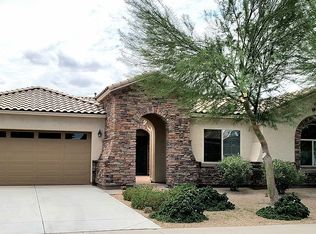
- $843,8004 bd3 ba2.9k sqft3149 E Oriole Dr, Gilbert, AZ 85297Off Market
- $1,088,400-- bd3 ba3.9k sqft3176 E Kingbird Ct, Gilbert, AZ 85297Off Market
- $837,5004 bd2 ba2.6k sqft3162 E Kingbird Ct, Gilbert, AZ 85297Off Market
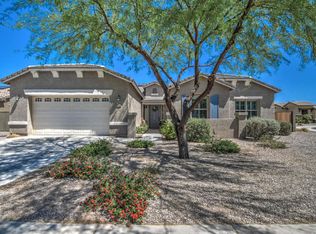
- $902,9004 bd3 ba3.1k sqft3146 E Kingbird Ct, Gilbert, AZ 85297Off Market
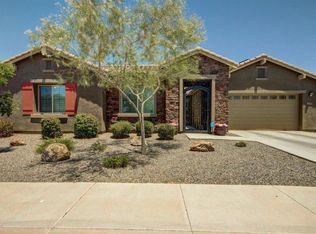
- $840,9004 bd4 ba3.8k sqft3137 E Oriole Dr, Gilbert, AZ 85297Off Market
- $1,037,6004 bd4 ba3.9k sqft3168 E Oriole Dr, Gilbert, AZ 85297Off Market
- $869,700-- bd3 ba3.1k sqft3154 E Oriole Dr, Gilbert, AZ 85297Off Market
- $872,900-- bd3 ba3.9k sqft3140 E Oriole Dr, Gilbert, AZ 85297Off Market
A local agent can set up tours, give advice and negotiate with sellers.
Similar homes
- $872,0005 bd4 ba3.7k sqft4355 S ROCK Street, Gilbert, AZ 85297For Sale
 MLS ID #7026498, Lenore Primrose, My Home Group Real Estate. ARMLS
 - $759,0006 bd5 ba4k sqft3469 E CABAZON Court, Gilbert, AZ 85297For Sale
 MLS ID #7001618, Val Carroll, Mesa Verde Real Estate. ARMLS
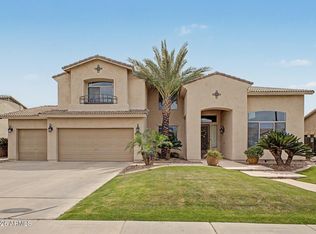
 - $799,0007 bd3 ba4k sqft3595 E Latham Way, Gilbert, AZ 85297For Sale
 MLS ID #7010017, Anthony Davenport, Citypoint Arizona LLC. ARMLS
 - $829,9995 bd4 ba3.5k sqft5286 S PONDEROSA Drive, Gilbert, AZ 85298For Sale
 MLS ID #7037905, Renee Clark, Limitless Real Estate. ARMLS
 - $735,0005 bd3 ba2.9k sqft3455 E MAYBERRY Court, Gilbert, AZ 85297For SaleMLS ID #7032286, Rebekah Liperote, Redfin Corporation. ARMLS
- $1,015,0006 bd5 ba4.2k sqft2601 S ROANOKE Street, Gilbert, AZ 85295For SaleMLS ID #7057105, Grace Schroeder, My Home Group Real Estate. ARMLS
- $850,0004 bd3 ba2.8k sqft2442 E PLUM Street, Gilbert, AZ 85298For SaleMLS ID #7019839, Caryn L Kommers, Bold Realty LLC. ARMLS
- $850,0005 bd4 ba3.6k sqft1076 E EUCLID Avenue, Gilbert, AZ 85297For SaleMLS ID #7043486, Jill Ostendorp, West USA Realty. ARMLS
- $850,0005 bd3 ba3.6k sqft2209 S SAILORS Way, Gilbert, AZ 85295For SaleMLS ID #7043318, Maria T Clark, Real Broker. ARMLS
- $979,0004 bd4 ba4.8k sqft2207 E LINDRICK Drive, Gilbert, AZ 85298For SaleMLS ID #7031937, Danica Scipione, Good Oak Real Estate. ARMLS
- $697,0004 bd3 ba3.4k sqft6183 S BANNING Street, Gilbert, AZ 85298For SaleMLS ID #7057194, Nicholas A Ortega, West USA Realty. ARMLS
- $875,0005 bd4 ba3.3k sqft3094 E COTTON Lane, Gilbert, AZ 85234For SaleMLS ID #7009919, Aimee N. Lunt, RE/MAX Fine Properties. ARMLS
- $565,0004 bd3 ba2.1k sqft3675 S JOSHUA TREE Lane, Gilbert, AZ 85297For SaleMLS ID #7034956, Lisa Funk, Good Oak Real Estate. ARMLS
- $825,0004 bd3 ba3.3k sqft19293 E SPYGLASS Boulevard, Queen Creek, AZ 85142For SaleMLS ID #7031323, Stephanie A Bishop, Bliss Realty & Investments. ARMLS
- $570,0005 bd3 ba2.5k sqft3868 E CLAXTON Avenue, Gilbert, AZ 85297For SaleMLS ID #7052900, Quest Wolfe, My Home Group Real Estate. ARMLS
- $650,0004 bd4 ba2.9k sqft3080 E POWELL Way, Gilbert, AZ 85298For SaleMLS ID #7056683, Tara Jones, Opendoor Brokerage, LLC. ARMLS
- $750,0004 bd2 ba2.4k sqft2682 S Elm Street, Gilbert, AZ 85295For SaleMLS ID #7031443, Jenna L. Marsh, Real Broker. ARMLS
- $685,0005 bd3 ba2.6k sqft4970 S SANDSTONE Street, Gilbert, AZ 85298For SaleMLS ID #7058511, Georgi Stratton, Realty ONE Group. ARMLS
- $850,0005 bd4 ba3.9k sqft2637 E DOGWOOD Drive, Chandler, AZ 85286For SaleMLS ID #7035103, Aneezah Nabee Hawkins, Russ Lyon Sotheby's International Realty. ARMLS
- $539,9004 bd3 ba2.5k sqft4440 E LOS ALTOS Drive, Gilbert, AZ 85297For SaleMLS ID #7034613, Josh Randall, HomeSmart. ARMLS
