Beautifully maintained home in Adora Trails offering over 4,800 sqft with 4 bdrms, 3.5 bthrms, a den, loft, private courtyard, & a resort-style backyard. The flexible floor plan includes an ensuite with full bdrm & bath downstairs, perfect for guests or multi-generational living. The spacious gourmet kitchen features granite counters, double ovens, Subzero fridge, an island, & a large walk-in pantry. Upstairs you'll find a loft, an add'l 3 bdrms which includes an expansive primary suite with sitting area. Primary bthrm has a large walk-in shower, dual sinks, & huge walk-in closet. Step outside to enjoy the heated pool & spa, built-in BBQ & firepit. The Adora Trails community offers parks, clubhouse, fitness ctr, pool, and is within the desirable Chandler Unified School District boundaries.
For sale
$979,000
2207 E LINDRICK Drive, Gilbert, AZ 85298
4beds
4,810sqft
:
Get pre-qualified$5,881/mo
Single Family Residence
Built in 2013
9,000 Square Feet Lot
$-- Zestimate®
$204/sqft
$116/mo HOA
What's special
Heated pool and spaFlexible floor planPrivate courtyardSubzero fridgeDouble ovensLarge walk-in pantrySpacious gourmet kitchen
- 34 days |
- 447 |
- 19 |
Likely to sell faster than
Zillow last checked:
Listing updated:
Listed by:
Danica Scipione 602-881-1904,
Good Oak Real Estate
Source: ARMLS,MLS#: 7031937
Facts & features
Interior
Bedrooms & bathrooms
- Bedrooms: 4
- Bathrooms: 4
- Full bathrooms: 3
- 1/2 bathrooms: 1
Heating
- Natural Gas
Cooling
- Central Air, Ceiling Fan(s), Programmable Thmstat
Appliances
- Included: Water Softener Owned, Reverse Osmosis, Refrigerator, Built-in Microwave, Dishwasher, Disposal, Gas Range, Gas Oven, Gas Cooktop
- Laundry: Inside, Gas Dryer Hookup
Features
- Pantry, High Speed Internet, Granite Counters, Double Vanity, Upstairs, Eat-in Kitchen, 9+ Flat Ceilings, Kitchen Island, Full Bth Master Bdrm, Separate Shwr & Tub
- Flooring: Carpet, Tile
- Windows: Screens, Low Emissivity Windows, Double Pane Windows, Vinyl Frame
- Has basement: No
- Has fireplace: No
Interior area
- Total structure area: 4,810
- Total interior livable area: 4,810 sqft
Property
Parking
- Total spaces: 5
- Parking features: RV Gate, Garage Door Opener, Direct Access, Attch'd Gar Cabinets, Electric Vehicle Charging Station(s)
- Garage spaces: 3
- Uncovered spaces: 2
Features
- Stories: 2
- Patio & porch: Covered
- Exterior features: Private Yard, Built-in Barbecue
- Has private pool: Yes
- Pool features: Play Pool, Heated
- Has spa: Yes
- Spa features: Heated, Private
- Fencing: Block
Lot
- Size: 9,000 Square Feet
- Features: North/South Exposure, Sprinklers In Rear, Sprinklers In Front, Desert Back, Desert Front, Grass Front, Synthetic Grass Back
Details
- Parcel number: 30486362
Construction
Type & style
- Home type: SingleFamily
- Architectural style: Spanish
- Property subtype: Single Family Residence
Materials
- Stucco, Wood Frame, Painted
- Roof: Tile
Condition
- Year built: 2013
Details
- Builder name: Taylor Morrison
Utilities & green energy
- Sewer: Public Sewer
- Water: City Water
Community & HOA
Community
- Features: Pool, Lake, Playground, Biking/Walking Path, Fitness Center
- Security: Fire Sprinkler System, Security System Owned
- Subdivision: ADORA TRAILS PARCEL 2B
HOA
- Has HOA: Yes
- Services included: Maintenance Grounds
- HOA fee: $116 monthly
- HOA name: Adora Trails Cmm Ass
- HOA phone: 602-957-9191
Location
- Region: Gilbert
Financial & listing details
- Price per square foot: $204/sqft
- Tax assessed value: $781,000
- Annual tax amount: $4,101
- Date on market: 6/19/2026
- Cumulative days on market: 35 days
- Listing terms: Cash,Conventional,VA Loan
- Ownership: Fee Simple
Estimated market value
Not available
Estimated sales range
Not available
Not available
Price history
| Date | Event | Price |
|---|---|---|
| 6/19/2026 | Listed for sale | $979,000+2.5%$204/sqft |
Source:  ARMLS #7031937 Report a problem ARMLS #7031937 Report a problem | ||
| 12/30/2021 | Sold | $955,000+0.5%$199/sqft |
Source: ARMLS #6328523 Report a problem | ||
| 12/11/2021 | Pending sale | $949,900$197/sqft |
Source: ARMLS #6328523 Report a problem | ||
| 12/4/2021 | Listed for sale | $949,900+53.2%$197/sqft |
Source: ARMLS #6328523 Report a problem | ||
| 9/24/2018 | Sold | $620,000-1.4%$129/sqft |
Source: ARMLS #5791803 Report a problem | ||
| 7/11/2018 | Listed for sale | $629,000+24.7%$131/sqft |
Source: Anglin Properties LLC #5791803 Report a problem | ||
| 10/17/2013 | Sold | $504,593$105/sqft |
Source: Public Record Report a problem | ||
Public tax history
| Year | Property taxes | Tax assessment |
|---|---|---|
| 2025 | $3,977 +1.8% | $78,100 -7.4% |
| 2024 | $3,906 +2.3% | $84,350 +86.9% |
| 2023 | $3,817 +0.9% | $45,129 -17.6% |
| 2022 | $3,784 -2.2% | $54,750 +7.9% |
| 2021 | $3,870 +4.2% | $50,720 +6.6% |
| 2020 | $3,713 +3.5% | $47,560 +3.3% |
| 2019 | $3,589 | $46,060 +16.7% |
| 2018 | $3,589 +7% | $39,480 -0.2% |
| 2017 | $3,353 +8.1% | $39,550 -7.2% |
| 2016 | $3,102 -6.4% | $42,600 +10.9% |
| 2015 | $3,314 | $38,400 +21.4% |
| 2014 | -- | $31,620 +4443.1% |
| 2013 | -- | $696 |
Find assessor info on the county website
Monthly payment
Est. payment
Payment breakdown
Explore the cost of this home by adjusting the details. Changes won't be saved.Climate risks
Neighborhood: Adora Trails
Nearby schools
GreatSchools rating
- 10/10Charlotte Patterson Elementary SchoolGrades: PK-6Distance: 0.6 mi
- 8/10Willie & Coy Payne Jr. High SchoolGrades: 7-8Distance: 1.4 mi
- 9/10Basha High SchoolGrades: PK,6-12Distance: 1.5 mi
Schools provided by the listing agent
- Elementary: Charlotte Patterson Elementary
- Middle: Willie & Coy Payne Jr. High
- High: Basha High School
- District: Chandler Unified District #80
Source: ARMLS. This data may not be complete. We recommend contacting the local school district to confirm school assignments for this home.
- $855,4004 bd4 ba2.9k sqft2197 E Lindrick Dr, Gilbert, AZ 85298Off Market

- $947,9005 bd5 ba3.9k sqft2219 E Lindrick Dr, Gilbert, AZ 85298Off Market
- $546,4003 bd3 ba2k sqft2200 E Stacey Rd, Gilbert, AZ 85298Off Market
- $534,900-- bd2 ba2.2k sqft2192 E Stacey Rd, Gilbert, AZ 85298Off Market
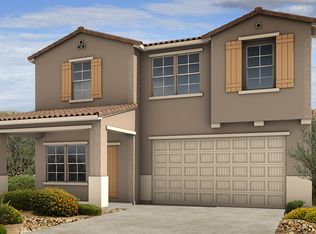
- $488,2003 bd2 ba1.5k sqft2208 E Stacey Rd, Gilbert, AZ 85298Off Market
- $777,400-- bd3 ba3k sqft2185 E Lindrick Dr, Gilbert, AZ 85298Off Market
- $529,3004 bd2 ba1.5k sqft2186 E Stacey Rd, Gilbert, AZ 85298Off Market
- $831,700-- bd3 ba3k sqft2229 E Lindrick Dr, Gilbert, AZ 85298Off Market
A local agent can set up tours, give advice and negotiate with sellers.
Similar homes
- $850,0006 bd4 ba3.9k sqft2528 E TOMAHAWK Court, Gilbert, AZ 85298For Sale
 MLS ID #7052526, Megan Brown, HomeSmart. ARMLS
 - $1,170,0004 bd4 ba3.4k sqft7701 S BARLOW Drive, Gilbert, AZ 85298For Sale
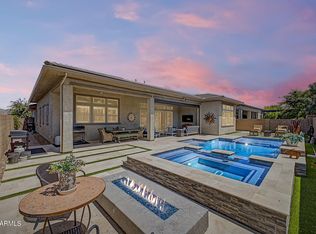 MLS ID #7031034, Rene C Evans, HomeSmart Lifestyles. ARMLS
 - $749,0005 bd4 ba3.6k sqft2176 E INDIAN WELLS Drive, Gilbert, AZ 85298For Sale
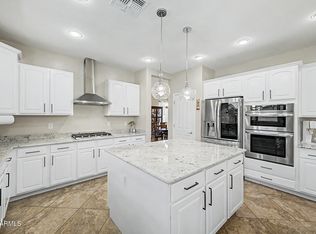 MLS ID #7052373, Samira B Zamor, West USA Realty. ARMLS
 - $748,9004 bd3 ba2.6k sqft7962 S PARKCREST Street, Gilbert, AZ 85298For Sale
 MLS ID #7011800, Diane M Byrne, Good Oak Real Estate. ARMLS
 - $850,0004 bd3 ba2.8k sqft2442 E PLUM Street, Gilbert, AZ 85298For SaleMLS ID #7019839, Caryn L Kommers, Bold Realty LLC. ARMLS
- $675,0005 bd3 ba2.8k sqft2168 E INDIAN WELLS Drive, Gilbert, AZ 85298For SaleMLS ID #6995438, Jessica Dean, RE/MAX Premier. ARMLS
- $669,0006 bd3 ba3k sqft1938 E HAZELTINE Way, Gilbert, AZ 85298For SaleMLS ID #7031831, Sarah Buchanan, HomeSmart. ARMLS
- $945,0004 bd3 ba2.8k sqft19732 E PALM BEACH Drive, Queen Creek, AZ 85142For SaleMLS ID #7048875, Bradley D Cox, Keller Williams Realty Phoenix. ARMLS
- $799,9906 bd5 ba4.9k sqft2738 E JANELLE Way, Gilbert, AZ 85298For SaleMLS ID #6992780, Jennifer Ervin, Limitless Real Estate. ARMLS
- $925,0004 bd4 ba3.7k sqft3163 E ORIOLE Drive, Gilbert, AZ 85297For SaleMLS ID #7029196, Kort M Linden, HomeSmart. ARMLS
- $1,158,0004 bd3 ba3.4k sqft3785 E STRAWBERRY Drive, Gilbert, AZ 85298For SaleMLS ID #6998647, Jason LaFlesch, Results Realty. ARMLS
- $1,100,0005 bd6 ba4.2k sqft1076 E KENSINGTON Road, Gilbert, AZ 85297For SaleMLS ID #7056033, Rachele M. Oram, HomeSmart Lifestyles. ARMLS
- $989,0004 bd3 ba3k sqft3534 E TONTO Place, Chandler, AZ 85249For SaleMLS ID #7047163, Blake Clark, Limitless Real Estate. ARMLS
- $975,0004 bd3 ba3.6k sqft21420 E WAVERLY Drive, Queen Creek, AZ 85142For SaleMLS ID #7034981, Janine A Williams, HomeSmart. ARMLS
- $950,0004 bd3 ba3.2k sqft2052 E SCORPIO Place, Chandler, AZ 85249For SaleMLS ID #7039708, Julio C Felix, A.Z. & Associates. ARMLS
- $1,100,0005 bd4 ba3.6k sqft1180 E IBIS Street, Gilbert, AZ 85297For SaleMLS ID #7044065, Scott R Dempsey, Redfin Corporation. ARMLS
- $999,0005 bd5 ba4k sqft20137 E SILVER CREEK Lane E, Queen Creek, AZ 85142For SaleMLS ID #7042861, Cindy G Gilliland, Realty ONE Group. ARMLS
- $945,0005 bd4 ba4k sqft3019 S LARKSPUR Street, Gilbert, AZ 85295For SaleMLS ID #7012579, Adam B Coe, Delex Realty. ARMLS
- $1,249,0006 bd5 ba4.5k sqft3314 E AZALEA Drive, Gilbert, AZ 85298For SaleMLS ID #6934361, Shannon Hatting, My Home Group Real Estate. ARMLS
- $1,199,9003 bd4 ba3.4k sqft3781 E CHESTNUT Lane, Gilbert, AZ 85298For SaleMLS ID #6957540, Stacia Ehlen, RE/MAX Signature. ARMLS
