This gorgeous residence greets you with a 3-car garage, a tranquil water fountain, and a manicured lawn. The enchanting interior boasts high ceilings, rustic wood pillars, a soothing palette, classic plantation shutters, and stone tile flooring. As you enter, you'll find a formal dining room and a dedicated office space with built-in shelves. Spend intimate moments with loved ones in the spacious great room, complete with an inviting fireplace for cozy evenings. The stunning chef's kitchen features exposed beams, granite counters, ample wood cabinetry with crown moulding, recessed lighting, a stone-tile backsplash, essential built-in appliances, a walk-in pantry, and a two-tier island with a breakfast bar for casual dining. Double doors lead to the luxurious primary bedroom, showcasing sliding door access to the backyard, a lavish ensuite with dual sinks, and a generous walk-in closet. Upstairs, you'll find a sizeable loft that provides additional living space. Unwind on the lovely balcony, offering serene views of the neighborhood. The enchanting backyard has a covered patio, a built-in BBQ, an exterior fireplace, lush natural turf, and a refreshing pool for cooling down on hot days. Make this fantastic gem yours today!
For sale
Price cut: $15K (9/17)
$930,000
3019 S LARKSPUR Street, Gilbert, AZ 85295
5beds
4,093sqft
Single Family Residence
Built in 2002
10,243 Square Feet Lot
$-- Zestimate®
$227/sqft
$117/mo HOA
What's special
Refreshing poolExterior fireplaceInviting fireplaceManicured lawnHigh ceilingsRustic wood pillarsRecessed lighting
- 184 days
- 536
- 41
Zillow last checked:
Listing updated:
Listed by:
Adam B Coe 602-380-2050,
DeLex Realty
Source: ARMLS,MLS#: 7012579
Facts & features
Interior
Bedrooms & bathrooms
- Bedrooms: 5
- Bathrooms: 4
- Full bathrooms: 3
- 1/2 bathrooms: 1
Heating
- Natural Gas
Cooling
- Central Air
Appliances
- Included: Dishwasher, Disposal, Gas Cooktop, Built-In Gas Oven
- Laundry: Inside
Features
- High Speed Internet, Granite Counters, Double Vanity, Master Downstairs, Eat-in Kitchen, Breakfast Bar, 9+ Flat Ceilings, Kitchen Island, Pantry, Full Bth Master Bdrm, Separate Shwr & Tub
- Flooring: Carpet, Stone, Tile
- Windows: Screens, Wood Frames
- Has basement: No
- Number of fireplaces: 2
- Fireplace features: Wood Burning, Exterior Fireplace, Family Room, Gas
Interior area
- Total structure area: 4,093
- Total interior livable area: 4,093 sqft
Video & virtual tour
Property
Parking
- Total spaces: 6
- Parking features: Attached, Garage Door Opener, Direct Access
- Attached garage spaces: 3
- Uncovered spaces: 3
Features
- Stories: 2
- Patio & porch: Covered, Patio
- Exterior features: Balcony, Built-in Barbecue
- Has private pool: Yes
- Pool features: Outdoor Pool
- Spa features: None
- Fencing: Block
Lot
- Size: 10,243 Square Feet
- Features: East/West Exposure, Sprinklers In Rear, Sprinklers In Front, Gravel/Stone Front, Gravel/Stone Back, Grass Front, Grass Back
Details
- Parcel number: 30444578
Construction
Type & style
- Home type: SingleFamily
- Architectural style: Contemporary
- Property subtype: Single Family Residence
Materials
- Stucco, Wood Frame, Painted
- Roof: Tile
Condition
- Year built: 2002
Details
- Builder name: Centex Homes
Utilities & green energy
- Sewer: Public Sewer
Community & HOA
Community
- Features: Playground
- Subdivision: ALLEN RANCH PARCELS 1 2 3 & 4
HOA
- Has HOA: Yes
- Services included: Maintenance Grounds
- HOA fee: $117 monthly
- HOA name: Allen Ranch
- HOA phone: 480-539-1396
Location
- Region: Gilbert
Financial & listing details
- Price per square foot: $227/sqft
- Tax assessed value: $682,100
- Annual tax amount: $3,943
- Date on market: 4/10/2026
- Cumulative days on market: 184 days
- Listing terms: Cash,Conventional
- Ownership: Fee Simple
Estimated market value
Not available
Estimated sales range
Not available
Not available
Price history
| Date | Event | Price |
|---|---|---|
| 9/17/2026 | Price change | $930,000-1.6%$227/sqft |
Source:  ARMLS #7012579 Report a problem ARMLS #7012579 Report a problem | ||
| 5/14/2026 | Price change | $945,000-1.6%$231/sqft |
Source: ARMLS #7012579 Report a problem | ||
| 4/11/2026 | Listed for sale | $960,000+146.8%$235/sqft |
Source: ARMLS #7012579 Report a problem | ||
| 1/24/2012 | Listing removed | $389,000+4.6%$95/sqft |
Source: RE/MAX Elite #4061201 Report a problem | ||
| 4/15/2009 | Sold | $372,000-4.4%$91/sqft |
Source: ARMLS #4061201 Report a problem | ||
| 12/13/2008 | Listed for sale | $389,000+4.5%$95/sqft |
Source: RE/MAX Elite #4061201 Report a problem | ||
| 4/1/2003 | Sold | $372,247$91/sqft |
Source: Public Record Report a problem | ||
Public tax history
| Year | Property taxes | Tax assessment |
|---|---|---|
| 2025 | $3,868 +4.4% | $68,210 -7.7% |
| 2024 | $3,703 -0.6% | $73,880 +64.6% |
| 2023 | $3,727 +1.4% | $44,880 -4.2% |
| 2022 | $3,674 -2.1% | $46,860 +4.4% |
| 2021 | $3,754 +9% | $44,870 +5.9% |
| 2020 | $3,442 +3.1% | $42,360 +3.7% |
| 2019 | $3,338 | $40,830 +2% |
| 2018 | $3,338 +4% | $40,010 +1.4% |
| 2017 | $3,210 +7.3% | $39,470 -0.6% |
| 2016 | $2,993 -3.6% | $39,710 +2.4% |
| 2015 | $3,105 | $38,770 +27.6% |
| 2014 | -- | $30,380 +15.5% |
| 2013 | -- | $26,300 -1.7% |
| 2012 | -- | $26,750 -9.2% |
| 2011 | -- | $29,470 -7.4% |
| 2010 | -- | $31,830 -28.3% |
| 2009 | -- | $44,420 -12% |
| 2008 | -- | $50,450 +5.8% |
| 2007 | -- | $47,700 +63.6% |
| 2006 | -- | $29,150 +2.8% |
| 2005 | -- | $28,350 +225.1% |
| 2004 | -- | $8,720 +67.7% |
| 2003 | -- | $5,200 |
| 2002 | -- | $5,200 |
Find assessor info on the county website
Monthly payment
Est. payment
Payment breakdown
Explore the cost of this home by adjusting the details. Changes won't be saved.Climate risks
Neighborhood: Allen Ranch
Nearby schools
Schools provided by the listing agent
- Elementary: Quartz Hill Elementary
- Middle: South Valley Jr. High
- High: Campo Verde High School
- District: Gilbert Unified District
Source: ARMLS. This data may not be complete. We recommend contacting the local school district to confirm school assignments for this home.

Similar homes
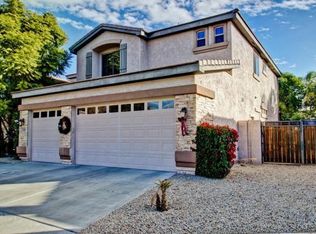
- $872,0005 bd4 ba3.7k sqft4355 S ROCK Street, Gilbert, AZ 85297For Sale
 MLS ID #7026498, Lenore Primrose, My Home Group Real Estate. ARMLS
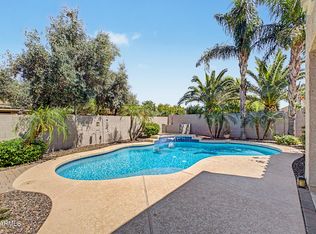
 - $799,0004 bd4 ba3.6k sqft1076 E EUCLID Avenue, Gilbert, AZ 85297For Sale
 MLS ID #7043486, Jill Ostendorp, West USA Realty. ARMLS
 - $869,0006 bd4 ba3.9k sqft2754 E PARKVIEW Drive, Gilbert, AZ 85295For Sale
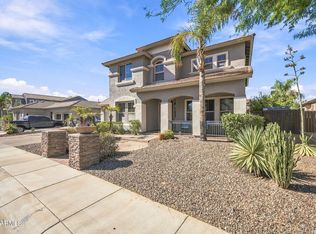 MLS ID #7079199, Andy Griffin, Gentry Real Estate. ARMLS
 - $870,0004 bd4 ba4k sqft3135 E ATHENA Court, Gilbert, AZ 85297For Sale
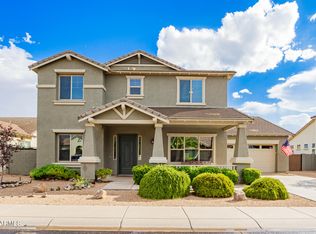 MLS ID #7061369, Terra Alexis Phillips, HomeSmart Lifestyles. ARMLS
