Just won ''BEST HOME ON TOUR''. Welcome to this stunning two-story 5-bedroom turnkey ready home in highly desirable South Chandler! Perfectly situated in a cul-de-sac across from a beautiful greenbelt. The thoughtfully designed floor plan features tile & engineered hardwood floors throughout the home. Upstairs you'll find the spacious primary bedroom with a remodeled ensuite bathroom, 3 additional bedrooms, a large loft, and a remodeled bathroom! Downstairs you'll find an additional bedroom with an ensuite remodeled bathroom. The kitchen offers maple cabinets, slate appliances, and gorgeous granite countertops. Enjoy your own private backyard retreat with the sparkling pool and swim up table while enjoying the sound of the water feature. Take in the idyllic outdoor space- a perfect setting for relaxing or entertaining. This home is situated near parks, shopping, restaurants, and the Loop 202 Freeway. It puts the everyday essentials just minutes away-it has the perfect blend of location, layout, upgrades, and lifestyle. Come see where you can make new memories begin!
For sale
Price cut: $10.1K (10/8)
$859,900
1832 E JADE Place, Chandler, AZ 85286
5beds
3,376sqft
Single Family Residence
Built in 2003
8,797 Square Feet Lot
$-- Zestimate®
$255/sqft
$97/mo HOA
What's special
Sparkling poolLarge loftSlate appliancesSwim up tableRemodeled ensuite bathroomGorgeous granite countertopsPrivate backyard retreat
- 46 days
- 711
- 44
Zillow last checked:
Listing updated:
Listed by:
Monica Larosk Nicol 480-620-1627,
Superlative Realty
Source: ARMLS,MLS#: 7077550
Facts & features
Interior
Bedrooms & bathrooms
- Bedrooms: 5
- Bathrooms: 4
- Full bathrooms: 3
- 1/2 bathrooms: 1
Heating
- Natural Gas
Cooling
- HVAC SEER Rating, Central Air, Ceiling Fan(s), ENERGY STAR Qualified Equipment, Programmable Thmstat, See Remarks
Appliances
- Included: Dryer, Washer, Refrigerator, Built-in Microwave, Dishwasher, Disposal, Electric Range, Electric Oven
- Laundry: Inside
Features
- High Speed Internet, Granite Counters, Double Vanity, Upstairs, 9+ Flat Ceilings, Kitchen Island, Pantry, Full Bth Master Bdrm
- Flooring: Carpet, Tile, Wood
- Windows: Solar Screens, Double Pane Windows
- Has basement: No
- Has fireplace: No
Interior area
- Total structure area: 3,376
- Total interior livable area: 3,376 sqft
Property
Parking
- Total spaces: 5
- Parking features: Attached, Garage Door Opener, Direct Access, Attch'd Gar Cabinets
- Attached garage spaces: 3
- Uncovered spaces: 2
Features
- Stories: 2
- Patio & porch: Covered
- Exterior features: Other
- Has private pool: Yes
- Pool features: Outdoor Pool, Play Pool
- Spa features: None
- Fencing: Back Yard,See Remarks,Block
Lot
- Size: 8,797 Square Feet
- Features: North/South Exposure, Cul-De-Sac, Grass Front, Grass Back, Auto Timer H2O Front, Auto Timer H2O Back
Details
- Parcel number: 30342879
- Special conditions: Owner/Agent
Construction
Type & style
- Home type: SingleFamily
- Property subtype: Single Family Residence
Materials
- Stucco, Wood Frame, Stone
- Foundation: Slab
- Roof: Tile
Condition
- Year built: 2003
Details
- Builder name: Taylor Morrison
Utilities & green energy
- Sewer: Public Sewer
- Utilities for property: Phone Available
Community & HOA
Community
- Features: Playground, Biking/Walking Path
- Subdivision: COOPER GREENS
HOA
- Has HOA: Yes
- Services included: Maintenance Grounds
- HOA fee: $290 quarterly
- HOA name: Cooper Greens HOA
- HOA phone: 602-437-4777
Location
- Region: Chandler
Financial & listing details
- Price per square foot: $255/sqft
- Tax assessed value: $610,800
- Annual tax amount: $3,472
- Date on market: 9/10/2026
- Cumulative days on market: 46 days
- Listing terms: VA Loan,Cash,Conventional,FHA
- Ownership: Fee Simple
- Road surface type: Asphalt
Estimated market value
Not available
Estimated sales range
Not available
Not available
Price history
| Date | Event | Price |
|---|---|---|
| 10/8/2026 | Price change | $859,900-1.2%$255/sqft |
Source:  ARMLS #7077550 Report a problem ARMLS #7077550 Report a problem | ||
| 9/10/2026 | Listed for sale | $870,000+236.1%$258/sqft |
Source: ARMLS #7077550 Report a problem | ||
| 8/18/2003 | Sold | $258,826$77/sqft |
Source: Public Record Report a problem | ||
Public tax history
| Year | Property taxes | Tax assessment |
|---|---|---|
| 2025 | $3,410 +1.9% | $61,080 -6.3% |
| 2024 | $3,347 +2.3% | $65,220 +66.8% |
| 2023 | $3,272 +2% | $39,109 -6.2% |
| 2022 | $3,208 -2.7% | $41,700 +5.1% |
| 2021 | $3,298 +3.9% | $39,670 +5.3% |
| 2020 | $3,173 +3.3% | $37,680 +9.7% |
| 2019 | $3,071 | $34,360 +6% |
| 2018 | $3,071 +7.2% | $32,430 +2.5% |
| 2017 | $2,864 +7.2% | $31,630 -0.4% |
| 2016 | $2,671 -0.5% | $31,760 +4.6% |
| 2015 | $2,684 | $30,370 +20.5% |
| 2014 | -- | $25,210 +8.6% |
| 2013 | -- | $23,210 -0.9% |
| 2012 | -- | $23,420 -6.2% |
| 2011 | -- | $24,960 -10.9% |
| 2010 | -- | $28,020 -14.8% |
| 2009 | -- | $32,900 -15.7% |
| 2008 | -- | $39,050 +13.7% |
| 2007 | -- | $34,350 +58.7% |
| 2006 | -- | $21,650 |
| 2005 | -- | $21,650 +452.3% |
| 2004 | -- | $3,920 |
Find assessor info on the county website
Monthly payment
Est. payment
Payment breakdown
Explore the cost of this home by adjusting the details. Changes won't be saved.Climate risks
Neighborhood: 85286
Nearby schools
Schools provided by the listing agent
- Elementary: Basha Elementary
- Middle: Santan Junior High School
- High: Perry High School
- District: Chandler Unified District #80
Source: ARMLS. This data may not be complete. We recommend contacting the local school district to confirm school assignments for this home.


Similar homes
- $740,0005 bd3 ba3.1k sqft1375 E LOCUST Drive, Chandler, AZ 85286For Sale
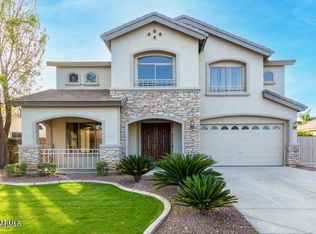 MLS ID #7057748, Kelly Saggione, Real Broker. ARMLS
 - $799,0005 bd4 ba3.9k sqft2637 E DOGWOOD Drive, Chandler, AZ 85286For Sale
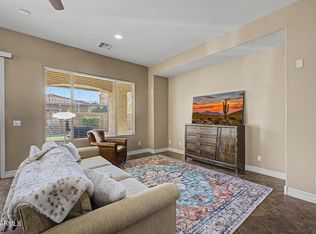 MLS ID #7035103, Aneezah Nabee Hawkins, Russ Lyon Sotheby's International Realty. ARMLS
 - $775,0005 bd3 ba3.5k sqft3792 E VIRGO Place, Chandler, AZ 85249For Sale
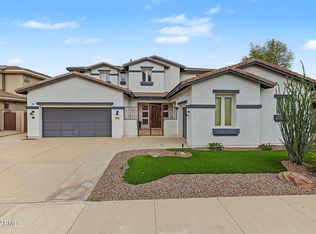 MLS ID #7097889, Jordan M Lopes, West USA Realty. ARMLS
 - $750,0005 bd3 ba3.1k sqft1889 E Lynx Place, Chandler, AZ 85249For Sale
 MLS ID #7075910, Melissa Lopez, Coldwell Banker Realty. ARMLS
