Welcome to an exquisite luxury home nestled on a quiet cul-de-sac in the upscale neighborhood of Alma School Place in Chandler. This home's elegance and grandeur put the property in a category of luxury all its own. The open and bright floor plan will enchant as you welcome yourself into the large front foyer where the staircase meets all 3 levels of this basement home. The formal living dining rooms to the left and family room to the right. The Kitchen is both spacious and beautiful, featuring all the amenities of a true chef's kitchen with stainless steel appliances, granite countertop, smooth top cooking, rich cabinetry and pantry, perfect for the Saturday Costco run! Climb up the staircase to the luxurious primary retreat with sitting area and a spa like bath leaving a feeling of relaxation and ultimate privacy. This generous home features 7 bedrooms and 4 baths. The basement features a family room, kitchenet, 2 bedrooms, and a bath. The Resort Style Backyard is your private oasis, with mature landscaping, extended covered patio and gorgeous pool. This al fresco retreat is an idyllic backdrop for intimate gatherings or grand-scale entertaining. The 3rd garage bay has a backyard rolling door, perfect for the tinkers! World-class shopping, restaurants, museums, and nightlife right outside your doorstep! Quick access to freeways for easy commuting. Truly one of a kind!
For sale
Price cut: $10K (9/24)
$979,000
1329 S IOWA Court, Chandler, AZ 85286
7beds
4,975sqft
Single Family Residence
Built in 2004
9,161 Square Feet Lot
$-- Zestimate®
$197/sqft
$83/mo HOA
What's special
Extended covered patioGorgeous poolSmooth top cookingPrivate oasisRich cabinetry and pantryAl fresco retreatMature landscaping
- 59 days
- 908
- 60
Zillow last checked:
Listing updated:
Listed by:
Jera M Banks 602-350-8309,
Keller Williams Realty Phoenix
Source: ARMLS,MLS#: 7071655
Facts & features
Interior
Bedrooms & bathrooms
- Bedrooms: 7
- Bathrooms: 4
- Full bathrooms: 4
Heating
- Natural Gas
Cooling
- Central Air, Ceiling Fan(s)
Appliances
- Included: Built-in Microwave, Dishwasher, Disposal, Electric Cooktop, Built-In Electric Oven
- Laundry: Inside
Features
- High Speed Internet, Granite Counters, Double Vanity, Upstairs, Eat-in Kitchen, 9+ Flat Ceilings, Vaulted Ceiling(s), Kitchen Island, Pantry, Full Bth Master Bdrm, Separate Shwr & Tub
- Flooring: Carpet, Tile, Wood
- Windows: Low Emissivity Windows, Solar Screens, Double Pane Windows
- Basement: Finished
- Number of fireplaces: 1
- Fireplace features: Family Room, Gas
Interior area
- Total structure area: 4,975
- Total interior livable area: 4,975 sqft
Video & virtual tour
Property
Parking
- Total spaces: 6
- Parking features: Garage Door Opener, Direct Access, Circular Driveway, Attch'd Gar Cabinets
- Garage spaces: 3
- Uncovered spaces: 3
Features
- Stories: 2
- Patio & porch: Covered, Patio
- Exterior features: Misting System, Storage, Built-in Barbecue
- Has private pool: Yes
- Pool features: Play Pool
- Spa features: None
- Fencing: Block
Lot
- Size: 9,161 Square Feet
- Features: Desert Back, Cul-De-Sac, Grass Front
Details
- Parcel number: 30327277
Construction
Type & style
- Home type: SingleFamily
- Property subtype: Single Family Residence
Materials
- Stucco, Wood Frame, Painted
- Roof: Tile
Condition
- Year built: 2004
Details
- Builder name: Capital Pacific
Utilities & green energy
- Sewer: Public Sewer
Community & HOA
Community
- Features: Playground
- Subdivision: ALMA SCHOOL PLACE
HOA
- Has HOA: Yes
- Services included: Maintenance Grounds
- HOA fee: $250 quarterly
- HOA name: Alma School Place
- HOA phone: 480-551-4300
Location
- Region: Chandler
Financial & listing details
- Price per square foot: $197/sqft
- Tax assessed value: $686,200
- Annual tax amount: $4,847
- Date on market: 8/26/2026
- Cumulative days on market: 59 days
- Listing terms: VA Loan,Cash,Conventional,FHA
- Ownership: Fee Simple
Estimated market value
Not available
Estimated sales range
Not available
Not available
Price history
| Date | Event | Price |
|---|---|---|
| 9/24/2026 | Price change | $979,000-1%$197/sqft |
Source:  ARMLS #7071655 Report a problem ARMLS #7071655 Report a problem | ||
| 9/4/2026 | Price change | $989,000-1%$199/sqft |
Source: ARMLS #7071655 Report a problem | ||
| 8/26/2026 | Listed for sale | $999,000+81.6%$201/sqft |
Source: ARMLS #7071655 Report a problem | ||
| 10/10/2019 | Sold | $550,000-1.8%$111/sqft |
Source: ARMLS #5848635 Report a problem | ||
| 7/31/2019 | Price change | $560,000-1.8%$113/sqft |
Source: Coldwell Banker Residential Brokerage - Biltmore-Paradise Valley #5848635 Report a problem | ||
| 6/21/2019 | Price change | $570,000-0.9%$115/sqft |
Source: Coldwell Banker Residential Brokerage - Biltmore-Paradise Valley #5848635 Report a problem | ||
| 5/6/2019 | Price change | $575,000-1.5%$116/sqft |
Source: Coldwell Banker Residential Brokerage - Biltmore-Paradise Valley #5848635 Report a problem | ||
| 4/23/2019 | Price change | $584,000-0.3%$117/sqft |
Source: Coldwell Banker Residential Brokerage - Biltmore-Paradise Valley #5848635 Report a problem | ||
| 3/22/2019 | Price change | $586,000-0.5%$118/sqft |
Source: Coldwell Banker Residential Brokerage - Biltmore-Paradise Valley #5848635 Report a problem | ||
| 1/31/2019 | Listed for sale | $589,000-1.7%$118/sqft |
Source: Coldwell Banker Residential Brokerage - Biltmore-Paradise Valley #5848635 Report a problem | ||
| 5/11/2018 | Price change | $599,000-7.8%$120/sqft |
Source: Revelation Real Estate #5732857 Report a problem | ||
| 3/6/2018 | Listed for sale | $650,000+30%$131/sqft |
Source: Revelation Real Estate #5732857 Report a problem | ||
| 11/12/2008 | Sold | $500,000-24.2%$101/sqft |
Source: ARMLS #4059047 Report a problem | ||
| 5/22/2008 | Listing removed | $660,000$133/sqft |
Source: Real Living #2944777 Report a problem | ||
| 5/10/2008 | Price change | $660,000-9.6%$133/sqft |
Source: Real Living #2944777 Report a problem | ||
| 5/4/2008 | Price change | $730,000-3.3%$147/sqft |
Source: Real Living #2944777 Report a problem | ||
| 4/30/2008 | Price change | $755,000-5%$152/sqft |
Source: Real Living #2944777 Report a problem | ||
| 4/23/2008 | Price change | $795,000-3.4%$160/sqft |
Source: Real Living #2944777 Report a problem | ||
| 3/29/2008 | Price change | $823,000-1.6%$165/sqft |
Source: Real Living #2944777 Report a problem | ||
| 3/21/2008 | Price change | $835,999-2.1%$168/sqft |
Source: Real Living #2944777 Report a problem | ||
| 3/5/2008 | Price change | $854,000+1.9%$172/sqft |
Source: Real Living #2944777 Report a problem | ||
| 3/2/2008 | Listed for sale | $838,000+89.6%$168/sqft |
Source: Real Living #2944777 Report a problem | ||
| 8/31/2004 | Sold | $442,091$89/sqft |
Source: Public Record Report a problem | ||
Public tax history
| Year | Property taxes | Tax assessment |
|---|---|---|
| 2025 | $4,818 +1.8% | $68,620 -7.1% |
| 2024 | $4,732 +2.2% | $73,880 +39.8% |
| 2023 | $4,631 +3.1% | $52,836 +5% |
| 2022 | $4,491 -4.7% | $50,320 +0.2% |
| 2021 | $4,711 +4.1% | $50,200 +0.6% |
| 2020 | $4,525 +3.3% | $49,880 +2% |
| 2019 | $4,379 | $48,910 +3.6% |
| 2018 | $4,379 +7.4% | $47,200 +1.4% |
| 2017 | $4,077 +9.3% | $46,570 -3.8% |
| 2016 | $3,732 -0.8% | $48,400 +11.8% |
| 2015 | $3,761 | $43,300 +20.2% |
| 2014 | -- | $36,030 +14% |
| 2013 | -- | $31,600 +2.4% |
| 2012 | -- | $30,850 -11.7% |
| 2011 | -- | $34,920 -15.3% |
| 2010 | -- | $41,230 -20.5% |
| 2009 | -- | $51,830 -4.4% |
| 2008 | -- | $54,200 +12.4% |
| 2007 | -- | $48,200 +33.7% |
| 2006 | -- | $36,050 +1.8% |
| 2005 | -- | $35,400 +262.7% |
| 2004 | -- | $9,760 |
Find assessor info on the county website
Monthly payment
Est. payment
Payment breakdown
Explore the cost of this home by adjusting the details. Changes won't be saved.Climate risks
Neighborhood: Alma School Place
Nearby schools
Schools provided by the listing agent
- Elementary: T. Dale Hancock Elementary School
- Middle: Bogle Junior High School
- High: Hamilton High School
- District: Chandler Unified District #80
Source: ARMLS. This data may not be complete. We recommend contacting the local school district to confirm school assignments for this home.


Similar homes
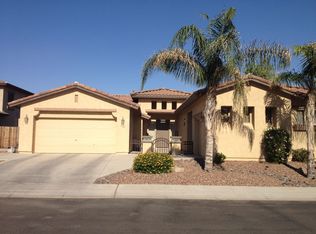
- $989,9904 bd4 ba3.5k sqft2052 S NAVAJO Court, Chandler, AZ 85286For Sale
 MLS ID #7084641, Steven Zajdzinski, eXp Realty. ARMLS
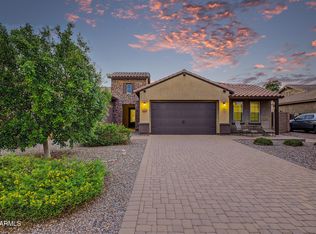
 - $825,0006 bd4 ba3.9k sqft4177 S MARION Place, Chandler, AZ 85249For Sale
 MLS ID #7084629, Danica Scipione, Good Oak Real Estate. ARMLS
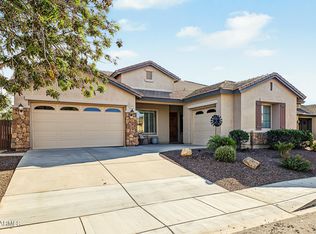
 - $925,0006 bd4 ba3.8k sqft700 W POWELL Way, Chandler, AZ 85248For Sale
 MLS ID #7052235, Kiran Vedantam, Kosh Realty. ARMLS
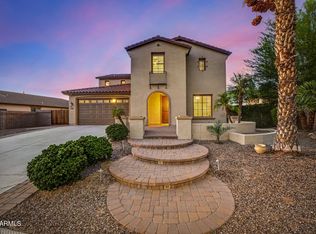
 - $859,9005 bd4 ba3.3k sqft1832 E JADE Place, Chandler, AZ 85286For Sale
 MLS ID #7077550, Monica Larosk Nicol, Superlative Realty. ARMLS
