RARE NEARLY 1/2-ACRE CDS FULTON RANCH LOT+50 FT. SALTWATER LAP POOL-SOUTH CHANDLER*This Home Offers The Space, Privacy & Arizona Lifestyle Today's Buyers Are Looking For*Thoughtfully Designed Layout Offers A Dedicated Home Office & Spacious Living Areas*Island Kitchen W/Granite Counters,Abundant Cabinetry, Built-In Ovens & SS Appliances*Handsome Engineered Wood Floors*Huge 15'8''x21'5'' Loft Adds Flexible Space For Game Rm,Media Rm,Gym or Second Living Area*Split Primary Suite Is A Peaceful Retreat W/Spacious Closet,Spa-Inspired Bath+Balcony-Enjoy Morning Coffee Or Unwind At The End Of The Day Here*Step Outside To Discover What Makes This Property Truly Special*RV Gate*Expansive Driveway*Highly Regarded Chandler Schools*RARE LOT*EXCEPTIONAL POOL*UNMATCHED RESORT LIFESTYLE IN FULTON RANCH!
For sale
Price cut: $99K (9/22)
$1,100,000
4523 S GOLD Court, Chandler, AZ 85248
4beds
3,698sqft
Single Family Residence
Built in 2011
0.44 Acres Lot
$-- Zestimate®
$297/sqft
$224/mo HOA
What's special
Rv gateSplit primary suiteOversized lotBuilt-in ovensDedicated home officeEnclosed dog runAbundant cabinetry
- 138 days
- 888
- 69
Zillow last checked:
Listing updated:
Listed by:
Susan Lewis 602-672-3650,
Russ Lyon Sotheby's International Realty
Source: ARMLS,MLS#: 7039086
Facts & features
Interior
Bedrooms & bathrooms
- Bedrooms: 4
- Bathrooms: 3
- Full bathrooms: 3
Heating
- Forced Air, Natural Gas
Cooling
- HVAC SEER Rating, Gas, Central Air, Ceiling Fan(s), Programmable Thmstat
Appliances
- Included: Water Softener Owned, Refrigerator, Built-in Microwave, Dishwasher, Disposal, Gas Cooktop, Built-In Electric Oven
- Laundry: Inside, Gas Dryer Hookup
Features
- Pantry, High Speed Internet, Granite Counters, Double Vanity, Upstairs, Eat-in Kitchen, Breakfast Bar, 9+ Flat Ceilings, Kitchen Island, Full Bth Master Bdrm, Separate Shwr & Tub
- Flooring: Carpet, Tile, Wood
- Windows: Double Pane Windows
- Has basement: No
- Has fireplace: No
Interior area
- Total structure area: 3,698
- Total interior livable area: 3,698 sqft
Property
Parking
- Total spaces: 3
- Parking features: Attached, Garage Door Opener, Direct Access, Side Vehicle Entry
- Attached garage spaces: 3
Features
- Stories: 2
- Patio & porch: Covered
- Exterior features: Balcony
- Has private pool: Yes
- Pool features: Variable Speed Pump, Outdoor Pool, Lap
- Spa features: None, Bath
- Fencing: Perimeter,Back Yard,Block,Wrought Iron
Lot
- Size: 0.44 Acres
- Features: East/West Exposure, Sprinklers In Rear, Sprinklers In Front, Cul-De-Sac, Gravel/Stone Front, Gravel/Stone Back, Grass Front, Grass Back, Auto Timer H2O Front, Auto Timer H2O Back
Details
- Parcel number: 30349539
Construction
Type & style
- Home type: SingleFamily
- Property subtype: Single Family Residence
Materials
- Stucco, Wood Frame, Painted
- Foundation: Slab
- Roof: Tile
Condition
- Year built: 2011
Details
- Builder name: FULTON HOMES
Utilities & green energy
- Electric: 220 Volts in Kitchen
- Sewer: Public Sewer
Green energy
- Energy efficient items: Multi-Zones
Community & HOA
Community
- Features: Lake, Playground, Biking/Walking Path
- Security: Security System Owned
- Subdivision: FULTON RANCH PARCEL 5
HOA
- Has HOA: Yes
- Services included: Maintenance Grounds
- HOA fee: $672 quarterly
- HOA name: FULTON RANCH
- HOA phone: 480-921-7500
Location
- Region: Chandler
Financial & listing details
- Price per square foot: $297/sqft
- Tax assessed value: $842,100
- Annual tax amount: $4,883
- Date on market: 6/8/2026
- Cumulative days on market: 138 days
- Listing terms: VA Loan,Cash,Conventional
- Ownership: Fee Simple
- Electric utility on property: Yes
- Road surface type: Paved
Estimated market value
Not available
Estimated sales range
Not available
Not available
Price history
| Date | Event | Price |
|---|---|---|
| 9/22/2026 | Price change | $1,100,000-8.3%$297/sqft |
Source:  ARMLS #7039086 Report a problem ARMLS #7039086 Report a problem | ||
| 8/13/2026 | Price change | $1,199,000-4%$324/sqft |
Source: ARMLS #7039086 Report a problem | ||
| 7/21/2026 | Price change | $1,249,000-5.7%$338/sqft |
Source: ARMLS #7039086 Report a problem | ||
| 6/8/2026 | Listed for sale | $1,325,000+195.8%$358/sqft |
Source: ARMLS #7039086 Report a problem | ||
| 9/23/2011 | Sold | $447,993$121/sqft |
Source: Public Record Report a problem | ||
Public tax history
| Year | Property taxes | Tax assessment |
|---|---|---|
| 2025 | $4,854 +1.8% | $84,210 -6.3% |
| 2024 | $4,768 +2.2% | $89,880 +69% |
| 2023 | $4,666 +3.1% | $53,191 -8.8% |
| 2022 | $4,525 -2.4% | $58,320 +1.2% |
| 2021 | $4,639 +4.1% | $57,630 +6.5% |
| 2020 | $4,455 +3.3% | $54,120 +11.1% |
| 2019 | $4,311 | $48,700 -0.6% |
| 2018 | $4,311 +7.4% | $48,980 +2.5% |
| 2017 | $4,014 +9.3% | $47,800 -7.5% |
| 2016 | $3,673 -3% | $51,650 +8.9% |
| 2015 | $3,786 | $47,450 +26.2% |
| 2014 | -- | $37,600 +20.6% |
| 2013 | -- | $31,170 +16.7% |
| 2009 | -- | $26,720 +3.7% |
| 2008 | -- | $25,760 |
Find assessor info on the county website
Monthly payment
Est. payment
Payment breakdown
Explore the cost of this home by adjusting the details. Changes won't be saved.Climate risks
Neighborhood: Fulton Ranch
Nearby schools
Schools provided by the listing agent
- Elementary: Ira A. Fulton Elementary
- Middle: Bogle Junior High School
- High: Hamilton High School
- District: Chandler Unified District #80
Source: ARMLS. This data may not be complete. We recommend contacting the local school district to confirm school assignments for this home.

Similar homes
- $925,0006 bd4 ba3.8k sqft700 W POWELL Way, Chandler, AZ 85248For Sale
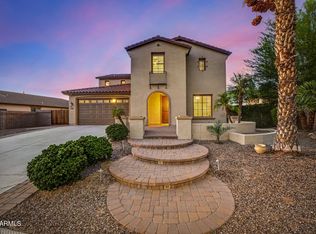 MLS ID #7052235, Kiran Vedantam, Kosh Realty. ARMLS
 - $1,090,0005 bd4 ba3.3k sqft1681 S SUNSET Drive, Chandler, AZ 85286For Sale
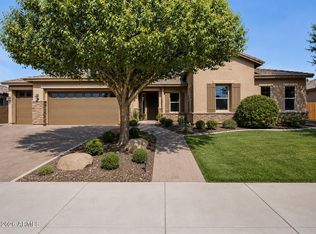 MLS ID #7044013, Nicolette J Hawthorne, PROS Realty LLC. ARMLS
 - $1,124,9005 bd5 ba3.7k sqft1872 W SWAN Drive, Chandler, AZ 85286For Sale
 MLS ID #7045299, Norman Cholagh, Real Broker. ARMLS
 - $1,039,0005 bd4 ba3.8k sqft4340 S WHITE Drive, Chandler, AZ 85249For Sale
 MLS ID #7065986, Christopher Sicz, Kristopher Realty. ARMLS
