This home is GORGEOUS and one of kind. Custom built single owner home in a great area with lake views. Sit on the patio and hear the water. Custom solid wood front door. The entire home is well built with 2x6 construction. blown foam insulation throughout and Dual Pane windows (low utilities). Oversized windows let in a lot of natural light. Floors have Imported porcelain Italian Tile, New carpet in the bedrooms. Kitchen and bathrooms were just updated with quartz countertops and a soaking tub. Beautiful backyard Oasis - great for entertaining! 3 car garage with coated floors. There is an attached mother-in-law suite that can be opened up to main home. Seller will pay to convert kitchenette to an inside laundry room if desired. This was converted to use as a heavily booked AirBNB.
For sale
Price cut: $10K (9/18)
$959,000
155 N BROOKSIDE Street, Chandler, AZ 85225
5beds
3,332sqft
Single Family Residence
Built in 2004
9,439 Square Feet Lot
$946,900 Zestimate®
$288/sqft
$121/mo HOA
What's special
Attached mother-in-law suiteDual pane windowsBlown foam insulation throughout
- 260 days
- 544
- 57
Zillow last checked:
Listing updated:
Listed by:
Deanna Smith 602-770-8657,
Devstar Realty
Source: ARMLS,MLS#: 6980542
Facts & features
Interior
Bedrooms & bathrooms
- Bedrooms: 5
- Bathrooms: 4
- Full bathrooms: 3
- 1/2 bathrooms: 1
Heating
- Heat Pump, Electric
Cooling
- Heat Pump, Central Air, Ceiling Fan(s), Programmable Thmstat
Appliances
- Included: Reverse Osmosis, Refrigerator, Built-in Microwave, Dishwasher, Disposal, Electric Range
- Laundry: In Garage
Features
- Pantry, Quartz Countertops, High Speed Internet, Double Vanity, Master Downstairs, Upstairs, Eat-in Kitchen, 9+ Flat Ceilings, Vaulted Ceiling(s), Kitchen Island, 2 Master Baths, Bidet, Full Bth Master Bdrm, Separate Shwr & Tub
- Flooring: Carpet, Tile
- Windows: Screens, Solar Screens, Double Pane Windows, Vinyl Frame
- Has basement: No
- Has fireplace: No
- Furnished: Yes
Interior area
- Total structure area: 3,332
- Total interior livable area: 3,332 sqft
Property
Parking
- Total spaces: 8
- Parking features: Garage Door Opener, Direct Access, Attch'd Gar Cabinets, Over Height Garage
- Garage spaces: 3
- Uncovered spaces: 5
Accessibility
- Accessibility features: Lever Handles, Bath Lever Faucets, Bath Grab Bars
Features
- Stories: 2
- Patio & porch: Covered
- Exterior features: Balcony, Private Yard, Storage, Built-in Barbecue
- Has spa: Yes
- Spa features: Heated
- Fencing: Back Yard,Block,Wrought Iron
- Has view: Yes
- View description: Creek/Stream, Lake
- Has water view: Yes
- Water view: Creek/Stream,Lake
- Waterfront features: Waterfront
Lot
- Size: 9,439 Square Feet
- Features: North/South Exposure, Waterfront, Corner Lot, Desert Back, Desert Front, Gravel/Stone Front, Gravel/Stone Back, Synthetic Grass Frnt, Auto Timer H2O Front, Auto Timer H2O Back
Details
- Additional structures: Gazebo
- Parcel number: 30369791B
Construction
Type & style
- Home type: SingleFamily
- Architectural style: Santa Barbara/Tuscan
- Property subtype: Single Family Residence
Materials
- Spray Foam Insulation, Stucco, Wood Frame, Painted
- Foundation: Slab
- Roof: Tile
Condition
- Year built: 2004
Utilities & green energy
- Sewer: Public Sewer
Community & HOA
Community
- Features: Pool, Lake, Community Spa, Community Spa Htd, Near Bus Stop, Tennis Court(s), Playground, Biking/Walking Path
- Subdivision: SPRINGS TRACT D
HOA
- Has HOA: Yes
- Services included: Maintenance Grounds
- HOA fee: $121 monthly
- HOA name: The Springs
- HOA phone: 602-437-4777
Location
- Region: Chandler
Financial & listing details
- Price per square foot: $288/sqft
- Tax assessed value: $648,300
- Annual tax amount: $4,109
- Date on market: 2/7/2026
- Cumulative days on market: 259 days
- Listing terms: VA Loan,Cash,Conventional,1031 Exchange,FHA
- Ownership: Fee Simple
- Road surface type: Asphalt
Estimated market value
$946,900
$900,000 - $994,000
$3,427/mo
Price history
| Date | Event | Price |
|---|---|---|
| 9/18/2026 | Price change | $959,000-1%$288/sqft |
Source:  ARMLS #6980542 Report a problem ARMLS #6980542 Report a problem | ||
| 6/27/2026 | Price change | $969,000-1.9%$291/sqft |
Source: ARMLS #6980542 Report a problem | ||
| 6/18/2026 | Price change | $988,000-1%$297/sqft |
Source: ARMLS #6980542 Report a problem | ||
| 4/16/2026 | Price change | $998,000-4.9%$300/sqft |
Source: ARMLS #6980542 Report a problem | ||
| 4/8/2026 | Price change | $1,049,000-4.5%$315/sqft |
Source: ARMLS #6980542 Report a problem | ||
| 3/16/2026 | Price change | $1,099,000-4.4%$330/sqft |
Source: ARMLS #6980542 Report a problem | ||
| 2/7/2026 | Listed for sale | $1,150,000$345/sqft |
Source: ARMLS #6980542 Report a problem | ||
| 10/18/2024 | Listing removed | $1,150,000$345/sqft |
Source: ARMLS #6734166 Report a problem | ||
| 8/24/2024 | Price change | $1,150,000-8%$345/sqft |
Source: ARMLS #6734166 Report a problem | ||
| 7/26/2024 | Listed for sale | $1,250,000+1724.8%$375/sqft |
Source: ARMLS #6734166 Report a problem | ||
| 5/28/2002 | Sold | $68,500+14.2%$21/sqft |
Source: Public Record Report a problem | ||
| 8/31/1999 | Sold | $60,000+50%$18/sqft |
Source: Public Record Report a problem | ||
| 12/4/1996 | Sold | $40,000$12/sqft |
Source: Public Record Report a problem | ||
Public tax history
| Year | Property taxes | Tax assessment |
|---|---|---|
| 2025 | $4,084 +1.8% | $64,830 -7.5% |
| 2024 | $4,010 +2.2% | $70,070 +53.4% |
| 2023 | $3,922 +3.2% | $45,682 -0.6% |
| 2022 | $3,802 -2.5% | $45,970 +2.2% |
| 2021 | $3,899 +4.2% | $44,960 +4.3% |
| 2020 | $3,741 +3.4% | $43,100 +2.6% |
| 2019 | $3,618 | $42,010 +2.8% |
| 2018 | $3,618 +7.6% | $40,850 +3.6% |
| 2017 | $3,363 +8.8% | $39,420 +1.6% |
| 2016 | $3,091 -2.5% | $38,810 +1.1% |
| 2015 | $3,171 | $38,370 +23.9% |
| 2014 | -- | $30,980 +15.7% |
| 2013 | -- | $26,770 -1.7% |
| 2012 | -- | $27,220 -10% |
| 2011 | -- | $30,230 -14.4% |
| 2010 | -- | $35,330 -11.1% |
| 2009 | -- | $39,720 -9.2% |
| 2008 | -- | $43,750 +5.8% |
| 2007 | -- | $41,350 +96.4% |
| 2006 | -- | $21,050 |
| 2005 | -- | $21,050 +105.6% |
| 2004 | -- | $10,240 -23.4% |
| 2003 | -- | $13,360 |
| 2002 | -- | $13,360 |
Find assessor info on the county website
Monthly payment
Est. payment
Payment breakdown
Explore the cost of this home by adjusting the details. Changes won't be saved.Climate risks
Neighborhood: Springs
Nearby schools
Schools provided by the listing agent
- Elementary: Rudy G Bologna Elementary
- Middle: Willis Junior High School
- High: Chandler High School
- District: Chandler Unified District #80
Source: ARMLS. This data may not be complete. We recommend contacting the local school district to confirm school assignments for this home.

Similar homes
- $930,0005 bd4 ba4k sqft3019 S LARKSPUR Street, Gilbert, AZ 85295For Sale
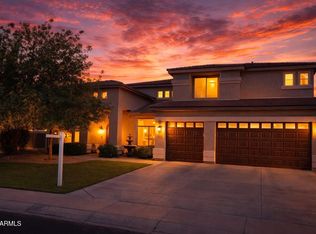 MLS ID #7012579, Adam B Coe, DeLex Realty. ARMLS
 - $949,9505 bd4 ba4.7k sqft935 E SAN CARLOS Way, Chandler, AZ 85249For Sale
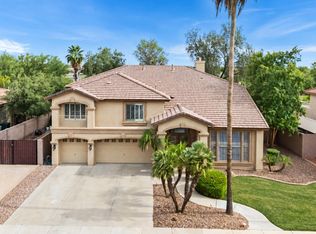 MLS ID #7031130, Alexia Bertsatos, SERHANT.. ARMLS
 - $859,9005 bd4 ba3.3k sqft1832 E JADE Place, Chandler, AZ 85286For Sale
 MLS ID #7077550, Monica Larosk Nicol, Superlative Realty. ARMLS
 - $1,039,0005 bd4 ba3.8k sqft4340 S WHITE Drive, Chandler, AZ 85249For Sale
 MLS ID #7065986, Christopher Sicz, Kristopher Realty. ARMLS
