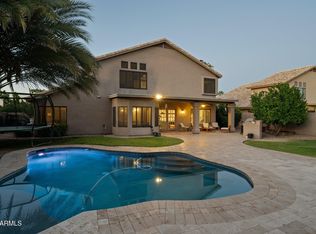
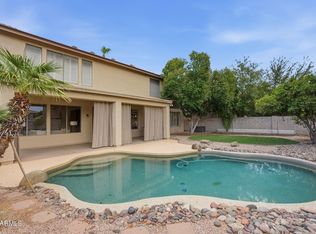
WOW! ''Stunning'' barely describes the quality and upgrades in this completely remodeled TW Lewis home with almost 4,000 sq.ft. and 5 bedrooms+loft and 3.5 baths! Hard-to-find TWO primary bedroom floorplan, including custom-home quality finishes throughout with high-end kitchen and bathrooms remodels. Truly a resort-style rear yard on 13,000+ sq.ft. premium lot with sparkling pool with swim-up bar, enormous paver firepit area, upgraded rubber-stone cool decking, and extensive outdoor kitchen/bar with Kokomo grill. Really too many upgrades to fully list: dramatic stone-elevation fireplace; RV gate; plantation shutters; quiet neighborhood park just around the corner; popular Kyrene schools; and LOTS more! This is truly a gorgeous home you must see in person to fully appreciate!
For sale
Price cut: $100 (8/5)
$1,299,700
3662 W BARCELONA Drive, Chandler, AZ 85226
5beds
3,887sqft
Single Family Residence
Built in 1991
0.31 Acres Lot
$-- Zestimate®
$334/sqft
$27/mo HOA
What's special
Dramatic stone-elevation fireplaceRv gateTwo primary bedroom floorplanCustom-home quality finishes throughoutPlantation shuttersUpgraded rubber-stone cool deckingResort-style rear yard
- 45 days |
- 1,347 |
- 53 |
Zillow last checked:
Listing updated:
Listed by:
Greg Askins 602-573-2600,
Realty Executives Arizona Territory
Source: ARMLS,MLS#: 7051911
Facts & features
Interior
Bedrooms & bathrooms
- Bedrooms: 5
- Bathrooms: 4
- Full bathrooms: 3
- 1/2 bathrooms: 1
Heating
- Heat Pump
Cooling
- Heat Pump, Ceiling Fan(s)
Appliances
- Included: Water Softener Owned, Refrigerator, Dishwasher, Disposal, Electric Cooktop
- Laundry: Inside
Features
- Granite Counters, Double Vanity, Master Downstairs, Breakfast Bar, Vaulted Ceiling(s), Kitchen Island, Full Bth Master Bdrm, Separate Shwr & Tub
- Windows: Screens, Solar Screens, Double Pane Windows
- Has basement: No
- Number of fireplaces: 1
- Fireplace features: Wood Burning, Fire Pit, Family Room
Interior area
- Total structure area: 3,887
- Total interior livable area: 3,887 sqft
Property
Parking
- Total spaces: 6
- Parking features: RV Gate, Garage Door Opener, Direct Access, Attch'd Gar Cabinets
- Garage spaces: 3
- Uncovered spaces: 3
Features
- Stories: 2
- Patio & porch: Covered
- Exterior features: Built-in Barbecue
- Has private pool: Yes
- Pool features: Outdoor Pool, Play Pool
- Spa features: None
- Fencing: Back Yard,Block
Lot
- Size: 0.31 Acres
- Features: North/South Exposure, Corner Lot, Gravel/Stone Front, Gravel/Stone Back, Grass Back
Details
- Parcel number: 30806848
Construction
Type & style
- Home type: SingleFamily
- Property subtype: Single Family Residence
Materials
- Stucco, Wood Frame
- Roof: Tile
Condition
- Year built: 1991
Details
- Builder name: TW Lewis
Utilities & green energy
- Sewer: Public Sewer
- Water: City Water
Community & HOA
Community
- Features: Playground, Biking/Walking Path
- Subdivision: PARKSIDE ESTATES UNIT 2 LOT 1-73 TR A-C
HOA
- Has HOA: Yes
- Services included: Other (See Remarks)
- HOA fee: $318 annually
- HOA name: Windmills West HOA
- HOA phone: 602-437-4777
Location
- Region: Chandler
Financial & listing details
- Price per square foot: $334/sqft
- Tax assessed value: $688,000
- Annual tax amount: $4,782
- Date on market: 7/9/2026
- Cumulative days on market: 45 days
- Listing terms: Cash,Conventional,VA Loan
- Ownership: Fee Simple
Estimated market value
Not available
Estimated sales range
Not available
Not available
Price history
| Date | Event | Price |
|---|---|---|
| 8/5/2026 | Price change | $1,299,7000%$334/sqft |
Source:  ARMLS #7051911 Report a problem ARMLS #7051911 Report a problem | ||
| 7/22/2026 | Price change | $1,299,8000%$334/sqft |
Source: ARMLS #7051911 Report a problem | ||
| 7/9/2026 | Listed for sale | $1,299,900+173.7%$334/sqft |
Source: ARMLS #7051911 Report a problem | ||
| 3/1/2016 | Sold | $474,900$122/sqft |
Source: ARMLS #5379143 Report a problem | ||
| 1/11/2016 | Pending sale | $474,900$122/sqft |
Source: Realty Executives Phoenix #5379143 Report a problem | ||
| 6/13/2015 | Listed for sale | $474,900$122/sqft |
Source: Realty ONE Group #5293665 Report a problem | ||
Public tax history
| Year | Property taxes | Tax assessment |
|---|---|---|
| 2025 | $4,754 +2.9% | $68,800 -7.7% |
| 2024 | $4,619 +2% | $74,510 +45.4% |
| 2023 | $4,527 +4.5% | $51,245 -0.3% |
| 2022 | $4,333 -1.3% | $51,420 +4.7% |
| 2021 | $4,389 +3.2% | $49,130 +4.7% |
| 2020 | $4,252 +3.5% | $46,930 +2% |
| 2019 | $4,110 | $46,010 +2.5% |
| 2018 | $4,110 +5.2% | $44,880 -0.3% |
| 2017 | $3,907 +8.2% | $45,020 -6% |
| 2016 | $3,610 +3% | $47,870 +10.1% |
| 2015 | $3,506 | $43,480 +24.9% |
| 2014 | -- | $34,820 +16% |
| 2013 | -- | $30,030 -0.4% |
| 2012 | -- | $30,150 -10.9% |
| 2011 | -- | $33,820 -14.9% |
| 2010 | -- | $39,730 -21.9% |
| 2009 | -- | $50,860 -9.4% |
| 2008 | -- | $56,150 +12.5% |
| 2007 | -- | $49,900 +52.8% |
| 2006 | -- | $32,650 |
| 2005 | -- | $32,650 +9% |
| 2004 | -- | $29,950 |
| 2003 | -- | $29,950 +20.5% |
| 2002 | -- | $24,850 |
Find assessor info on the county website
Monthly payment
Est. payment
Payment breakdown
Explore the cost of this home by adjusting the details. Changes won't be saved.Climate risks
Neighborhood: Windmills West
Nearby schools
GreatSchools rating
- 9/10Kyrene del Cielo SchoolGrades: PK-5Distance: 0.8 mi
- 6/10Kyrene Aprende Middle SchoolGrades: 4-8Distance: 0.9 mi
- 8/10Corona Del Sol High SchoolGrades: 9-12Distance: 1.1 mi
Schools provided by the listing agent
- Elementary: Kyrene del Cielo School
- Middle: Kyrene Aprende Middle School
- High: Corona Del Sol High School
- District: Kyrene Elementary District
Source: ARMLS. This data may not be complete. We recommend contacting the local school district to confirm school assignments for this home.
- $675,0003 bd2 ba2.4k sqft3642 W Barcelona Dr, Chandler, AZ 85226Sold

- $694,900-- bd3 ba2.2k sqft1171 N Vienna Ct, Chandler, AZ 85226Off Market
- $667,900-- bd2 ba2.4k sqft1160 N Vienna Ct, Chandler, AZ 85226Off Market
- $855,0005 bd3 ba3.2k sqft3683 W Barcelona Dr, Chandler, AZ 85226Sold
- $781,1005 bd3 ba3.2k sqft3663 W Barcelona Dr, Chandler, AZ 85226Off Market
- $615,0003 bd2 ba2.2k sqft3622 W Barcelona Dr, Chandler, AZ 85226Sold
- $705,500-- bd3 ba2.8k sqft1150 N Vienna Ct, Chandler, AZ 85226Off Market
- $784,100-- bd4 ba3.2k sqft1170 N Vienna Ct, Chandler, AZ 85226Off Market
A local agent can set up tours, give advice and negotiate with sellers.
Similar homes
- $720,0004 bd3 ba2.6k sqft3360 W JASPER Drive, Chandler, AZ 85226For Sale
 MLS ID #7047737, Carol A. Royse, Your Home Sold Guaranteed Realty. ARMLS
 - $830,0005 bd3 ba3.2k sqft840 N BULLMOOSE Drive, Chandler, AZ 85224For Sale
 MLS ID #7063462, Kim Panozzo, HomeSmart. ARMLS
 - $799,9994 bd3 ba2.9k sqft5321 W LINDA Lane, Chandler, AZ 85226For Sale
 MLS ID #7022091, Dayana Henriquez, HomeSmart. ARMLS
 - $1,350,0006 bd4 ba4.6k sqft1442 E CATAMARAN Drive, Gilbert, AZ 85234For Sale
 MLS ID #7065735, Adam Bailey, RETSY. ARMLS
 - $1,225,0005 bd4 ba5.4k sqft26606 S 116th Street, Chandler, AZ 85249For SaleMLS ID #7016313, Cruz Celina Acosta, Real Broker. ARMLS
- $1,499,9005 bd4 ba4.4k sqft241 S Equestrian Court, Gilbert, AZ 85296For SaleMLS ID #7057386, Molly M Gorman, Bentley & Company Real Estate. ARMLS
- $670,0004 bd3 ba2.3k sqft918 N BRADLEY Drive, Chandler, AZ 85226For SaleMLS ID #7019502, Katie Taylor, Keller Williams Realty Sonoran Living. ARMLS
- $1,430,0005 bd4 ba4.6k sqft11627 E REGAL Court, Chandler, AZ 85249For SaleMLS ID #7002587, Victoria L Lopez, HomeSmart. ARMLS
- $1,075,0005 bd4 ba3.8k sqft4340 S WHITE Drive, Chandler, AZ 85249For SaleMLS ID #7065986, Christopher Sicz, Kristopher Realty. ARMLS
- $1,250,0006 bd4 ba4.6k sqft921 E CANYON Way, Chandler, AZ 85249For SaleMLS ID #6973795, George Laughton, EveryPlace. ARMLS
- $1,195,5005 bd4 ba3.8k sqft1736 E SILVERWOOD Drive, Phoenix, AZ 85048For SaleMLS ID #6993281, Gary A Van Kilsdonk, HomeSmart. ARMLS
- $969,0005 bd4 ba3.3k sqft155 N BROOKSIDE Street, Chandler, AZ 85225For SaleMLS ID #6980542, Deanna Smith, Devstar Realty. ARMLS
- $1,154,0004 bd5 ba3.6k sqft880 W GRAND CANYON Drive, Chandler, AZ 85248For SaleMLS ID #7059648, Michael J Gosney, 480 Realty & Property Management. ARMLS
- $950,0005 bd4 ba3.9k sqft1694 E MEAD Drive, Chandler, AZ 85249For SaleMLS ID #7064143, Joseph De Venuto, Compass. ARMLS
- $999,0006 bd4 ba4k sqft4551 S ADOBE Drive, Chandler, AZ 85249For SaleMLS ID #7063585, Ryan Evans, Pacific Premier Real Estate LLC. ARMLS
- $1,149,9005 bd3 ba3.2k sqft4451 E DESERT Lane, Gilbert, AZ 85234For SaleMLS ID #7062821, Mason Weiss, Barrett Real Estate. ARMLS
- $1,225,0004 bd5 ba4.1k sqft1333 N CLIFFSIDE Drive, Gilbert, AZ 85234For SaleMLS ID #7011630, Mickey Galbraith, Real Broker. ARMLS
- $1,289,0004 bd5 ba4k sqft19277 E Walnut Road, Queen Creek, AZ 85142For SaleMLS ID #7049279, Rebecca Beck, West USA Realty. ARMLS
- $1,115,0004 bd3 ba3.1k sqft549 E MOUNTAIN SAGE Drive, Phoenix, AZ 85048For SaleMLS ID #7011670, Stacy Lenz, HomeSmart. ARMLS
- $1,240,0004 bd3 ba3.7k sqft20117 E CALLE DE FLORES --, Queen Creek, AZ 85142For SaleMLS ID #7034018, Jason Crittenden, Realty ONE Group. ARMLS
