Ahwatukee Foothills views, privacy and priceless space await in desirable gated Whistling Rock. This remodeled residence offers a truly private semi-custom lifestyle on expansive 1/2 acre preserve lot, ideally perched top of the hillside cul-de-sac, capturing sweeping mountain views.
Designed for effortless living, you're welcomed with an entertainer's dream courtyard showcasing mountain views, expansive 1200 SF of travertine pavers, custom fireplace, plus coveted south-facing orientation. Inside you'll find natural light-filled 12' ceilings and modern finishes such as new whole-home porcelain plank flooring.
New designer gourmet kitchen is beautifully appointed, refinished cabinetry, custom hardware, stainless steel appliances inc 5-burner Wolf gas cooktop, KitchenAid double ovens, & microwave, Miele dishwasher. Oversized, upgraded premium quartz center Island is convenient breakfast bar, plus coffee nook.
Take in more views in the Primary Suite, a luxurious sanctuary featuring designer remodeled spa-inspired escape with soaking tub, floor-mounted Delta tub filler, separate shower glass enclosure, refinished cabinetry, dual sinks, Delta faucets, quartz counters, water closet. New oversized window provides private preserve vista, more natural light plus generous walk-in closet with optimized organization.
Three spacious guest bedrooms await, plus remodeled secondary bath with quartz counter, dual sinks, designer tile. In addition find a dedicated private office, designed in the original build, featuring a large picture window framing mountain views. Ideally separated flex space suited also for guest room, fitness studio, multigenerational living or teen room.
Pool season is open. Enjoy exceptional outdoor living in this unforgettable resort-style backyard with PebbleTec sparkling pool & spa plus serene water feature (built in 2013). Take in panoramic views from custom elevated patio with pergola - perfect for enjoying AZ signature sunsets. Complete with gas fire pit, built-in gas BBQ, low maintenance synthetic turf, beautiful travertine pavers and professionally designed landscaping.
Your active Ahwatukee lifestyle awaits just steps from South Mountain preserve, a haven for incredible recreation inc miles of hiking & biking trails. Conveniently located within minutes of highly rated Kyrene & Tempe Union schools, entertainment, dining & corporate employment centers & easy 202 freeway access.
Home Starts Here for those seeking serenity, mountain preserve scenery and contemporary comfort. Completely move-in ready full-time residence or seasonal escape.
For sale
Price cut: $45K (7/26)
$1,150,000
549 E MOUNTAIN SAGE Drive, Phoenix, AZ 85048
4beds
3,160sqft
:
Get pre-qualified$6,727/mo
Single Family Residence
Built in 2000
0.53 Acres Lot
$1,127,600 Zestimate®
$364/sqft
$105/mo HOA
What's special
Modern finishesBeautiful travertine paversLow maintenance synthetic turfAhwatukee foothills viewsPrimary suiteSweeping mountain viewsKitchenaid double ovens
- 102 days |
- 1,281 |
- 51 |
Zillow last checked:
Listing updated:
Listed by:
Stacy Lenz 480-650-5523,
HomeSmart
Source: ARMLS,MLS#: 7011670
Facts & features
Interior
Bedrooms & bathrooms
- Bedrooms: 4
- Bathrooms: 3
- Full bathrooms: 2
- 1/2 bathrooms: 1
Heating
- Electric
Cooling
- Central Air, Ceiling Fan(s), Programmable Thmstat
Appliances
- Included: Built-in Microwave, Dishwasher, Disposal, Gas Cooktop, Built-In Gas Oven
- Laundry: Gas Dryer Hookup
Features
- Quartz Countertops, High Speed Internet, Double Vanity, Eat-in Kitchen, Breakfast Bar, 9+ Flat Ceilings, No Interior Steps, Kitchen Island, Full Bth Master Bdrm, Separate Shwr & Tub
- Flooring: Tile
- Windows: Screens, Double Pane Windows
- Has basement: No
- Number of fireplaces: 2
- Fireplace features: Wood Burning, Fire Pit, Exterior Fireplace, Family Room, Gas
Interior area
- Total structure area: 3,160
- Total interior livable area: 3,160 sqft
Video & virtual tour
Property
Parking
- Total spaces: 5
- Parking features: Garage Door Opener, Direct Access, Attch'd Gar Cabinets, Electric Vehicle Charging Station(s)
- Garage spaces: 2
- Uncovered spaces: 3
Features
- Stories: 1
- Patio & porch: Covered Deck, Covered
- Exterior features: Private Yard, Built-in Barbecue
- Has private pool: Yes
- Pool features: Variable Speed Pump
- Has spa: Yes
- Spa features: Heated, Private
- Fencing: Back Yard,Block,Wrought Iron
- Has view: Yes
- View description: Desert, City Lights, Mountain(s)
Lot
- Size: 0.53 Acres
- Features: North/South Exposure, Hillside Lot, Borders Preserve/Public Land, Sprinklers In Rear, Sprinklers In Front, Desert Front, Cul-De-Sac, Synthetic Grass Back, Auto Timer H2O Front, Auto Timer H2O Back
Details
- Parcel number: 31102592
Construction
Type & style
- Home type: SingleFamily
- Architectural style: Ranch
- Property subtype: Single Family Residence
Materials
- Stucco, Wood Frame
- Roof: Tile
Condition
- Year built: 2000
Details
- Builder name: TW Lewis
Utilities & green energy
- Sewer: Public Sewer
- Water: City Water
Green energy
- Energy efficient items: Multi-Zones
Community & HOA
Community
- Features: Pickleball, Gated, Tennis Court(s), Playground, Biking/Walking Path
- Security: Security System Owned
- Subdivision: FOOTHILLS CLUB WEST
HOA
- Has HOA: Yes
- Services included: Maintenance Grounds, Street Maint
- HOA fee: $306 semi-annually
- HOA name: Foothills Club West
- HOA phone: 602-863-3600
- Second HOA fee: $325 semi-annually
- Second HOA name: Whistling Rock
- Second HOA phone: 602-863-3600
Location
- Region: Phoenix
Financial & listing details
- Price per square foot: $364/sqft
- Tax assessed value: $1,007,800
- Annual tax amount: $8,166
- Date on market: 4/16/2026
- Cumulative days on market: 102 days
- Listing terms: Cash,Conventional
- Ownership: Fee Simple
Estimated market value
$1,127,600
$1.07M - $1.18M
$4,136/mo
Price history
| Date | Event | Price |
|---|---|---|
| 7/26/2026 | Price change | $1,150,000-3.8%$364/sqft |
Source:  ARMLS #7011670 Report a problem ARMLS #7011670 Report a problem | ||
| 6/30/2026 | Price change | $1,195,000-4%$378/sqft |
Source: ARMLS #7011670 Report a problem | ||
| 6/11/2026 | Price change | $1,245,000-3.9%$394/sqft |
Source: ARMLS #7011670 Report a problem | ||
| 5/19/2026 | Price change | $1,295,000-4.1%$410/sqft |
Source: ARMLS #7011670 Report a problem | ||
| 4/16/2026 | Listed for sale | $1,350,000+147.7%$427/sqft |
Source: ARMLS #7011670 Report a problem | ||
| 6/25/2012 | Sold | $545,000+2.8%$172/sqft |
Source: ARMLS #4699789 Report a problem | ||
| 3/3/2012 | Price change | $529,900-3.6%$168/sqft |
Source: West USA Realty #4699789 Report a problem | ||
| 1/12/2012 | Price change | $549,500-0.1%$174/sqft |
Source: West USA Realty #4699789 Report a problem | ||
| 11/6/2011 | Price change | $550,000-3.5%$174/sqft |
Source: West USA Realty #4646373 Report a problem | ||
| 10/8/2011 | Price change | $569,900-0.9%$180/sqft |
Source: West USA Realty #4646373 Report a problem | ||
| 9/15/2011 | Listed for sale | $574,900-0.7%$182/sqft |
Source: West USA Realty #4646373 Report a problem | ||
| 10/8/2010 | Listing removed | $579,000$183/sqft |
Source: Keller Williams Arizona Realty #4321714 Report a problem | ||
| 8/21/2010 | Listed for sale | $579,000$183/sqft |
Source: Keller Williams Arizona Realty #4321714 Report a problem | ||
| 6/13/2010 | Listing removed | $579,000$183/sqft |
Source: Keller Williams Realty Arizona Living #4321714 Report a problem | ||
| 5/14/2010 | Listed for sale | $579,000+6.2%$183/sqft |
Source: Keller Williams Arizona Realty #4321714 Report a problem | ||
| 6/24/2004 | Sold | $545,000+21.9%$172/sqft |
Source: ARMLS #2137268 Report a problem | ||
| 6/4/2001 | Sold | $447,216$142/sqft |
Source: Public Record Report a problem | ||
Public tax history
| Year | Property taxes | Tax assessment |
|---|---|---|
| 2025 | $8,124 +3% | $100,780 -1.3% |
| 2024 | $7,886 +2.2% | $102,120 +35.2% |
| 2023 | $7,719 +4.3% | $75,545 +2.1% |
| 2022 | $7,400 -0.2% | $73,970 +3.8% |
| 2021 | $7,414 +3.3% | $71,270 +6.6% |
| 2020 | $7,176 +3.5% | $66,850 +3.5% |
| 2019 | $6,936 | $64,570 +2.3% |
| 2018 | $6,936 +4.8% | $63,120 +5% |
| 2017 | $6,620 +11.5% | $60,110 +4.4% |
| 2016 | $5,935 +2.4% | $57,600 +2.4% |
| 2015 | $5,798 | $56,270 +7.1% |
| 2014 | -- | $52,520 +18.6% |
| 2013 | -- | $44,270 -7.2% |
| 2012 | -- | $47,730 -15.2% |
| 2011 | -- | $56,310 -6.8% |
| 2010 | -- | $60,420 -15.7% |
| 2009 | -- | $71,650 -11.6% |
| 2008 | -- | $81,050 +3.6% |
| 2007 | -- | $78,200 +62.7% |
| 2006 | -- | $48,050 |
| 2005 | -- | $48,050 +25.3% |
| 2004 | -- | $38,350 |
| 2003 | -- | $38,350 +21.9% |
| 2002 | -- | $31,450 |
Find assessor info on the county website
Monthly payment
Est. payment
Payment breakdown
Explore the cost of this home by adjusting the details. Changes won't be saved.Climate risks
Neighborhood: Ahwatukee Foothills
Nearby schools
GreatSchools rating
- 8/10Kyrene De Los Cerritos SchoolGrades: PK-5Distance: 0.7 mi
- 8/10Kyrene Altadena Middle SchoolGrades: 4-8Distance: 0.7 mi
- 8/10Desert Vista High SchoolGrades: 9-12Distance: 3.4 mi
Schools provided by the listing agent
- Elementary: Kyrene de los Cerritos School
- Middle: Kyrene Altadena Middle School
- High: Desert Vista High School
- District: Kyrene Elementary District
Source: ARMLS. This data may not be complete. We recommend contacting the local school district to confirm school assignments for this home.
- $1,159,2004 bd2 ba2.9k sqft543 E Mountain Sage Dr, Phoenix, AZ 85048Off Market

- $1,526,1005 bd4 ba4.5k sqft550 E Mountain Sage Dr, Phoenix, AZ 85048Off Market
- $1,248,100-- bd3 ba3.7k sqft544 E Mountain Sage Dr, Phoenix, AZ 85048Off Market
- $1,124,2004 bd3 ba3.4k sqft537 E Mountain Sage Dr, Phoenix, AZ 85048Off Market

- $1,260,700-- bd4 ba3.5k sqft538 E Mountain Sage Dr, Phoenix, AZ 85048Off Market
- $1,124,800-- bd3 ba3.4k sqft531 E Mountain Sage Dr, Phoenix, AZ 85048Off Market
- $1,282,8004 bd3 ba3.4k sqft528 E Mountain Sage Dr, Phoenix, AZ 85048Off Market
- $1,281,4004 bd3 ba4k sqft525 E Mountain Sage Dr, Phoenix, AZ 85048Off Market
A local agent can set up tours, give advice and negotiate with sellers.
Similar homes
- $830,0004 bd3 ba3.1k sqft16214 S 1ST Street, Phoenix, AZ 85048For Sale
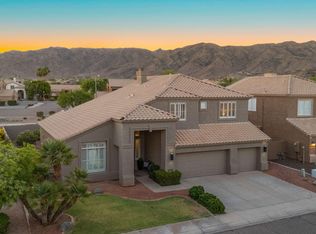 MLS ID #7049770, Racquel Miller, Russ Lyon Sotheby's International Realty. ARMLS
 - $1,254,5005 bd4 ba3.8k sqft1736 E SILVERWOOD Drive, Phoenix, AZ 85048For Sale
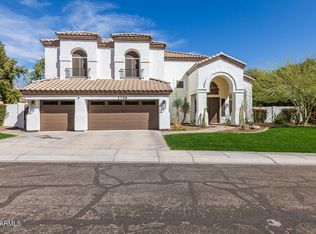 MLS ID #6993281, Gary A Van Kilsdonk, HomeSmart. ARMLS
 - $989,9005 bd4 ba2.9k sqft819 E DEER CREEK Road, Phoenix, AZ 85048For Sale
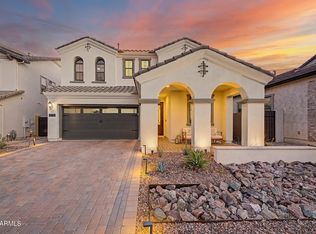 MLS ID #7038673, Stephen Weber, Peak PM LLC. ARMLS
 - $749,9004 bd2 ba2.4k sqft14815 S 13TH Place, Phoenix, AZ 85048For Sale
 MLS ID #7051197, Christopher Murphy, Cozland Corporation. ARMLS
 - $945,0005 bd5 ba2.9k sqft814 E DEER CREEK Road, Phoenix, AZ 85048For SaleMLS ID #7043457, Mike Mendoza, eXp Realty. ARMLS
- $1,199,9005 bd5 ba4k sqft10302 S 16TH Avenue, Phoenix, AZ 85041For SaleMLS ID #6928459, Gary Colin, Real Broker. ARMLS
- $742,0005 bd3 ba2.8k sqft1834 W NIGHTHAWK Way, Phoenix, AZ 85045For SaleMLS ID #7056455, David B Goldberg, West USA Realty. ARMLS
- $815,0005 bd3 ba3k sqft2744 E BROOKWOOD Court, Phoenix, AZ 85048For SaleMLS ID #7049075, Tiana S Chen, Compass. ARMLS
- $1,049,0003 bd3 ba2.9k sqft7823 S 28TH Way, Phoenix, AZ 85042For SaleMLS ID #7045198, Diane Perez, Prestige Realty. ARMLS
- $1,274,9003 bd4 ba3.1k sqft3412 W MORGAN IVY Lane, Phoenix, AZ 85045For SaleMLS ID #6997750, Matthew Kochis, Real Broker. ARMLS
- $765,0005 bd3 ba2.8k sqft13 W SILVERWOOD Drive, Phoenix, AZ 85045For SaleMLS ID #7048631, Regina M Anderson, Berkshire Hathaway HomeServices Arizona Properties. ARMLS
- $1,500,0004 bd4 ba3.8k sqft9519 S 13TH Way, Phoenix, AZ 85042For SaleMLS ID #7035370, Katie Lambert, eXp Realty. ARMLS
- $774,9004 bd2 ba2.3k sqft1632 W Frye Road, Phoenix, AZ 85045For SaleMLS ID #7035835, Traci Tartaglio, HomeSmart. ARMLS
- $799,9995 bd4 ba3.6k sqft1767 W MOUNTAIN SKY Avenue, Phoenix, AZ 85045For SaleMLS ID #7026483, Debbie Bell, The Brokery. ARMLS
- $760,0005 bd4 ba3.4k sqft16823 S 15TH Avenue, Phoenix, AZ 85045For SaleMLS ID #7014837, Dawn Matesi, Locality Real Estate. ARMLS
- $669,0004 bd3 ba2.4k sqft1638 W WINDSONG Drive, Phoenix, AZ 85045For SaleMLS ID #7037551, Joshua Will Hogan, Real Broker. ARMLS
- $1,150,0004 bd2 ba2.4k sqft24716 S 140th Street, Chandler, AZ 85249For SaleMLS ID #6968051, Jason Dawson, ProSmart Realty. ARMLS
- $599,9004 bd3 ba2.3k sqft14048 S 40TH Street, Phoenix, AZ 85044For SaleMLS ID #7018354, Michelle Lee, My Home Group Real Estate. ARMLS
- $599,9005 bd4 ba3k sqft1732 W CATHEDRAL ROCK Drive, Phoenix, AZ 85045For SaleMLS ID #7043076, Rachael Richards, RHouse Realty. ARMLS
- $1,195,0005 bd4 ba3k sqft1769 W Tonto Drive, Chandler, AZ 85248For SaleMLS ID #7017877, Jason L Jo, Call Realty, Inc.. ARMLS
