Fantastic 5 bed / 3.5 bath home with a private pool and stunning mountain views in the highly sought-after Foothills Club West community of Ahwatukee Foothills. Nestled at the base of South Mountain Preserve, this beautifully updated home offers the perfect combination of privacy, space, and everyday convenience. Fresh interior paint and newly installed carpet make it truly move-in ready.
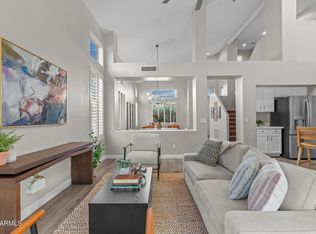
Step inside to soaring vaulted ceilings and abundant natural light. The formal living and dining rooms flow seamlessly into the spacious family room and updated kitchen, making this home ideal for both everyday living and entertaining. The kitchen features rich wood cabinetry, granite countertops, a stone backsplash, stainless steel appliances, a center island with breakfast bar, and a large picture window overlooking the backyard oasis.
The adjacent family room is anchored by a cozy fireplace framed by custom built-in niches and decorative art alcoves. Sliding glass doors provide effortless indoor-outdoor living, opening to the covered patio and sparkling pool.
The downstairs primary suite offers a peaceful retreat with direct backyard access and a spa-inspired bathroom featuring dual sinks, a soaking tub, a spacious walk-in shower, and a walk-in closet. A conveniently located powder room showcases a granite vanity and elegant travertine stone wainscoting with decorative diamond accents.
Step outside and enjoy your own private backyard paradise, complete with a refreshing pool, covered patio, low-maintenance landscaping, breathtaking mountain views, and a striking custom mural approved by the HOA that adds character and artistic flair to the outdoor space. The scenic setting creates the perfect backdrop for relaxing or entertaining.
Upstairs, four additional bedrooms with generous closet space provide endless flexibility for family, guests, a home office, or a fitness room.
Additional highlights include a 3-car garage with an electric vehicle charging station, tile flooring throughout the main living areas, and plush carpet in the bedrooms. Residents enjoy walkable access to South Mountain hiking and biking trails, top-rated Kyrene schools, golf courses, shopping, dining, and convenient freeway access.
If you are searching for a home with a pool in Ahwatukee, mountain views, abundant living space, and access to the outdoor lifestyle that makes Foothills Club West so desirable, this exceptional property is not to be missed.
Accepting backups
Price cut: $50.1K (7/21)
$599,900
1732 W CATHEDRAL ROCK Drive, Phoenix, AZ 85045
5beds
3,024sqft
:
Get pre-qualified$3,663/mo
Single Family Residence
Built in 1995
6,512 Square Feet Lot
$-- Zestimate®
$198/sqft
$51/mo HOA
What's special
Private poolSparkling poolCovered patioUpdated kitchenLow-maintenance landscapingBeautifully updated homeFresh interior paint
- 45 days |
- 1,295 |
- 69 |
Zillow last checked:
Listing updated:
Listed by:
Rachael Richards 480-270-5782,
RHouse Realty,
Adriana L. Spragg 480-270-5786,
RHouse Realty
Source: ARMLS,MLS#: 7043076
Facts & features
Interior
Bedrooms & bathrooms
- Bedrooms: 5
- Bathrooms: 4
- Full bathrooms: 3
- 1/2 bathrooms: 1
Heating
- Heat Pump, Natural Gas
Cooling
- Heat Pump, Central Air, Ceiling Fan(s)
Appliances
- Included: Dryer, Washer, Refrigerator, Dishwasher, Electric Cooktop
- Laundry: Inside
Features
- High Speed Internet, Granite Counters, Double Vanity, Master Downstairs, Eat-in Kitchen, Breakfast Bar, 9+ Flat Ceilings, Vaulted Ceiling(s), Kitchen Island, Pantry, Full Bth Master Bdrm, Separate Shwr & Tub
- Flooring: Carpet, Tile, Wood
- Windows: Skylight(s), Solar Screens, Double Pane Windows
- Has basement: No
- Number of fireplaces: 1
- Fireplace features: Family Room
Interior area
- Total structure area: 3,024
- Total interior livable area: 3,024 sqft
Property
Parking
- Total spaces: 6
- Parking features: Attached, Garage Door Opener, Direct Access, Electric Vehicle Charging Station(s)
- Attached garage spaces: 3
- Uncovered spaces: 3
Features
- Stories: 2
- Patio & porch: Patio
- Has private pool: Yes
- Pool features: Outdoor Pool
- Spa features: None
- Fencing: Block
- Has view: Yes
- View description: Mountain(s)
Lot
- Size: 6,512 Square Feet
- Features: North/South Exposure, Desert Back, Desert Front, Auto Timer H2O Back, Irrigation Front, Irrigation Back
Details
- Parcel number: 30095795
Construction
Type & style
- Home type: SingleFamily
- Property subtype: Single Family Residence
Materials
- Stucco, Painted, Block, Brick
- Roof: Tile
Condition
- Year built: 1995
Details
- Builder name: UDC
Utilities & green energy
- Sewer: Public Sewer
- Water: City Water
Community & HOA
Community
- Features: Tennis Court(s), Playground, Biking/Walking Path
- Subdivision: PARCEL 16C UNIT 2 AT FOOTHILLS CLUB WEST
HOA
- Has HOA: Yes
- Services included: Maintenance Grounds
- HOA fee: $306 semi-annually
- HOA name: Foothills Club West
- HOA phone: 602-863-3600
Location
- Region: Phoenix
Financial & listing details
- Price per square foot: $198/sqft
- Tax assessed value: $571,200
- Annual tax amount: $3,456
- Date on market: 6/17/2026
- Cumulative days on market: 45 days
- Listing terms: Cash,Conventional,FHA,VA Loan
- Ownership: Fee Simple
- Road surface type: Asphalt
Estimated market value
Not available
Estimated sales range
Not available
Not available
Price history
| Date | Event | Price |
|---|---|---|
| 7/21/2026 | Price change | $599,900-7.7%$198/sqft |
Source:  ARMLS #7043076 Report a problem ARMLS #7043076 Report a problem | ||
| 7/16/2026 | Price change | $649,999-7.1%$215/sqft |
Source: ARMLS #7043076 Report a problem | ||
| 6/26/2026 | Price change | $699,999-4.8%$231/sqft |
Source: ARMLS #7043076 Report a problem | ||
| 6/17/2026 | Listed for sale | $735,000+67.8%$243/sqft |
Source: ARMLS #7043076 Report a problem | ||
| 3/19/2020 | Sold | $438,000-1.1%$145/sqft |
Source: ARMLS #5939917 Report a problem | ||
| 1/25/2020 | Pending sale | $443,000$146/sqft |
Source: Gold Trust Realty #5939917 Report a problem | ||
| 10/31/2019 | Price change | $443,000-1.1%$146/sqft |
Source: Gold Trust Realty #5939917 Report a problem | ||
| 9/12/2019 | Price change | $448,000-1.2%$148/sqft |
Source: Gold Trust Realty #5939917 Report a problem | ||
| 8/26/2019 | Price change | $453,500-1%$150/sqft |
Source: Gold Trust Realty #5939917 Report a problem | ||
| 8/8/2019 | Price change | $457,900-0.4%$151/sqft |
Source: Gold Trust Realty #5939917 Report a problem | ||
| 6/25/2019 | Price change | $459,900-1.1%$152/sqft |
Source: Gold Trust Realty #5939917 Report a problem | ||
| 6/14/2019 | Listed for sale | $465,000+8.1%$154/sqft |
Source: Gold Trust Realty #5939917 Report a problem | ||
| 11/26/2018 | Listing removed | $2,500$1/sqft |
Source: Owner Report a problem | ||
| 10/25/2018 | Listed for rent | $2,500$1/sqft |
Source: Owner Report a problem | ||
| 3/23/2018 | Listing removed | $2,500$1/sqft |
Source: Owner Report a problem | ||
| 3/19/2018 | Listed for rent | $2,500$1/sqft |
Source: Owner Report a problem | ||
| 3/19/2018 | Listing removed | $429,990$142/sqft |
Source: Gold Trust Realty #5675305 Report a problem | ||
| 2/21/2018 | Price change | $429,990-1.1%$142/sqft |
Source: Gold Trust Realty #5675305 Report a problem | ||
| 1/19/2018 | Price change | $434,990-0.9%$144/sqft |
Source: Gold Trust Realty #5675305 Report a problem | ||
| 10/17/2017 | Listed for sale | $439,000$145/sqft |
Source: Gold Trust Realty #5675305 Report a problem | ||
| 8/25/2017 | Listing removed | $439,000$145/sqft |
Source: Gold Trust Realty #5642862 Report a problem | ||
| 8/14/2017 | Price change | $439,000-2.2%$145/sqft |
Source: Gold Trust Realty #5642862 Report a problem | ||
| 8/5/2017 | Listed for sale | $449,000+26.8%$148/sqft |
Source: Gold Trust Realty #5642862 Report a problem | ||
| 12/31/2008 | Sold | $354,000-33.8%$117/sqft |
Source: ARMLS #3031749 Report a problem | ||
| 3/11/2008 | Listing removed | $535,000$177/sqft |
Source: NCI #2910555 Report a problem | ||
| 2/1/2008 | Listed for sale | $535,000+71.2%$177/sqft |
Source: NCI #2910555 Report a problem | ||
| 3/2/2004 | Sold | $312,500+53.5%$103/sqft |
Source: Public Record Report a problem | ||
| 7/3/1995 | Sold | $203,630$67/sqft |
Source: Public Record Report a problem | ||
Public tax history
| Year | Property taxes | Tax assessment |
|---|---|---|
| 2025 | $3,439 +2.8% | $57,120 -8.7% |
| 2024 | $3,345 -26.2% | $62,570 +52.1% |
| 2023 | $4,531 +4% | $41,145 +0.1% |
| 2022 | $4,357 -3.5% | $41,110 +10.2% |
| 2021 | $4,513 +17.9% | $37,320 +1.6% |
| 2020 | $3,829 +1.8% | $36,750 +3.8% |
| 2019 | $3,763 | $35,400 +3.3% |
| 2018 | $3,763 +4% | $34,270 +0.1% |
| 2017 | $3,619 +11.1% | $34,250 +1.2% |
| 2016 | $3,257 +1.9% | $33,850 -2.8% |
| 2015 | $3,197 | $34,820 +15.3% |
| 2014 | -- | $30,210 +16.8% |
| 2013 | -- | $25,870 -3.3% |
| 2012 | -- | $26,760 -9.8% |
| 2011 | -- | $29,670 -11.7% |
| 2010 | -- | $33,610 -16.4% |
| 2009 | -- | $40,180 -8.4% |
| 2007 | -- | $43,850 +69.6% |
| 2006 | -- | $25,850 |
| 2005 | -- | $25,850 +2.6% |
| 2004 | -- | $25,200 |
| 2003 | -- | $25,200 +17.2% |
| 2002 | -- | $21,500 |
Find assessor info on the county website
Monthly payment
Est. payment
Payment breakdown
Explore the cost of this home by adjusting the details. Changes won't be saved.Climate risks
Neighborhood: Ahwatukee Foothills
Nearby schools
GreatSchools rating
- 8/10Kyrene De Los Cerritos SchoolGrades: PK-5Distance: 2.3 mi
- 8/10Kyrene Altadena Middle SchoolGrades: 4-8Distance: 2.3 mi
- 8/10Desert Vista High SchoolGrades: 9-12Distance: 4.7 mi
Schools provided by the listing agent
- Elementary: Kyrene de los Cerritos School
- Middle: Kyrene Altadena Middle School
- High: Desert Vista High School
- District: Kyrene Elementary District
Source: ARMLS. This data may not be complete. We recommend contacting the local school district to confirm school assignments for this home.
- $649,1005 bd3 ba2.7k sqft1736 W Cathedral Rock Dr, Phoenix, AZ 85045Off Market
- $7503 bd2 ba2k sqft1728 W Cathedral Rock Dr, Phoenix, AZ 85045For Rent

- $608,4006,507 Square Feet1731 W Thunderhill Dr, Phoenix, AZ 85045Off Market

- $584,3003 bd2 ba2k sqft1742 W Cathedral Rock Dr, Phoenix, AZ 85045Off Market
- $708,600-- bd-- ba2.6k sqft1735 W Thunderhill Dr, Phoenix, AZ 85045Off Market
- $694,2005 bd3 ba2.7k sqft1727 W Thunderhill Dr, Phoenix, AZ 85045Off Market
- $680,5004 bd2 ba2k sqft1735 W Cathedral Rock Dr, Phoenix, AZ 85045Off Market
- $723,4005 bd3 ba3k sqft1741 W Thunderhill Dr, Phoenix, AZ 85045Off Market
A local agent can set up tours, give advice and negotiate with sellers.
Similar homes
- $742,0005 bd3 ba2.8k sqft1834 W NIGHTHAWK Way, Phoenix, AZ 85045For Sale
 MLS ID #7056455, David B Goldberg, West USA Realty. ARMLS
 - $669,0004 bd3 ba2.4k sqft1638 W WINDSONG Drive, Phoenix, AZ 85045For Sale
 MLS ID #7037551, Joshua Will Hogan, Real Broker. ARMLS
 - $635,0004 bd3 ba2.6k sqft16815 S 1ST Avenue, Phoenix, AZ 85045For Sale
 MLS ID #6988095, Heather Rodriguez, eXp Realty. ARMLS
 - $774,0005 bd4 ba3.6k sqft1767 W MOUNTAIN SKY Avenue, Phoenix, AZ 85045For Sale
 MLS ID #7026483, Debbie Bell, The Brokery. ARMLS
 - $765,0005 bd3 ba2.8k sqft13 W SILVERWOOD Drive, Phoenix, AZ 85045For SaleMLS ID #7048631, Regina M Anderson, Berkshire Hathaway HomeServices Arizona Properties. ARMLS
- $760,0005 bd4 ba3.4k sqft16823 S 15TH Avenue, Phoenix, AZ 85045For SaleMLS ID #7014837, Dawn Matesi, Locality Real Estate. ARMLS
- $774,9004 bd2 ba2.3k sqft1632 W Frye Road, Phoenix, AZ 85045For SaleMLS ID #7035835, Traci Tartaglio, HomeSmart. ARMLS
- $525,0005 bd4 ba3k sqft8809 S 10TH Drive, Phoenix, AZ 85041For SaleMLS ID #7047982, Lani Adams, Coldwell Banker Realty. ARMLS
- $599,9004 bd3 ba2.3k sqft4618 E GOLDFINCH GATE Lane, Phoenix, AZ 85044For SaleMLS ID #7044008, Xiaoming Huang, Sun East Realty, LLC. ARMLS
- $610,0004 bd3 ba3k sqft2418 E GLASS Lane, Phoenix, AZ 85042For SaleMLS ID #7049914, Teresa Sciubba, West USA Realty. ARMLS
- $749,9995 bd5 ba3.7k sqft2801 W Silver Fox Way, Phoenix, AZ 85045For SaleMLS ID #7011160, Lauren Michelle Trader, Realty ONE Group. ARMLS
- $599,9004 bd3 ba2.3k sqft14048 S 40TH Street, Phoenix, AZ 85044For SaleMLS ID #7018354, Michelle Lee, My Home Group Real Estate. ARMLS
- $799,9004 bd2 ba2.3k sqft1642 E NIGHTHAWK Way, Phoenix, AZ 85048For SaleMLS ID #7049722, Bonny L. Holland, Delex Realty. ARMLS
- $715,0004 bd3 ba3k sqft908 E MOUNTAIN SAGE Drive, Phoenix, AZ 85048For SaleMLS ID #7037012, Mike Mendoza, eXp Realty. ARMLS
- $576,0004 bd2 ba2k sqft4441 E COTTONWOOD Lane, Phoenix, AZ 85048For SaleMLS ID #7040258, Surpriya Tike, HomeSmart. ARMLS
- $665,0003 bd3 ba2.2k sqft16023 S 13TH Way, Phoenix, AZ 85048For SaleMLS ID #7021847, Michael Ryan Mell, Close Pros Real Estate and Management. ARMLS
- $585,0003 bd2 ba1.7k sqft4442 E GRAYTHORN Street, Phoenix, AZ 85044For SaleMLS ID #7051288, Len Nevin, Real Broker. ARMLS
- $815,0005 bd3 ba3k sqft2744 E BROOKWOOD Court, Phoenix, AZ 85048For SaleMLS ID #7049075, Tiana S Chen, Compass. ARMLS
- $650,9004 bd3 ba2.7k sqft8020 S 53RD Avenue, Laveen, AZ 85339For SaleMLS ID #7012904, Karla P Ramirez Howard, HomeSmart. ARMLS
- $524,0003 bd2 ba2.2k sqft1915 E LATONA Road, Phoenix, AZ 85042For SaleMLS ID #7038997, Maritza Cortazar, Coldwell Banker Realty. ARMLS
