Your desert home awaits in this spacious beauty in the coveted Dobbins Crossing! Over 3000sf of living space including a fully finished basement, 5 bedrooms (2 downstairs), 3.5 bathrooms, huge kitchen with 42'' cabinets and gas cooktop, split floorplan, great room with 13-foot ceilings and bonus game room/theater room! This home has plenty of room for all, perfect for entertaining! New interior paint throughout, Owned Solar Panels installed and fully paid in 2019. Nest thermostats convey for both upstairs and downstairs units. Newer Water heater and water softener. Enjoy the beautiful mountain views and South Mountain hiking trails!
Accepting backups
Price cut: $25K (8/17)
$500,000
8809 S 10TH Drive, Phoenix, AZ 85041
5beds
3,079sqft
Single Family Residence
Built in 2006
10,877 Square Feet Lot
$-- Zestimate®
$162/sqft
$78/mo HOA
What's special
Split floorplanFully finished basementBeautiful mountain viewsNew interior paint throughoutSpacious beauty
- 101 days
- 157
- 3
Zillow last checked:
Listing updated:
Listed by:
Lani Adams 978-886-1524,
Coldwell Banker Realty,
Susan H. Evans 480-287-3644,
Coldwell Banker Realty
Source: ARMLS,MLS#: 7047982
Facts & features
Interior
Bedrooms & bathrooms
- Bedrooms: 5
- Bathrooms: 4
- Full bathrooms: 3
- 1/2 bathrooms: 1
Heating
- Natural Gas
Cooling
- Central Air, Ceiling Fan(s)
Appliances
- Included: Water Softener Owned, Reverse Osmosis, Refrigerator, Built-in Microwave, Dishwasher, Disposal, Gas Cooktop
- Laundry: Inside
Features
- High Speed Internet, Granite Counters, Double Vanity, Eat-in Kitchen, Breakfast Bar, Kitchen Island, Pantry, Full Bth Master Bdrm, Separate Shwr & Tub
- Flooring: Carpet, Tile
- Windows: Double Pane Windows
- Basement: Finished,Full
- Number of fireplaces: 1
- Fireplace features: Gas
Interior area
- Total structure area: 3,079
- Total interior livable area: 3,079 sqft
Video & virtual tour
Property
Parking
- Total spaces: 3
- Parking features: Garage Door Opener
- Garage spaces: 3
Features
- Stories: 1
- Patio & porch: Covered, Patio
- Spa features: None
- Fencing: Block
- Has view: Yes
- View description: Mountain(s)
Lot
- Size: 10,877 Square Feet
- Features: Borders Preserve/Public Land, Desert Back, Gravel/Stone Front
Details
- Parcel number: 30051102
Construction
Type & style
- Home type: SingleFamily
- Architectural style: Ranch
- Property subtype: Single Family Residence
Materials
- Stucco, Wood Frame, Painted
- Roof: Tile
Condition
- Year built: 2006
Details
- Builder name: VIP Homes
Utilities & green energy
- Sewer: Public Sewer
Green energy
- Energy efficient items: Solar Panels
Community & HOA
Community
- Subdivision: DOBBINS CROSSING PHASE 3
HOA
- Has HOA: Yes
- Services included: Maintenance Grounds
- HOA fee: $78 monthly
- HOA name: Dobbins Crossing
- HOA phone: 480-719-4524
Location
- Region: Phoenix
Financial & listing details
- Price per square foot: $162/sqft
- Tax assessed value: $509,300
- Annual tax amount: $3,895
- Date on market: 7/9/2026
- Cumulative days on market: 101 days
- Listing terms: VA Loan,Cash,Conventional,FHA
- Ownership: Fee Simple
Estimated market value
Not available
Estimated sales range
Not available
Not available
Price history
| Date | Event | Price |
|---|---|---|
| 8/17/2026 | Price change | $500,000-4.8%$162/sqft |
Source:  ARMLS #7047982 Report a problem ARMLS #7047982 Report a problem | ||
| 7/10/2026 | Listed for sale | $525,000-23.7%$171/sqft |
Source: ARMLS #7047982 Report a problem | ||
| 1/12/2024 | Listing removed | $688,000$223/sqft |
Source: ARMLS #6470516 Report a problem | ||
| 1/4/2023 | Listing removed | $688,000$223/sqft |
Source: ARMLS #6470516 Report a problem | ||
| 11/28/2022 | Listing removed | -- |
Source: Zillow Rental Network Premium Report a problem | ||
| 11/9/2022 | Price change | $2,800-3.4%$1/sqft |
Source: Zillow Rental Network Premium #6480824 Report a problem | ||
| 10/23/2022 | Listed for rent | $2,900$1/sqft |
Source: Zillow Rental Network Premium #6480824 Report a problem | ||
| 9/29/2022 | Listed for sale | $688,000+124.1%$223/sqft |
Source: ARMLS #6470516 Report a problem | ||
| 6/28/2017 | Sold | $307,000-2.5%$100/sqft |
Source: ARMLS #5592072 Report a problem | ||
| 5/18/2017 | Pending sale | $315,000$102/sqft |
Source: Coldwell Banker Residential Brokerage - Tempe-Ahwatukee #5592072 Report a problem | ||
| 4/18/2017 | Listed for sale | $315,000+31.3%$102/sqft |
Source: Coldwell Banker Residential Brokerage #5592072 Report a problem | ||
| 1/12/2010 | Sold | $240,000-57.8%$78/sqft |
Source: ARMLS #4282792 Report a problem | ||
| 8/17/2007 | Sold | $569,325$185/sqft |
Source: Public Record Report a problem | ||
Public tax history
| Year | Property taxes | Tax assessment |
|---|---|---|
| 2025 | $3,895 +2.6% | $50,930 -3.7% |
| 2024 | $3,794 +2.9% | $52,900 +125.8% |
| 2023 | $3,686 +14.1% | $23,430 -28.8% |
| 2022 | $3,230 -1.8% | $32,910 +7.5% |
| 2021 | $3,290 +3.5% | $30,620 +10.1% |
| 2020 | $3,178 +2.9% | $27,810 +8.2% |
| 2019 | $3,087 | $25,700 -4% |
| 2018 | $3,087 -5.5% | $26,770 +15.5% |
| 2017 | $3,267 +11.7% | $23,170 +9.6% |
| 2016 | $2,925 +4.9% | $21,150 +7.9% |
| 2015 | $2,789 | $19,600 +17.9% |
| 2014 | -- | $16,630 +21.1% |
| 2013 | -- | $13,730 -1.4% |
| 2012 | -- | $13,930 -12.8% |
| 2011 | -- | $15,970 -23.4% |
| 2010 | -- | $20,860 -38.8% |
| 2009 | -- | $34,070 -11% |
| 2008 | -- | $38,300 +74.1% |
| 2007 | -- | $22,000 +60.8% |
| 2006 | -- | $13,680 +557.7% |
| 2005 | -- | $2,080 |
Find assessor info on the county website
Monthly payment
Est. payment
Payment breakdown
Explore the cost of this home by adjusting the details. Changes won't be saved.Climate risks
Neighborhood: South Mountain
Nearby schools
Schools provided by the listing agent
- Elementary: Valley View School
- Middle: Valley View School
- High: South Mountain High School
- District: Roosevelt Elementary District
Source: ARMLS. This data may not be complete. We recommend contacting the local school district to confirm school assignments for this home.
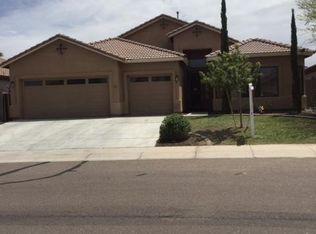


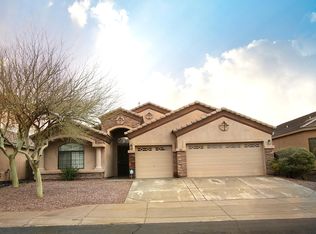
Similar homes
- $479,5005 bd3 ba2.2k sqft1617 W SAINT KATERI Drive, Phoenix, AZ 85041For Sale
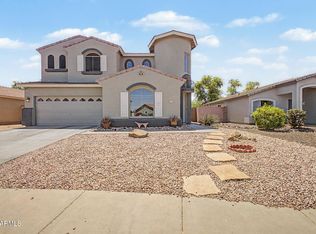 MLS ID #7019374, Martha M Navarro, HomeSmart. ARMLS
 - $579,0004 bd2 ba2.2k sqft9613 S 23RD Drive, Phoenix, AZ 85041For Sale
 MLS ID #7069831, Ronald Wadsworth, Compass. ARMLS
 - $650,0003 bd3 ba2.4k sqft8428 S 16TH Drive, Phoenix, AZ 85041For Sale
 MLS ID #7064044, Michelle L Minik, Realty of America LLC. ARMLS
 - $695,0004 bd3 ba3.5k sqft2423 W MINERAL Road, Phoenix, AZ 85041For Sale
 MLS ID #7091185, Adam Gillick, My Home Group Real Estate. ARMLS
