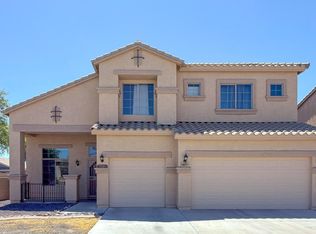
The search is finally over! Completely remodeled with over $120K in upgrades, this stunning 4-bedroom home delivers luxury, space, and style at every turn. Soaring ceilings, abundant natural light, wood-look flooring, and multiple living spaces create the perfect setting for entertaining. The show-stopping chef's kitchen features white shaker cabinetry, stainless appliances, walk-in pantry, oversized island, and waterfall quartz countertops that continue into the beautifully remodeled bathrooms. The primary suite is a true retreat with a ginormous spa-like shower and separate soaking tub. Plus a private office/den, dedicated workout room, game room, formal dining with fireplace, 3-car garage, and plenty of room for family and guests. This home truly has it all! The ground-level main bedroom features a romantic two-way fireplace, direct backyard access, a lavish ensuite with double sinks, a soaking tub, a raindrop shower for ultimate relaxation, and a generous walk-in closet. Upstairs, the sizeable loft provides a customizable space for a game room or lounge. You'll also find an exercise room for your daily workouts, alongside well-appointed secondary bedrooms and bathrooms. Unwind on the lovely balcony, offering breathtaking mountain views that provide a picturesque backdrop. The enchanting backyard includes a covered patio, stylish pavers, pristine artificial turf, a refreshing pool, and an outdoor fireplace for evenings under the stars. Make this incredible gem yours!
For sale
$695,000
2423 W MINERAL Road, Phoenix, AZ 85041
4beds
3,587sqft
Single Family Residence
Built in 2007
7,808 Square Feet Lot
$-- Zestimate®
$194/sqft
$79/mo HOA
What's special
Refreshing poolCovered patioRomantic two-way fireplaceOutdoor fireplaceMultiple living spacesLovely balconyFormal dining with fireplace
- 5 days
- 287
- 46
Likely to sell faster than
Zillow last checked:
Listing updated:
Listed by:
Adam Gillick 480-432-7049,
My Home Group Real Estate
Source: ARMLS,MLS#: 7091185
Facts & features
Interior
Bedrooms & bathrooms
- Bedrooms: 4
- Bathrooms: 3
- Full bathrooms: 3
Heating
- Natural Gas
Cooling
- Central Air, Ceiling Fan(s)
Appliances
- Included: Built-in Microwave, Dishwasher, Disposal, Gas Cooktop
- Laundry: Inside
Features
- Pantry, Quartz Countertops, High Speed Internet, Double Vanity, Master Downstairs, Breakfast Bar, 9+ Flat Ceilings, Kitchen Island, Full Bth Master Bdrm, Separate Shwr & Tub
- Flooring: Carpet, Vinyl, Tile
- Windows: Screens, Double Pane Windows, Wood Frames
- Has basement: No
- Number of fireplaces: 3
- Fireplace features: Wood Burning, Other, Exterior Fireplace, Master Bedroom, Gas
Interior area
- Total structure area: 3,587
- Total interior livable area: 3,587 sqft
Property
Parking
- Total spaces: 6
- Parking features: Attached, Garage Door Opener, Extended Length Garage, Direct Access
- Attached garage spaces: 3
- Uncovered spaces: 3
Features
- Stories: 2
- Patio & porch: Covered, Patio
- Exterior features: Balcony
- Has private pool: Yes
- Pool features: Outdoor Pool, Play Pool
- Spa features: None
- Fencing: Block
- Has view: Yes
- View description: Mountain(s)
Lot
- Size: 7,808 Square Feet
- Features: North/South Exposure, Sprinklers In Rear, Sprinklers In Front, Desert Front, Gravel/Stone Front, Gravel/Stone Back, Synthetic Grass Back, Auto Timer H2O Front, Auto Timer H2O Back
Details
- Parcel number: 30016218
Construction
Type & style
- Home type: SingleFamily
- Architectural style: Contemporary
- Property subtype: Single Family Residence
Materials
- Stucco, Wood Frame, Painted, Stone
- Roof: Tile
Condition
- Year built: 2007
Details
- Builder name: Woodside Homes
Utilities & green energy
- Sewer: Public Sewer
Community & HOA
Community
- Features: Gated, Biking/Walking Path
- Subdivision: SOUTHERN HIGHLANDS AMD
HOA
- Has HOA: Yes
- Services included: Maintenance Grounds
- HOA fee: $238 quarterly
- HOA name: Southern Highlands
- HOA phone: 602-957-9191
Location
- Region: Phoenix
Financial & listing details
- Price per square foot: $194/sqft
- Tax assessed value: $503,600
- Annual tax amount: $4,857
- Date on market: 10/8/2026
- Cumulative days on market: 5 days
- Listing terms: Cash,Conventional
- Ownership: Fee Simple
Estimated market value
Not available
Estimated sales range
Not available
Not available
Price history
| Date | Event | Price |
|---|---|---|
| 10/8/2026 | Listed for sale | $695,000+12.1%$194/sqft |
Source:  ARMLS #7091185 Report a problem ARMLS #7091185 Report a problem | ||
| 2/13/2025 | Sold | $620,000-6.1%$173/sqft |
Source: ARMLS #6781682 Report a problem | ||
| 12/27/2024 | Price change | $660,000-2.2%$184/sqft |
Source: ARMLS #6781682 Report a problem | ||
| 11/29/2024 | Price change | $675,000-1%$188/sqft |
Source: ARMLS #6781682 Report a problem | ||
| 11/8/2024 | Listed for sale | $682,000+97.1%$190/sqft |
Source: ARMLS #6781682 Report a problem | ||
| 2/9/2024 | Listing removed | -- |
Source: Zillow Rentals Report a problem | ||
| 1/12/2024 | Price change | $3,350-4.3%$1/sqft |
Source: Zillow Rentals Report a problem | ||
| 1/3/2024 | Listed for rent | $3,500$1/sqft |
Source: Zillow Rentals Report a problem | ||
| 3/15/2016 | Sold | $346,000-1.1%$96/sqft |
Source: ARMLS #5391327 Report a problem | ||
| 1/30/2016 | Price change | $349,999-2.8%$98/sqft |
Source: Equity Executives Real Estate Group #5391327 Report a problem | ||
| 12/23/2015 | Price change | $360,000+2.9%$100/sqft |
Source: The Carlie Back Team #5252997 Report a problem | ||
| 9/28/2015 | Price change | $350,000-2.8%$98/sqft |
Source: Keller Williams Realty Phoenix #5252997 Report a problem | ||
| 9/5/2015 | Price change | $360,000-2.7%$100/sqft |
Source: Keller Williams Realty Phoenix #5252997 Report a problem | ||
| 6/16/2015 | Pending sale | $370,000$103/sqft |
Source: The Carlie Back Team #5252997 Report a problem | ||
| 6/13/2015 | Listed for sale | $370,000$103/sqft |
Source: The Carlie Back Team #5252997 Report a problem | ||
| 4/6/2015 | Listing removed | $370,000$103/sqft |
Source: Keller Williams - Tempe - Scottsdale #5252997 Report a problem | ||
| 3/20/2015 | Listed for sale | $370,000+57.4%$103/sqft |
Source: Keller Williams Realty Phoenix #5252997 Report a problem | ||
| 6/6/2012 | Sold | $235,000-27.7%$66/sqft |
Source: Public Record Report a problem | ||
| 2/11/2011 | Listing removed | $325,000$91/sqft |
Source: Keller Williams Lifestyle Realty #4474062 Report a problem | ||
| 1/16/2011 | Listed for sale | $325,000$91/sqft |
Source: Keller Williams Lifestyle Realty #4474062 Report a problem | ||
| 12/5/2010 | Listing removed | $325,000$91/sqft |
Source: Keller Williams Lifestyle Realty #4474062 Report a problem | ||
| 10/13/2010 | Listed for sale | $325,000-28.3%$91/sqft |
Source: Keller Williams Lifestyle Realty #4474062 Report a problem | ||
| 7/31/2007 | Sold | $453,592$126/sqft |
Source: Public Record Report a problem | ||
Public tax history
| Year | Property taxes | Tax assessment |
|---|---|---|
| 2025 | $4,857 +2.6% | $50,360 -2.3% |
| 2024 | $4,733 +3.1% | $51,560 +58.2% |
| 2023 | $4,589 +2.1% | $32,594 -3.9% |
| 2022 | $4,494 -1.8% | $33,920 +2.7% |
| 2021 | $4,576 +3.5% | $33,030 +3.8% |
| 2020 | $4,421 +2.9% | $31,810 +4.9% |
| 2019 | $4,294 | $30,310 +6.2% |
| 2018 | $4,294 +7.3% | $28,530 +11% |
| 2017 | $4,002 +13.4% | $25,700 +6.3% |
| 2016 | $3,528 +5% | $24,170 -11.1% |
| 2015 | $3,359 | $27,200 +21.7% |
| 2014 | -- | $22,350 +17% |
| 2013 | -- | $19,100 -3.6% |
| 2012 | -- | $19,810 -22.1% |
| 2011 | -- | $25,420 +6.3% |
| 2010 | -- | $23,920 -31.1% |
| 2009 | -- | $34,710 |
Find assessor info on the county website
Monthly payment
Est. payment
Payment breakdown
Explore the cost of this home by adjusting the details. Changes won't be saved.Climate risks
Neighborhood: South Mountain
Nearby schools
Schools provided by the listing agent
- Elementary: Southwest Elementary School
- Middle: Southwest Elementary School
- High: Cesar Chavez High School
- District: Roosevelt Elementary District
Source: ARMLS. This data may not be complete. We recommend contacting the local school district to confirm school assignments for this home.
Similar homes
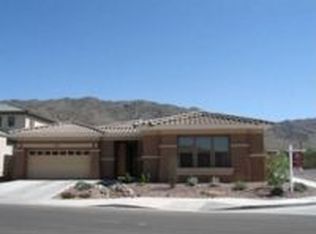
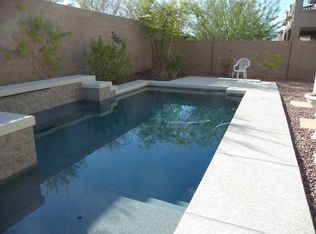
- $650,0004 bd2 ba2k sqft537 W MOUNTAIN VISTA Drive, Phoenix, AZ 85045For Sale
 MLS ID #7092800, David Hans Kupfer, Keller Williams Realty Sonoran Living. ARMLS
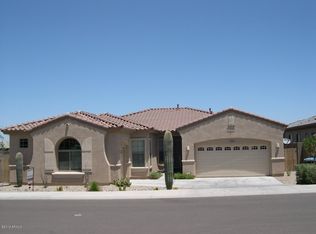
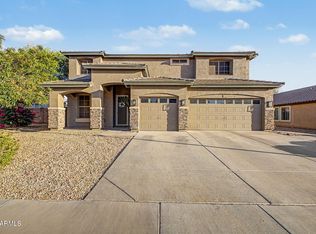
 - $544,9004 bd4 ba3.7k sqft3213 W PLEASANT Lane, Phoenix, AZ 85041For Sale
 MLS ID #7034595, Andrew Hoyt, HomeSmart Premier. ARMLS
 - $555,0005 bd3 ba3.3k sqft9025 S 6TH Street, Phoenix, AZ 85042For Sale
 MLS ID #7076502, Kristina Read, Coldwell Banker Realty. ARMLS
 - $455,0004 bd3 ba3.1k sqft7320 S 15TH Drive, Phoenix, AZ 85041For Sale
 MLS ID #7044480, James Red, HomeSmart. ARMLS
