NEW PRICE IMPROVEMENT + SELLER TO PAY OFF SOLAR AT CLOSING! Incredible opportunity to own this spacious home with over 3,200 sq ft, private pool, and versatile floorplan in Arlington Estates. Features include soaring ceilings, a downstairs bedroom ideal for guests or multigenerational living, oversized secondary bedrooms, and a spacious loft perfect for a game room, office, or additional living space. Home offers exceptional value and opportunity for buyers looking for space, functionality, and long-term potential.
For sale
$465,000
6826 S 41ST Drive, Phoenix, AZ 85041
4beds
3,219sqft
Single Family Residence
Built in 2003
6,000 Square Feet Lot
$-- Zestimate®
$144/sqft
$80/mo HOA
What's special
Private poolSoaring ceilingsSpacious loftVersatile floorplanOversized secondary bedrooms
- 323 days
- 394
- 60
Zillow last checked:
Listing updated:
Listed by:
Linda L Cuevas 480-242-1588,
Russ Lyon Sotheby's International Realty
Source: ARMLS,MLS#: 6953768
Facts & features
Interior
Bedrooms & bathrooms
- Bedrooms: 4
- Bathrooms: 3
- Full bathrooms: 3
Heating
- Electric, Natural Gas
Cooling
- Central Air
Appliances
- Included: Dryer, Washer, Dishwasher, Disposal
Features
- Eat-in Kitchen, Kitchen Island, Pantry, Full Bth Master Bdrm, Separate Shwr & Tub
- Flooring: Carpet, Tile
- Has basement: No
- Has fireplace: No
Interior area
- Total structure area: 3,219
- Total interior livable area: 3,219 sqft
Property
Parking
- Total spaces: 4
- Parking features: Garage, Open
- Garage spaces: 2
- Uncovered spaces: 2
Features
- Stories: 2
- Has private pool: Yes
- Pool features: Outdoor Pool
- Spa features: None
- Fencing: Block
Lot
- Size: 6,000 Square Feet
- Features: Grass Front
Details
- Parcel number: 10589698
Construction
Type & style
- Home type: SingleFamily
- Property subtype: Single Family Residence
Materials
- Stucco, Wood Frame
- Roof: Tile
Condition
- Year built: 2003
Utilities & green energy
- Sewer: Public Sewer
Green energy
- Energy efficient items: Solar Panels
Community & HOA
Community
- Subdivision: ARLINGTON ESTATES PHASE 2
HOA
- Has HOA: Yes
- Services included: Other (See Remarks)
- HOA fee: $80 monthly
- HOA name: Arlington Estates
- HOA phone: 602-437-4777
Location
- Region: Phoenix
Financial & listing details
- Price per square foot: $144/sqft
- Tax assessed value: $425,200
- Annual tax amount: $2,734
- Date on market: 12/3/2025
- Cumulative days on market: 323 days
- Listing terms: VA Loan,Cash,Conventional,FHA
- Ownership: Fee Simple
Estimated market value
Not available
Estimated sales range
Not available
Not available
Price history
| Date | Event | Price |
|---|---|---|
| 6/3/2026 | Listed for sale | $465,000-4.1%$144/sqft |
Source:  ARMLS #6953768 Report a problem ARMLS #6953768 Report a problem | ||
| 12/3/2025 | Listed for sale | $485,000+154.1%$151/sqft |
Source: ARMLS #6953768 Report a problem | ||
| 8/1/2003 | Sold | $190,839$59/sqft |
Source: Public Record Report a problem | ||
Public tax history
| Year | Property taxes | Tax assessment |
|---|---|---|
| 2025 | $2,734 +2% | $42,520 -4.9% |
| 2024 | $2,681 +1.9% | $44,700 +155.6% |
| 2023 | $2,631 +3.1% | $17,491 -36.4% |
| 2022 | $2,551 +1.9% | $27,500 +8.1% |
| 2021 | $2,503 -0.3% | $25,450 +8.9% |
| 2020 | $2,510 +5.1% | $23,360 +9.5% |
| 2019 | $2,388 | $21,330 +3.5% |
| 2018 | $2,388 +5.8% | $20,600 +11.3% |
| 2017 | $2,257 +17% | $18,510 +4.5% |
| 2016 | $1,930 +5.3% | $17,710 +4.2% |
| 2015 | $1,834 | $17,000 +38.8% |
| 2014 | -- | $12,250 +19.5% |
| 2013 | -- | $10,250 -5.7% |
| 2012 | -- | $10,870 -1.5% |
| 2011 | -- | $11,030 -32.4% |
| 2010 | -- | $16,310 -31.8% |
| 2009 | -- | $23,900 -16.1% |
| 2008 | -- | $28,500 +24.5% |
| 2007 | -- | $22,900 +30.1% |
| 2006 | -- | $17,600 |
| 2005 | -- | $17,600 +400% |
| 2004 | -- | $3,520 |
Find assessor info on the county website
Monthly payment
Est. payment
Payment breakdown
Explore the cost of this home by adjusting the details. Changes won't be saved.Climate risks
Neighborhood: Laveen
Nearby schools
Schools provided by the listing agent
- Elementary: Laveen Elementary School
- Middle: Paseo Pointe School
- High: Cesar Chavez High School
- District: Laveen Elementary District
Source: ARMLS. This data may not be complete. We recommend contacting the local school district to confirm school assignments for this home.
Similar homes
- $415,0003 bd3 ba2k sqft3713 W SAINT ANNE Avenue, Phoenix, AZ 85041For Sale
 MLS ID #7020783, Theresa R Marquez, Barrett Real Estate. ARMLS
 - $475,0003 bd2 ba1.9k sqft2225 W HARWELL Road, Phoenix, AZ 85041For Sale
 MLS ID #7073145, Shar Rundio, SERHANT.. ARMLS
 - $475,0005 bd3 ba3k sqft5427 W BOWKER Street, Laveen, AZ 85339For Sale
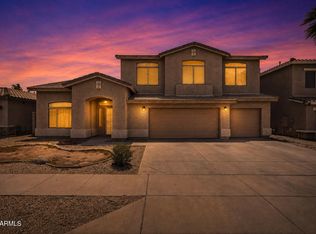 MLS ID #7063975, Bryce A. Henderson, American Allstar Realty. ARMLS
 - $544,9004 bd4 ba3.7k sqft3213 W PLEASANT Lane, Phoenix, AZ 85041For Sale
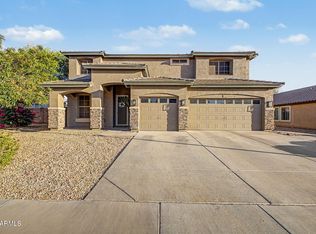 MLS ID #7034595, Andrew Hoyt, HomeSmart Premier. ARMLS
