Beautifully Upgraded, Move-in Ready, Entertainers Spacious home in South Phoenix/Laveen area with 2 Primary Suites! Great curb appeal with a 3-car garage, RV gate, stone accents, & a cozy front patio. Desired Layout with formal living and dining room and grand staircase. Kitchen offers ample cabinetry, SS appliances, recessed lighting, Corian counters, a center island, & a bay window in the breakfast nook. Double doors to main level large primary suite, showcasing an ensuite w/a soaking tub, shower & a walk-in closet. Highlights include a HUGE loft & a 2nd main suite complete w/its own bathroom, & walk-in closet. Bedrooms 3 & 4 are very large and accommodating for multiple children. Entertaining backyard w/ extended covered patio, Jacuzzi, fire pit, citrus trees, built-in BBQ, & misters!
For sale
Price cut: $100 (9/5)
$544,900
3213 W PLEASANT Lane, Phoenix, AZ 85041
4beds
3,770sqft
Single Family Residence
Built in 2005
8,447 Square Feet Lot
$-- Zestimate®
$145/sqft
$67/mo HOA
What's special
- 134 days
- 312
- 20
Zillow last checked:
Listing updated:
Listed by:
Andrew Hoyt 480-789-9217,
HomeSmart Premier
Source: ARMLS,MLS#: 7034595
Facts & features
Interior
Bedrooms & bathrooms
- Bedrooms: 4
- Bathrooms: 4
- Full bathrooms: 3
- 1/2 bathrooms: 1
Heating
- Electric, Ceiling
Cooling
- Central Air, Ceiling Fan(s), Programmable Thmstat
Appliances
- Included: Water Softener Owned, Reverse Osmosis, Built-in Microwave, Dishwasher, Disposal, Electric Range
- Laundry: Inside
Features
- Non-laminate Counter, High Speed Internet, Double Vanity, Master Downstairs, Upstairs, Eat-in Kitchen, 9+ Flat Ceilings, Kitchen Island, Pantry, 2 Master Baths, Full Bth Master Bdrm, Separate Shwr & Tub
- Flooring: Carpet, Vinyl, Tile
- Windows: Screens, Double Pane Windows
- Has basement: No
- Number of fireplaces: 1
- Fireplace features: Fire Pit
Interior area
- Total structure area: 3,770
- Total interior livable area: 3,770 sqft
Property
Parking
- Total spaces: 6
- Parking features: Attached, Garage Door Opener, Direct Access
- Attached garage spaces: 3
- Uncovered spaces: 3
Features
- Stories: 2
- Patio & porch: Covered, Patio
- Exterior features: Misting System, Built-in Barbecue
- Has spa: Yes
- Spa features: Above Ground, Heated, Private
- Fencing: Back Yard,Block
Lot
- Size: 8,447 Square Feet
- Features: North/South Exposure, Sprinklers In Rear, Sprinklers In Front, Desert Back, Gravel/Stone Front, Gravel/Stone Back, Grass Back, Auto Timer H2O Front, Auto Timer H2O Back
Details
- Parcel number: 10585390
Construction
Type & style
- Home type: SingleFamily
- Architectural style: Contemporary
- Property subtype: Single Family Residence
Materials
- Stucco, Wood Frame, Painted, Stone
- Roof: Tile
Condition
- Year built: 2005
Details
- Builder name: Courtland Homes
Utilities & green energy
- Sewer: Public Sewer
Community & HOA
Community
- Features: Playground, Biking/Walking Path
- Subdivision: SOUTHERN VIEWS
HOA
- Has HOA: Yes
- Services included: Maintenance Grounds
- HOA fee: $201 quarterly
- HOA name: Southern Views
- HOA phone: 623-241-7373
Location
- Region: Phoenix
Financial & listing details
- Price per square foot: $145/sqft
- Tax assessed value: $431,200
- Annual tax amount: $3,001
- Date on market: 5/28/2026
- Cumulative days on market: 133 days
- Listing terms: VA Loan,Cash,Conventional,FHA
- Ownership: Fee Simple
Estimated market value
Not available
Estimated sales range
Not available
Not available
Price history
| Date | Event | Price |
|---|---|---|
| 9/5/2026 | Price change | $544,9000%$145/sqft |
Source:  ARMLS #7034595 Report a problem ARMLS #7034595 Report a problem | ||
| 8/21/2026 | Price change | $545,000-0.9%$145/sqft |
Source: ARMLS #7034595 Report a problem | ||
| 8/7/2026 | Price change | $549,8000%$146/sqft |
Source: ARMLS #7034595 Report a problem | ||
| 7/13/2026 | Price change | $549,900-1.8%$146/sqft |
Source: ARMLS #7034595 Report a problem | ||
| 6/27/2026 | Price change | $559,9000%$149/sqft |
Source: ARMLS #7034595 Report a problem | ||
| 5/29/2026 | Listed for sale | $560,000+6.7%$149/sqft |
Source: ARMLS #7034595 Report a problem | ||
| 4/26/2024 | Sold | $525,000+5%$139/sqft |
Source: ARMLS #6679487 Report a problem | ||
| 4/7/2024 | Pending sale | $500,000$133/sqft |
Source: ARMLS #6679487 Report a problem | ||
| 4/4/2024 | Price change | $500,000-10.6%$133/sqft |
Source: ARMLS #6679487 Report a problem | ||
| 3/19/2024 | Listed for sale | $559,000+68.2%$148/sqft |
Source: ARMLS #6679487 Report a problem | ||
| 10/3/2005 | Sold | $332,258$88/sqft |
Source: Public Record Report a problem | ||
Public tax history
| Year | Property taxes | Tax assessment |
|---|---|---|
| 2025 | $3,001 +2.6% | $43,120 -7.8% |
| 2024 | $2,924 +3.1% | $46,780 +132.3% |
| 2023 | $2,835 +2.1% | $20,136 -28.2% |
| 2022 | $2,776 -1.8% | $28,030 +5.8% |
| 2021 | $2,827 +3.5% | $26,500 +7.9% |
| 2020 | $2,731 +2.9% | $24,560 +8.4% |
| 2019 | $2,653 | $22,660 -3.9% |
| 2018 | $2,653 +7.3% | $23,580 +10.3% |
| 2017 | $2,473 +13.4% | $21,380 +6.7% |
| 2016 | $2,180 +4.8% | $20,030 +1.4% |
| 2015 | $2,080 | $19,760 +42.2% |
| 2014 | -- | $13,900 +17.8% |
| 2013 | -- | $11,800 -2.7% |
| 2012 | -- | $12,130 -16.2% |
| 2011 | -- | $14,480 -25% |
| 2010 | -- | $19,310 -21.6% |
| 2009 | -- | $24,630 -15.5% |
| 2008 | -- | $29,150 +5.8% |
| 2007 | -- | $27,550 +493.8% |
| 2006 | -- | $4,640 +7.4% |
| 2005 | -- | $4,320 |
Find assessor info on the county website
Monthly payment
Est. payment
Payment breakdown
Explore the cost of this home by adjusting the details. Changes won't be saved.Climate risks
Neighborhood: Laveen
Nearby schools
Schools provided by the listing agent
- Elementary: Bernard Black Elementary School
- Middle: Bernard Black Elementary School
- High: Cesar Chavez High School
- District: Roosevelt Elementary District
Source: ARMLS. This data may not be complete. We recommend contacting the local school district to confirm school assignments for this home.


Similar homes
- $584,9904 bd3 ba3.3k sqft2141 W IAN Drive, Phoenix, AZ 85041For Sale
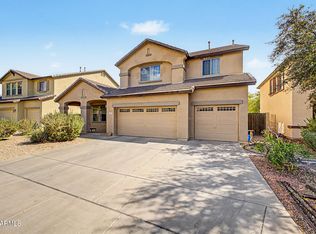 MLS ID #7073581, Omar Vasquez, A.Z. & Associates. ARMLS
 - $439,0004 bd3 ba1.9k sqft6025 S 15TH Drive, Phoenix, AZ 85041For Sale
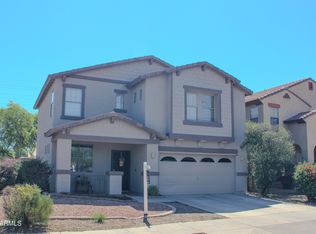 MLS ID #7027804, Craig Mayer, My Home Group Real Estate. ARMLS
 - $464,9994 bd3 ba2.1k sqft4327 W T RYAN Lane, Laveen, AZ 85339For Sale
 MLS ID #7044442, Jaime Munoz Sanchez, HomeSmart. ARMLS
 - $483,0005 bd3 ba3k sqft4507 W DONNER Drive, Laveen, AZ 85339For Sale
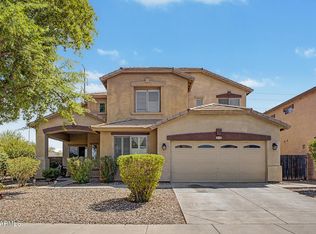 MLS ID #7071518, Miritssa Casas, Milly Sells Az. ARMLS
