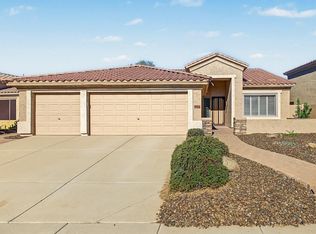
The search is finally over! This delightful property welcomes you w/ a 3-car garage & an inviting front patio. Inside, you'll find a serene living/dining room w/ high ceilings, a soothing palette, blinds, & stylish wood flooring. Spend cozy moments w/ loved ones in the dedicated family room, perfect for relaxing evenings. The spotless kitchen comes w/ granite counters, ample wood cabinetry w/ crown moulding, a stone-tile backsplash, sleek stainless steel appliances, & a peninsula w/ a breakfast bar. Upstairs, you'll find a versatile loft for work or relaxation. The tranquil primary bedroom showcases an ensuite w/ double sinks & a walk-in closet. Spend enchanting evenings in the backyard, complete w/ a covered patio, stylish pavers, & pristine artificial turf. Make this gem yours!
For sale
Price cut: $10K (10/13)
$574,990
2141 W IAN Drive, Phoenix, AZ 85041
4beds
3,317sqft
Single Family Residence
Built in 2007
7,641 Square Feet Lot
$-- Zestimate®
$173/sqft
$120/mo HOA
What's special
High ceilingsTranquil primary bedroomInviting front patioStylish wood flooringStone-tile backsplashStylish paversSleek stainless steel appliances
- 45 days
- 131
- 13
Zillow last checked:
Listing updated:
Listed by:
Omar Vasquez 602-463-3955,
A.Z. & Associates
Source: ARMLS,MLS#: 7073581
Facts & features
Interior
Bedrooms & bathrooms
- Bedrooms: 4
- Bathrooms: 3
- Full bathrooms: 3
Heating
- Electric
Cooling
- Central Air, Ceiling Fan(s)
Appliances
- Included: Built-in Microwave, Dishwasher, Disposal, Gas Range
- Laundry: Inside
Features
- Pantry, High Speed Internet, Granite Counters, Double Vanity, Upstairs, Eat-in Kitchen, Breakfast Bar, 9+ Flat Ceilings, Full Bth Master Bdrm, Separate Shwr & Tub
- Flooring: Carpet, Stone, Wood
- Windows: Double Pane Windows
- Has basement: No
- Has fireplace: No
Interior area
- Total structure area: 3,317
- Total interior livable area: 3,317 sqft
Property
Parking
- Total spaces: 6
- Parking features: Attached, Garage Door Opener, Direct Access
- Attached garage spaces: 3
- Uncovered spaces: 3
Features
- Stories: 2
- Patio & porch: Covered, Patio
- Spa features: None
- Fencing: Block
Lot
- Size: 7,641 Square Feet
- Features: Borders Common Area, North/South Exposure, Gravel/Stone Front, Gravel/Stone Back, Synthetic Grass Back
Details
- Parcel number: 30017694
Construction
Type & style
- Home type: SingleFamily
- Architectural style: Contemporary
- Property subtype: Single Family Residence
Materials
- Stucco, Wood Frame, Painted
- Roof: Tile
Condition
- Year built: 2007
Details
- Builder name: Richmond American Homes
Utilities & green energy
- Sewer: Public Sewer
Community & HOA
Community
- Features: Gated, Playground, Biking/Walking Path
- Subdivision: SILVA MOUNTAIN UNIT 2
HOA
- Has HOA: Yes
- Services included: Maintenance Grounds
- HOA fee: $120 monthly
- HOA name: Silva Mountain
- HOA phone: 602-437-4777
Location
- Region: Phoenix
Financial & listing details
- Price per square foot: $173/sqft
- Tax assessed value: $443,000
- Annual tax amount: $3,937
- Date on market: 8/31/2026
- Cumulative days on market: 46 days
- Listing terms: Cash,Conventional
- Ownership: Fee Simple
Estimated market value
Not available
Estimated sales range
Not available
Not available
Price history
| Date | Event | Price |
|---|---|---|
| 10/13/2026 | Price change | $574,990-1.7%$173/sqft |
Source:  ARMLS #7073581 Report a problem ARMLS #7073581 Report a problem | ||
| 9/17/2026 | Price change | $584,990-2.3%$176/sqft |
Source: ARMLS #7073581 Report a problem | ||
| 9/1/2026 | Listed for sale | $599,000+86%$181/sqft |
Source: ARMLS #7073581 Report a problem | ||
| 5/2/2019 | Sold | $322,000-3.9%$97/sqft |
Source: ARMLS #5894836 Report a problem | ||
| 4/29/2019 | Pending sale | $335,000$101/sqft |
Source: Realty Executives #5894836 Report a problem | ||
| 3/11/2019 | Listed for sale | $335,000+21.8%$101/sqft |
Source: Realty Executives #5894836 Report a problem | ||
| 12/24/2008 | Sold | $275,000$83/sqft |
Source: Public Record Report a problem | ||
Public tax history
| Year | Property taxes | Tax assessment |
|---|---|---|
| 2025 | $3,937 +2.6% | $44,300 -2.7% |
| 2024 | $3,837 +3.2% | $45,550 +72.4% |
| 2023 | $3,720 +2.1% | $26,419 -8% |
| 2022 | $3,642 -1.8% | $28,730 +3.3% |
| 2021 | $3,709 +3.5% | $27,810 +4.9% |
| 2020 | $3,583 +2.9% | $26,510 +4.5% |
| 2019 | $3,481 | $25,380 |
| 2018 | $3,481 +7.3% | $25,380 +8.8% |
| 2017 | $3,244 +13.4% | $23,320 +3.6% |
| 2016 | $2,860 +7.5% | $22,500 +4.7% |
| 2015 | $2,661 | $21,480 +26.1% |
| 2014 | -- | $17,030 +9.5% |
| 2013 | -- | $15,550 +6.7% |
| 2012 | -- | $14,570 -19.9% |
| 2011 | -- | $18,200 -0.3% |
| 2010 | -- | $18,260 -30.7% |
| 2009 | -- | $26,350 +278.6% |
| 2008 | -- | $6,960 +55.4% |
| 2007 | -- | $4,480 |
Find assessor info on the county website
Monthly payment
Est. payment
Payment breakdown
Explore the cost of this home by adjusting the details. Changes won't be saved.Climate risks
Neighborhood: South Mountain
Nearby schools
Schools provided by the listing agent
- Elementary: Southwest Elementary School
- Middle: Southwest Elementary School
- High: Cesar Chavez High School
- District: Roosevelt Elementary District
Source: ARMLS. This data may not be complete. We recommend contacting the local school district to confirm school assignments for this home.

Similar homes
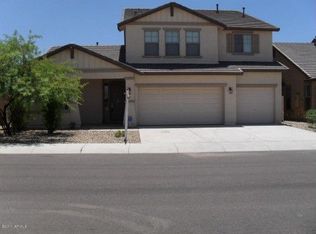
- $554,9985 bd4 ba3.7k sqft2916 W GLASS Lane, Phoenix, AZ 85041For Sale
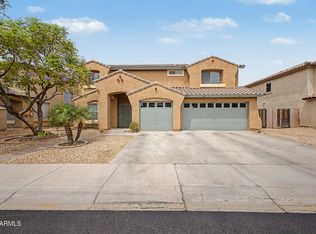 MLS ID #7019462, Olinda Vargas, eXp Realty. ARMLS
 - $544,9004 bd4 ba3.7k sqft3213 W PLEASANT Lane, Phoenix, AZ 85041For Sale
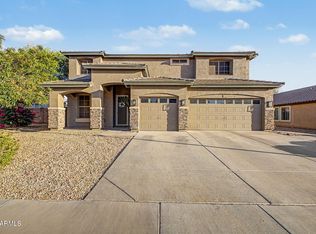 MLS ID #7034595, Andrew Hoyt, HomeSmart Premier. ARMLS
 - $479,5005 bd3 ba2.2k sqft1617 W SAINT KATERI Drive, Phoenix, AZ 85041For Sale
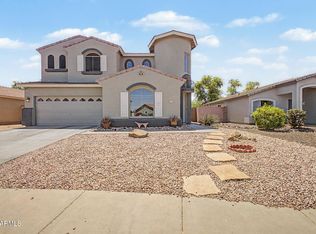 MLS ID #7019374, Martha M Navarro, HomeSmart. ARMLS
 - $598,0004 bd2 ba2k sqft16822 S 1st Avenue, Phoenix, AZ 85045For Sale
 MLS ID #7088512, Ronald Charles Tompkins, Realty ONE Group. ARMLS
