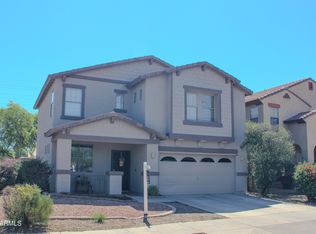
Welcome to this charming ranch-style home featuring a 2-car garage, RV gate/parking, and inviting patio slabs in the front yard. Step into a bright, open floor plan with soft gray paint and wood-plank tile flooring. The kitchen boasts gray shaker cabinets, quartz countertops, stainless steel appliances, and a pantry. The primary bedroom includes an ensuite bathroom with a dual vanity. Two secondary bedrooms are plumbed for a kitchenette, offering flexible space for guests or rental potential. The backyard has a covered patio, storage shed, and a detached guest quarter with its own bathroom. The side yard features an additional covered patio, ideal for entertaining. Near restaurants, markets, schools, and with easy access to the I-17 fwy. Don't miss the opportunity!
For sale
Price cut: $6K (10/3)
$479,000
1939 E ENCINAS Lane, Phoenix, AZ 85040
4beds
2,035sqft
Single Family Residence
Built in 2020
7,005 Square Feet Lot
$-- Zestimate®
$235/sqft
$-- HOA
What's special
Bright open floor planSoft gray paintQuartz countertopsStorage shedWood-plank tile flooringStainless steel appliances
- 74 days
- 297
- 31
Zillow last checked:
Listing updated:
Listed by:
Inderpreet Singh 212-851-6535,
HomeSmart
Source: ARMLS,MLS#: 7059130
Facts & features
Interior
Bedrooms & bathrooms
- Bedrooms: 4
- Bathrooms: 2
- Full bathrooms: 2
Heating
- Forced Air
Cooling
- Central Air, Ceiling Fan(s)
Appliances
- Included: Built-in Microwave, Dishwasher, Disposal, Electric Range
- Laundry: In Garage
Features
- Non-laminate Counter, Quartz Countertops, High Speed Internet, Double Vanity, Vaulted Ceiling(s), Pantry, 3/4 Bath Master Bdrm
- Flooring: Tile
- Windows: Screens, Low Emissivity Windows, Double Pane Windows, Vinyl Frame
- Has basement: No
- Has fireplace: No
Interior area
- Total structure area: 2,035
- Total interior livable area: 2,035 sqft
Property
Parking
- Total spaces: 5
- Parking features: Attached, RV Access/Parking, Garage Door Opener, Direct Access, Storage
- Attached garage spaces: 2
- Uncovered spaces: 3
Features
- Stories: 1
- Patio & porch: Covered, Patio
- Spa features: None
- Fencing: Perimeter,Front Yard,Back Yard,Block,Wrought Iron
Lot
- Size: 7,005 Square Feet
- Features: North/South Exposure, Dirt Back, Gravel/Stone Front
Details
- Additional structures: Shed(s)
- Parcel number: 12238141
Construction
Type & style
- Home type: SingleFamily
- Architectural style: Ranch
- Property subtype: Single Family Residence
Materials
- Stucco, Wood Frame, Painted
- Roof: Tile
Condition
- Year built: 2020
Utilities & green energy
- Sewer: Public Sewer
Community & HOA
Community
- Features: Near Bus Stop
- Security: Security System Owned
- Subdivision: SELLERS PLACE
HOA
- Has HOA: No
- Services included: No Fees
Location
- Region: Phoenix
Financial & listing details
- Price per square foot: $235/sqft
- Tax assessed value: $326,700
- Annual tax amount: $2,145
- Date on market: 7/27/2026
- Cumulative days on market: 167 days
- Listing terms: VA Loan,Cash,Conventional,1031 Exchange,FHA
- Ownership: Fee Simple
- Road surface type: Paved, Asphalt
Estimated market value
Not available
Estimated sales range
Not available
Not available
Price history
| Date | Event | Price |
|---|---|---|
| 10/3/2026 | Price change | $479,000-1.2%$235/sqft |
Source:  ARMLS #7059130 Report a problem ARMLS #7059130 Report a problem | ||
| 7/27/2026 | Listed for sale | $485,000-2.8%$238/sqft |
Source: ARMLS #7059130 Report a problem | ||
| 7/9/2026 | Listing removed | $499,000$245/sqft |
Source: ARMLS #6995991 Report a problem | ||
| 6/13/2026 | Price change | $499,000-4%$245/sqft |
Source: ARMLS #6995991 Report a problem | ||
| 5/19/2026 | Price change | $520,000-1%$256/sqft |
Source: ARMLS #6995991 Report a problem | ||
| 4/8/2026 | Listed for sale | $525,000+25.3%$258/sqft |
Source: ARMLS #6995991 Report a problem | ||
| 4/21/2022 | Sold | $419,000-6.9%$206/sqft |
Source: ARMLS #6358921 Report a problem | ||
| 3/2/2022 | Contingent | $449,900$221/sqft |
Source: ARMLS #6358921 Report a problem | ||
| 2/25/2022 | Listed for sale | $449,900+47.5%$221/sqft |
Source: ARMLS #6358921 Report a problem | ||
| 8/14/2020 | Sold | $305,000-3.3%$150/sqft |
Source: ARMLS #6096845 Report a problem | ||
| 7/7/2020 | Pending sale | $315,500$155/sqft |
Source: A.R.I. & C. #6096845 Report a problem | ||
| 7/7/2020 | Price change | $315,500+1.8%$155/sqft |
Source: A.R.I. & C. #6096845 Report a problem | ||
| 6/29/2020 | Listed for sale | $310,000+607.2%$152/sqft |
Source: A.R.I. & C. #6096845 Report a problem | ||
| 11/1/2019 | Sold | $43,837+697%$22/sqft |
Source: Public Record Report a problem | ||
| 1/6/2004 | Sold | $5,500$3/sqft |
Source: Public Record Report a problem | ||
Public tax history
| Year | Property taxes | Tax assessment |
|---|---|---|
| 2025 | $2,145 +2.6% | $32,670 -6.5% |
| 2024 | $2,090 +3.1% | $34,930 +142.7% |
| 2023 | $2,027 +2.1% | $14,394 -33.5% |
| 2022 | $1,985 +553.3% | $21,660 +12.8% |
| 2021 | $304 +3.4% | $19,200 +461.4% |
| 2020 | $294 +2.7% | $3,420 +34.9% |
| 2019 | $286 | $2,535 +7% |
| 2018 | $286 +4.9% | $2,370 +1.9% |
| 2017 | $273 +4.8% | $2,325 +9.9% |
| 2016 | $260 +8.2% | $2,115 -8.8% |
| 2015 | $241 | $2,320 +72.6% |
| 2014 | -- | $1,344 -6.7% |
| 2013 | -- | $1,440 -73% |
| 2010 | -- | $5,330 -37.9% |
| 2009 | -- | $8,580 -13.8% |
| 2008 | -- | $9,950 +28.4% |
| 2007 | -- | $7,750 +52% |
| 2006 | -- | $5,100 |
| 2005 | -- | $5,100 +50% |
| 2004 | -- | $3,400 |
| 2003 | -- | $3,400 +58.1% |
| 2002 | -- | $2,150 |
Find assessor info on the county website
Monthly payment
Est. payment
Payment breakdown
Explore the cost of this home by adjusting the details. Changes won't be saved.Climate risks
Neighborhood: South Mountain
Nearby schools
Schools provided by the listing agent
- Elementary: Percy L Julian School
- Middle: Percy L Julian School
- High: South Mountain High School
- District: Roosevelt Elementary District
Source: ARMLS. This data may not be complete. We recommend contacting the local school district to confirm school assignments for this home.

Similar homes
- $415,0004 bd2 ba1.6k sqft6450 S 46TH Way, Phoenix, AZ 85042For Sale
 MLS ID #7058249, Marvin Aguayo Alvarado, A.Z. & Associates. ARMLS
 - $464,9994 bd3 ba2.1k sqft4327 W T RYAN Lane, Laveen, AZ 85339For Sale
 MLS ID #7044442, Jaime Munoz Sanchez, HomeSmart. ARMLS
 - $439,0004 bd3 ba1.9k sqft6025 S 15TH Drive, Phoenix, AZ 85041For Sale
 MLS ID #7027804, Craig Mayer, My Home Group Real Estate. ARMLS
 - $499,9004 bd2 ba1.8k sqft4625 E LAVENDER Lane, Phoenix, AZ 85044For Sale
 MLS ID #7047271, Sam Servin, West USA Realty. ARMLS
