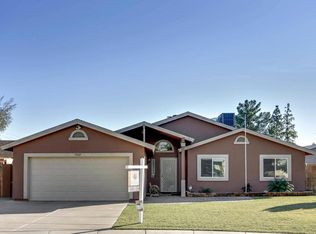
Motivated Seller! No HOA & Oversized Lot! Located at the end of a quiet cul-de-sac, this beautifully maintained 4-bedroom, 2-bath home features an open floor plan, vaulted ceilings, formal living and dining areas, and a spacious kitchen with granite countertops, pendant lighting, and reverse osmosis. Fresh paint in the main living areas, hall bath, and 3 out of 4 bedrooms.The 13,591 sq. ft. lot offers plenty of room for RVs, boats, and toys, plus an extra-large RV gate and abundant parking. Enjoy the entertainer's backyard with a Pebble Sheen diving pool, in-floor cleaning system, 8-person detached spa, and built-in outdoor kitchen with water, electrical, and propane grill. Additional features include a 3-car garage with 220V outlet, soft water loop, and grandfathered WeLink internet. Move-in ready with space, privacy, and incredible outdoor amenities--don't miss this rare no-HOA opportunity!
Life maintance on roof, with new shingle run by ac unit. July 2026
New facets in kitchen and master bath. 2025 New water cartridges in master shower and bath. 2025
New Microwave in 2024
New garbage disposal 2026
New RO tanks and filters 2026
Years ac maintance yearly (april)
New sand filter 2025
New toilet in master 2025
Bidets in both bathrooms 2024 and 2025
New light fixtures in hall, entry and dining Aug 2026
New flooring in 2 bedrooms 2025
New paint in all but 3rd bedroom 2026
New spa motors in 2026
For sale
$475,000
7509 W MESCAL Street, Peoria, AZ 85345
4beds
1,877sqft
Single Family Residence
Built in 1994
0.31 Acres Lot
$-- Zestimate®
$253/sqft
$-- HOA
What's special
Pebble sheen diving poolOpen floor planExtra-large rv gateOversized lotReverse osmosisIncredible outdoor amenitiesPendant lighting
- 30 days
- 1,889
- 190
Likely to sell faster than
Zillow last checked:
Listing updated:
Listed by:
Shannon Mataragas 707-724-1577,
SERHANT.,
Edgar Martin 623-570-7567,
SERHANT.
Source: ARMLS,MLS#: 7064922
Facts & features
Interior
Bedrooms & bathrooms
- Bedrooms: 4
- Bathrooms: 2
- Full bathrooms: 2
Heating
- Electric
Cooling
- Central Air, Ceiling Fan(s)
Appliances
- Included: Reverse Osmosis, Built-in Microwave, Dishwasher, Disposal, Electric Range
- Laundry: Inside
Features
- High Speed Internet, Granite Counters, Double Vanity, Eat-in Kitchen, Breakfast Bar, No Interior Steps, Kitchen Island, Pantry, Bidet, Full Bth Master Bdrm, Separate Shwr & Tub
- Flooring: Carpet, Laminate, Tile
- Windows: Screens, Double Pane Windows
- Has basement: No
- Has fireplace: No
Interior area
- Total structure area: 1,877
- Total interior livable area: 1,877 sqft
Property
Parking
- Total spaces: 6
- Parking features: Attached, RV Access/Parking, RV Gate, Garage Door Opener, Direct Access
- Attached garage spaces: 3
- Uncovered spaces: 3
Accessibility
- Accessibility features: Bath Lever Faucets, Bath Grab Bars
Features
- Stories: 1
- Patio & porch: Covered, Patio
- Exterior features: Built-in Barbecue
- Has private pool: Yes
- Pool features: Outdoor Pool, Diving Pool, Fenced
- Has spa: Yes
- Spa features: Above Ground
- Fencing: Back Yard,Block
- Has view: Yes
- View description: City
Lot
- Size: 0.31 Acres
- Features: East/West Exposure, Sprinklers In Rear, Sprinklers In Front, Desert Front, Cul-De-Sac, Dirt Back, Auto Timer H2O Front, Auto Timer H2O Back
Details
- Additional structures: Gazebo
- Parcel number: 14211389
Construction
Type & style
- Home type: SingleFamily
- Architectural style: Ranch
- Property subtype: Single Family Residence
Materials
- Stucco, Wood Frame, Painted
- Roof: Tile
Condition
- Year built: 1994
Details
- Builder name: RYLAND HOMES
Utilities & green energy
- Sewer: Public Sewer
- Water: City Water
- Utilities for property: Phone Available
Community & HOA
Community
- Subdivision: VISTAS AVENIDA LOT 1-161
HOA
- Has HOA: No
- Services included: No Fees
Location
- Region: Peoria
Financial & listing details
- Price per square foot: $253/sqft
- Tax assessed value: $382,600
- Annual tax amount: $1,283
- Date on market: 8/10/2026
- Cumulative days on market: 103 days
- Listing terms: Cash,Conventional,FHA,VA Loan
- Ownership: Fee Simple
- Road surface type: Paved
Estimated market value
Not available
Estimated sales range
Not available
Not available
Price history
| Date | Event | Price |
|---|---|---|
| 8/10/2026 | Listed for sale | $475,000-2.1%$253/sqft |
Source:  ARMLS #7064922 Report a problem ARMLS #7064922 Report a problem | ||
| 7/21/2026 | Listing removed | $485,000$258/sqft |
Source: eXp Realty #7023403 Report a problem | ||
| 7/9/2026 | Listed for sale | $485,000$258/sqft |
Source: eXp Realty #7023403 Report a problem | ||
| 7/1/2026 | Contingent | $485,000$258/sqft |
Source: eXp Realty #7023403 Report a problem | ||
| 6/6/2026 | Price change | $485,000-3%$258/sqft |
Source: ARMLS #7023403 Report a problem | ||
| 5/9/2026 | Listed for sale | $500,000+112.8%$266/sqft |
Source: ARMLS #7023403 Report a problem | ||
| 9/20/2013 | Sold | $235,000-2.1%$125/sqft |
Source: ARMLS #4976522 Report a problem | ||
| 8/2/2013 | Listed for sale | $240,000+128.6%$128/sqft |
Source: Realty One Group #4976522 Report a problem | ||
| 2/17/1994 | Sold | $104,965$56/sqft |
Source: Public Record Report a problem | ||
Public tax history
| Year | Property taxes | Tax assessment |
|---|---|---|
| 2025 | $1,253 +2.8% | $38,260 -7.1% |
| 2024 | $1,219 -1.4% | $41,170 +175.4% |
| 2023 | $1,237 -0.1% | $14,949 -42.7% |
| 2022 | $1,237 -7.5% | $26,080 +7.5% |
| 2021 | $1,337 +3.4% | $24,260 +7% |
| 2020 | $1,294 +3.4% | $22,680 +7.2% |
| 2019 | $1,251 | $21,150 +7.4% |
| 2018 | $1,251 0% | $19,700 +20.5% |
| 2017 | $1,252 +8.3% | $16,350 +0.7% |
| 2016 | $1,156 +8% | $16,230 +6.2% |
| 2015 | $1,070 | $15,280 +50.2% |
| 2014 | -- | $10,170 +16.1% |
| 2013 | -- | $8,760 -12.6% |
| 2012 | -- | $10,020 -5.6% |
| 2011 | -- | $10,620 -22.8% |
| 2010 | -- | $13,760 -31.6% |
| 2009 | -- | $20,120 -13.8% |
| 2008 | -- | $23,350 +21.3% |
| 2007 | -- | $19,250 +46.4% |
| 2006 | -- | $13,150 |
| 2005 | -- | $13,150 +7.8% |
| 2004 | -- | $12,200 |
| 2003 | -- | $12,200 +4.3% |
| 2002 | -- | $11,700 |
Find assessor info on the county website
Monthly payment
Est. payment
Payment breakdown
Explore the cost of this home by adjusting the details. Changes won't be saved.Climate risks
Neighborhood: 85345
Nearby schools
Schools provided by the listing agent
- Elementary: Peoria Elementary School
- Middle: Peoria Elementary School
- High: Peoria High School
- District: Peoria Unified School District
Source: ARMLS. This data may not be complete. We recommend contacting the local school district to confirm school assignments for this home.


Similar homes
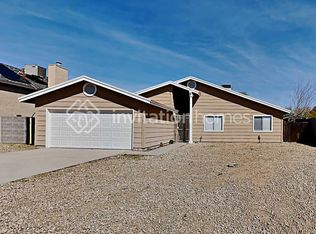
- $435,0004 bd3 ba1.6k sqft9252 W CAROL Avenue, Peoria, AZ 85345For Sale
 MLS ID #7061463, Mary S Zatezalo, Realty ONE Group. ARMLS
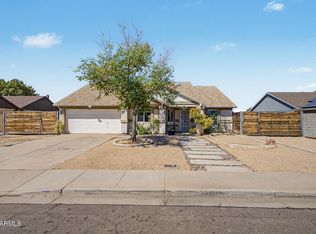
 - $396,0003 bd2 ba1.5k sqft12102 N 79TH Avenue, Peoria, AZ 85345For Sale
 MLS ID #7011260, Patty O'Keefe, Howe Realty. ARMLS
 - $495,0005 bd3 ba2.6k sqft10155 W GOLDEN Lane, Peoria, AZ 85345For Sale
 MLS ID #7058566, Shawn Sullivan, DeLex Realty. ARMLS
 - $423,9004 bd3 ba1.8k sqft8557 W RUE DE LAMOUR --, Peoria, AZ 85381For Sale
 MLS ID #7050677, Slater Rock Higgins, Unique Real Estate. ARMLS
