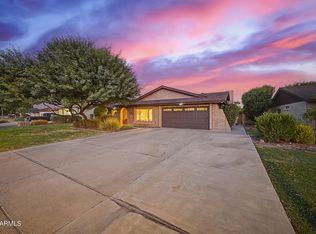
This beautiful home features a 2-car garage and RV gate! Flowing open floor plan filled with natural light, tile flooring, neutral paint, and sliding glass doors that seamlessly connect to the back patio, ideal for indoor-outdoor living. Welcoming kitchen offers recessed/pendant lighting, a walk-in pantry, ample cabinetry painted to compliment the granite counters. Gas range and a prep island with a breakfast bar. Main bedroom is complete with a walk-in closet and Dual Sinks. Versatile bonus room adds flexibility and can easily serve as an office, playroom, or additional lounge zone. Need more room, the 4th Bedroom also has it's own private Bathroom! Backyard includes a covered patio where you can enjoy quiet mornings or relaxing evenings. There is also a 10x10 Slab for future spa!
For sale
$485,000
7373 N 123RD Drive, Glendale, AZ 85307
4beds
2,031sqft
:
Get pre-qualified$2,976/mo
Single Family Residence
Built in 2020
5,750 Square Feet Lot
$-- Zestimate®
$239/sqft
$86/mo HOA
What's special
Rv gateWelcoming kitchenNeutral paintWalk-in pantryGranite countersGas rangeTile flooring
- 58 days |
- 123 |
- 0 |
Zillow last checked:
Listing updated:
Listed by:
Debra A Kennelly 602-909-0317,
West USA Realty
Source: ARMLS,MLS#: 7037694
Facts & features
Interior
Bedrooms & bathrooms
- Bedrooms: 4
- Bathrooms: 3
- Full bathrooms: 3
Heating
- Heat Pump, Electric
Cooling
- Heat Pump, Central Air, Ceiling Fan(s)
Appliances
- Included: Refrigerator, Built-in Microwave, Dishwasher, Disposal, Gas Range
- Laundry: Inside
Features
- Pantry, High Speed Internet, Granite Counters, Double Vanity, Breakfast Bar, 9+ Flat Ceilings, No Interior Steps, Kitchen Island, 3/4 Bath Master Bdrm
- Flooring: Carpet, Tile
- Windows: Screens, Double Pane Windows
- Has basement: No
- Has fireplace: No
Interior area
- Total structure area: 2,031
- Total interior livable area: 2,031 sqft
Property
Parking
- Total spaces: 4
- Parking features: Attached, RV Gate, Garage Door Opener, Direct Access, Electric Vehicle Charging Station(s)
- Attached garage spaces: 2
- Uncovered spaces: 2
Features
- Stories: 1
- Patio & porch: Covered
- Exterior features: Playground
- Spa features: None
- Fencing: Back Yard,Block
Lot
- Size: 5,750 Square Feet
- Features: East/West Exposure, Gravel/Stone Front, Gravel/Stone Back, Synthetic Grass Back
Details
- Parcel number: 50808613
Construction
Type & style
- Home type: SingleFamily
- Architectural style: Ranch
- Property subtype: Single Family Residence
Materials
- Stucco, Wood Frame, Painted, Stone
- Roof: Tile
Condition
- Year built: 2020
Details
- Builder name: Meritage Homes
Utilities & green energy
- Sewer: Public Sewer
- Water: Pvt Water Company
Green energy
- Energy efficient items: Solar Panels
Community & HOA
Community
- Features: Playground, Biking/Walking Path
- Subdivision: MARBELLA RANCH PARCEL 4
HOA
- Has HOA: Yes
- Services included: Maintenance Grounds
- HOA fee: $86 monthly
- HOA name: Marbella Ranch
- HOA phone: 602-674-4355
Location
- Region: Glendale
Financial & listing details
- Price per square foot: $239/sqft
- Tax assessed value: $369,500
- Annual tax amount: $1,474
- Date on market: 6/5/2026
- Listing terms: Cash,Conventional,FHA,VA Loan
- Ownership: Fee Simple
Estimated market value
Not available
Estimated sales range
Not available
Not available
Price history
| Date | Event | Price |
|---|---|---|
| 6/5/2026 | Listed for sale | $485,000+63.1%$239/sqft |
Source:  ARMLS #7037694 Report a problem ARMLS #7037694 Report a problem | ||
| 9/22/2020 | Sold | $297,290$146/sqft |
Source: Public Record Report a problem | ||
Public tax history
| Year | Property taxes | Tax assessment |
|---|---|---|
| 2025 | $1,247 -0.8% | $36,950 -5.8% |
| 2024 | $1,257 +3.7% | $39,230 +122.4% |
| 2023 | $1,213 -12.4% | $17,637 -29.6% |
| 2022 | $1,384 +538.6% | $25,070 +1821.1% |
| 2021 | $217 | $1,305 -59.3% |
| 2020 | -- | $3,210 |
Find assessor info on the county website
Monthly payment
Est. payment
Payment breakdown
Explore the cost of this home by adjusting the details. Changes won't be saved.Climate risks
Neighborhood: 85307
Nearby schools
GreatSchools rating
- 7/10Luke Elementary SchoolGrades: PK-8Distance: 1 mi
- 8/10Dysart High SchoolGrades: 7-12Distance: 3.5 mi
Schools provided by the listing agent
- Elementary: Luke Elementary School
- Middle: Dysart High School
- High: Dysart High School
- District: Dysart Unified District
Source: ARMLS. This data may not be complete. We recommend contacting the local school district to confirm school assignments for this home.
- $404,000-- bd2 ba1.8k sqft7369 N 123rd Dr, Glendale, AZ 85307Off Market
- $365,3003 bd2 ba1.2k sqft7377 N 123rd Dr, Glendale, AZ 85307Off Market

- $394,300-- bd2 ba1.5k sqft7363 N 123rd Dr, Glendale, AZ 85307Off Market
- $395,100-- bd2 ba1.8k sqft7405 N 123rd Dr, Glendale, AZ 85307Off Market
- $485,0004 bd3 ba2.2k sqft12323 W State Ave, Glendale, AZ 85307Sold
- $428,900-- bd3 ba2k sqft7357 N 123rd Dr, Glendale, AZ 85307Off Market
- $438,7005 bd3 ba1.9k sqft7411 N 123rd Dr, Glendale, AZ 85307Off Market
- $443,5004 bd3 ba2k sqft12324 W Northview Ave, Glendale, AZ 85307Sold
A local agent can set up tours, give advice and negotiate with sellers.
Similar homes
- $398,0004 bd3 ba2.1k sqft12920 W LAWRENCE Court, Glendale, AZ 85307For Sale
 MLS ID #7059756, Danny Lopez, Real Broker. ARMLS
 - $499,0004 bd2 ba2.2k sqft5722 N LAGUNA Drive, Litchfield Park, AZ 85340For Sale
 MLS ID #7044783, Jessica Senecal, Berkshire Hathaway HomeServices Arizona Properties. ARMLS
 - $499,9995 bd3 ba2.6k sqft10155 W GOLDEN Lane, Peoria, AZ 85345For Sale
 MLS ID #7058566, Shawn Sullivan, Delex Realty. ARMLS
 - $450,0004 bd2 ba2.1k sqft5309 W SWEETWATER Avenue, Glendale, AZ 85304For Sale
 MLS ID #7058079, Justin Brossart, Keller Williams Realty Phoenix. ARMLS
 - $549,9994 bd2 ba2.4k sqft13155 W MONTEREY Way, Litchfield Park, AZ 85340For SaleMLS ID #7051149, Juan Carlos Grimaldo, eXp Realty. ARMLS
- $415,0004 bd3 ba2.1k sqft6814 N 77TH Avenue, Glendale, AZ 85303For SaleMLS ID #7023444, Marleny Gomez, HomeSmart. ARMLS
- $499,9903 bd2 ba2.1k sqft4264 N 157TH Avenue, Goodyear, AZ 85395For SaleMLS ID #7048517, Juan Carlos Grimaldo, eXp Realty. ARMLS
- $485,0004 bd3 ba2.4k sqft16825 W MOHAVE Street, Goodyear, AZ 85338For SaleMLS ID #7052274, Heather R Johnson, Coldwell Banker Realty. ARMLS
- $398,0003 bd2 ba1.5k sqft14007 W EDGEMONT Avenue, Goodyear, AZ 85395For SaleMLS ID #7060736, Michelle Cordova, eXp Realty. ARMLS
- $620,0004 bd2 ba2.4k sqft8387 W LUKE Avenue, Glendale, AZ 85305For SaleMLS ID #7049676, Marisela Gutierrez, My Home Group Real Estate. ARMLS
- $570,0005 bd4 ba3k sqft7601 W STATE Avenue, Glendale, AZ 85303For SaleMLS ID #7041180, John Rowan, HomeSmart. ARMLS
- $385,0003 bd2 ba1.6k sqft14865 N 139TH Lane, Surprise, AZ 85379For SaleMLS ID #7050750, Michelle L Minik, Realty of America LLC. ARMLS
- $545,0004 bd3 ba2.2k sqft8227 W HARMONY Lane, Peoria, AZ 85382For SaleMLS ID #7060206, Amanda N Cardenas, eXp Realty. ARMLS
- $419,9004 bd2 ba2k sqft2013 N 119TH Drive, Avondale, AZ 85392For SaleMLS ID #7022487, Beatriz Ortega, A.Z. & Associates. ARMLS
- $484,9004 bd3 ba2.7k sqft4112 S 104TH Lane, Tolleson, AZ 85353For SaleMLS ID #7046543, Cindy Morales, Real Broker. ARMLS
- $405,9993 bd2 ba1.7k sqft5402 W NORTHVIEW Avenue, Glendale, AZ 85301For SaleMLS ID #7055549, Ricci Lasco, Century 21 Northwest. ARMLS
- $434,9004 bd3 ba1.8k sqft8557 W RUE DE LAMOUR --, Peoria, AZ 85381For SaleMLS ID #7050677, Slater Rock Higgins, Unique Real Estate. ARMLS
- $565,0004 bd2 ba2.4k sqft9581 W RUTH Avenue, Peoria, AZ 85345For SaleMLS ID #7009094, Debra Gallagher, Delex Realty. ARMLS
- $429,9003 bd2 ba1.7k sqft2601 N 109TH Avenue, Avondale, AZ 85392For SaleMLS ID #7042435, Edward A Elliott, West USA Realty. ARMLS
- $399,0004 bd2 ba1.8k sqft417 S 113TH Avenue, Avondale, AZ 85323For SaleMLS ID #7052354, Kristine N Zimny, eXp Realty. ARMLS
