Welcome home to this fabulous 4-bedroom property conveniently located near parks and restaurants! Be welcomed by the charming curb appeal showcasing an extended driveway, 2-car garage, & well-kept landscape. Inside, the spacious great room enjoys tile flooring & soft carpet. The family room has backyard access & a cozy fireplace, making it the ideal place for entertaining no matter the weather. Granite counters, hardwood cabinets, built-in appliances, a walk-in pantry, & a breakfast bar are some of the features you will find in the kitchen. The main retreat boasts soft plush carpet, a walk-in closet, backyard access, & an ensuite with dual sinks & a fully tiled shower. Host fun gatherings in the spacious backyard and enjoy the lovely covered patio. Don't let this opportunity get away!
Pending
$450,000
5309 W SWEETWATER Avenue, Glendale, AZ 85304
4beds
2,110sqft
:
Get pre-qualified$2,681/mo
Single Family Residence
Built in 1979
8,015 Square Feet Lot
$-- Zestimate®
$213/sqft
$-- HOA
What's special
Lovely covered patioCozy fireplaceCharming curb appealSpacious backyardExtended drivewayBreakfast barWalk-in pantry
- 13 days |
- 926 |
- 50 |
Likely to sell faster than
Zillow last checked:
Listing updated:
Listed by:
Justin Brossart 602-576-2333,
Keller Williams Realty Phoenix
Source: ARMLS,MLS#: 7058079
Facts & features
Interior
Bedrooms & bathrooms
- Bedrooms: 4
- Bathrooms: 2
- Full bathrooms: 2
Heating
- Electric
Cooling
- Central Air, Ceiling Fan(s)
Appliances
- Included: Refrigerator, Built-in Microwave, Dishwasher, Disposal, Electric Range
- Laundry: Inside
Features
- Pantry, High Speed Internet, Granite Counters, Double Vanity, Eat-in Kitchen, Breakfast Bar, 3/4 Bath Master Bdrm
- Flooring: Carpet, Tile
- Has basement: No
- Number of fireplaces: 1
- Fireplace features: Family Room
Interior area
- Total structure area: 2,110
- Total interior livable area: 2,110 sqft
Property
Parking
- Total spaces: 5
- Parking features: Garage Door Opener
- Garage spaces: 2
- Uncovered spaces: 3
Features
- Stories: 1
- Patio & porch: Covered, Patio
- Spa features: None
- Fencing: Back Yard,Block
Lot
- Size: 8,015 Square Feet
- Features: North/South Exposure, Gravel/Stone Back, Grass Front
Details
- Parcel number: 20075068
Construction
Type & style
- Home type: SingleFamily
- Architectural style: Ranch
- Property subtype: Single Family Residence
Materials
- Painted, Slump Block
- Roof: Composition
Condition
- Year built: 1979
Details
- Builder name: D R HORTON HOME
Utilities & green energy
- Sewer: Public Sewer
- Water: City Water
Community & HOA
Community
- Subdivision: THUNDERBIRD PALMS UNIT 1
HOA
- Has HOA: No
- Services included: No Fees
Location
- Region: Glendale
Financial & listing details
- Price per square foot: $213/sqft
- Tax assessed value: $382,800
- Annual tax amount: $1,374
- Date on market: 7/25/2026
- Cumulative days on market: 14 days
- Listing terms: Cash,Conventional,FHA,VA Loan
- Ownership: Fee Simple
- Road surface type: Asphalt
Estimated market value
Not available
Estimated sales range
Not available
Not available
Price history
| Date | Event | Price |
|---|---|---|
| 8/3/2026 | Pending sale | $450,000$213/sqft |
Source:  ARMLS #7058079 Report a problem ARMLS #7058079 Report a problem | ||
| 7/24/2026 | Listed for sale | $450,000+45.2%$213/sqft |
Source: ARMLS #7058079 Report a problem | ||
| 5/18/2020 | Sold | $310,000$147/sqft |
Source: ARMLS #6067002 Report a problem | ||
| 4/27/2020 | Pending sale | $310,000$147/sqft |
Source: A.Z. & Associates #6067002 Report a problem | ||
| 4/16/2020 | Listed for sale | $310,000+181.8%$147/sqft |
Source: A.Z. & Associates Real Estate Group #6067002 Report a problem | ||
| 5/13/2016 | Listing removed | $1,395-3.8%$1/sqft |
Source: Century 21 Northwest #5440743 Report a problem | ||
| 3/17/2011 | Listing removed | $1,450$1/sqft |
Source: Century 21 Northwest Realty #4551331 Report a problem | ||
| 3/13/2011 | Listed for rent | $1,450$1/sqft |
Source: Century 21 Northwest Realty #4551331 Report a problem | ||
| 4/19/2010 | Sold | $110,000-11.9%$52/sqft |
Source: ARMLS #4331549 Report a problem | ||
| 2/5/2010 | Price change | $124,900-47.5%$59/sqft |
Source: foreclosure.com Report a problem | ||
| 1/31/2010 | Listed for sale | -- |
Source: foreclosure.com Report a problem | ||
| 1/12/2010 | Sold | $237,903$113/sqft |
Source: Public Record Report a problem | ||
Public tax history
| Year | Property taxes | Tax assessment |
|---|---|---|
| 2025 | $1,342 +2.3% | $38,280 -5.1% |
| 2024 | $1,312 -2.2% | $40,330 +152.4% |
| 2023 | $1,341 -1.2% | $15,979 -37.7% |
| 2022 | $1,358 -8.2% | $25,650 +8.4% |
| 2021 | $1,479 -11.6% | $23,670 +9.3% |
| 2020 | $1,673 +2.2% | $21,660 +5% |
| 2019 | $1,637 | $20,620 +6.8% |
| 2018 | $1,637 -0.3% | $19,310 +9.7% |
| 2017 | $1,642 +7.9% | $17,600 +13.3% |
| 2016 | $1,522 +10.4% | $15,530 +6.2% |
| 2015 | $1,378 | $14,630 +42% |
| 2014 | -- | $10,300 +5.4% |
| 2013 | -- | $9,770 -4% |
| 2012 | -- | $10,180 -19.5% |
| 2011 | -- | $12,650 -15.6% |
| 2010 | -- | $14,980 -22.1% |
| 2009 | -- | $19,230 -12.4% |
| 2008 | -- | $21,950 +16.4% |
| 2007 | -- | $18,850 +26.9% |
| 2006 | -- | $14,850 |
| 2005 | -- | $14,850 +15.6% |
| 2004 | -- | $12,850 |
| 2003 | -- | $12,850 +5.3% |
| 2002 | -- | $12,200 |
Find assessor info on the county website
Monthly payment
Est. payment
Payment breakdown
Explore the cost of this home by adjusting the details. Changes won't be saved.Climate risks
Neighborhood: Thunderbird Palms
Nearby schools
GreatSchools rating
- 6/10Marshall Ranch Elementary SchoolGrades: PK-8Distance: 0.4 mi
- 5/10Ironwood High SchoolGrades: 7-12Distance: 0.9 mi
Schools provided by the listing agent
- Elementary: Marshall Ranch Elementary School
- Middle: Marshall Ranch Elementary School
- High: Ironwood High School
- District: Peoria Unified School District
Source: ARMLS. This data may not be complete. We recommend contacting the local school district to confirm school assignments for this home.
- $403,100-- bd2 ba1.8k sqft5401 W Sweetwater Ave, Glendale, AZ 85304Off Market
- $422,100-- bd2 ba2.1k sqft5303 W Sweetwater Ave, Glendale, AZ 85304Off Market
- $436,2004 bd1 ba2.1k sqft5310 W Dahlia Dr, Glendale, AZ 85304Off Market
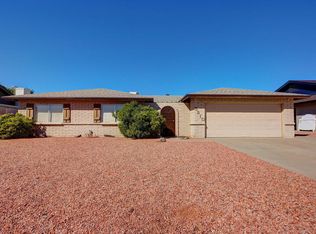
- $479,8004 bd2 ba2.1k sqft5304 W Dahlia Dr, Phoenix, AZ 85304Off Market
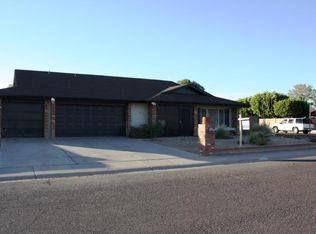
- $423,9003 bd2 ba1.9k sqft5316 W Dahlia Dr, Glendale, AZ 85304Off Market
- $458,900-- bd2 ba2.1k sqft5407 W Sweetwater Ave, Glendale, AZ 85304Off Market
- $458,200-- bd2 ba2.1k sqft5314 W Sweetwater Ave, Glendale, AZ 85304Off Market
- $434,5003 bd2 ba1.9k sqft5225 W Sweetwater Ave, Glendale, AZ 85304Off Market
A local agent can set up tours, give advice and negotiate with sellers.
Similar homes
- $450,0003 bd2 ba1.8k sqft5746 W Desert Cove Avenue, Glendale, AZ 85304For Sale
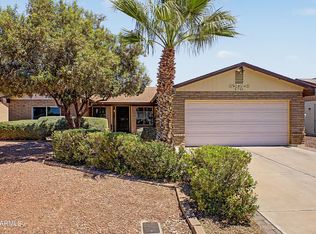 MLS ID #7043926, Sally A Chambers, Realty ONE Group. ARMLS
 - $473,7504 bd2 ba2.1k sqft5734 W PALO VERDE Avenue, Glendale, AZ 85302For Sale
 MLS ID #7048617, James L Rumpf, West USA Realty. ARMLS
 - $409,9953 bd2 ba1.7k sqft4961 W EL CAMINITO Drive, Glendale, AZ 85302For Sale
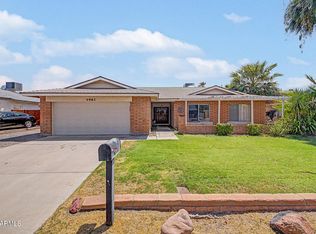 MLS ID #7061804, Collin R Smith, My Home Group Real Estate. ARMLS
 - $483,9004 bd3 ba1.9k sqft16463 N 60TH Avenue, Glendale, AZ 85306For Sale
 MLS ID #7046503, Jared Brooks, Vest Realty, LLC. ARMLS
 - $419,9003 bd2 ba1.5k sqft9219 N 55th Avenue, Glendale, AZ 85302For SaleMLS ID #7055974, Chad C Fisher, 14Days LLC. ARMLS
- $445,0004 bd3 ba1.7k sqft2914 W REDFIELD Road, Phoenix, AZ 85053For SaleMLS ID #7050116, Akela S Brown, eXp Realty. ARMLS
- $399,9993 bd2 ba1.7k sqft4431 W GARDEN Drive, Glendale, AZ 85304For SaleMLS ID #7021154, Derek B Tschilar, Realty ONE Group. ARMLS
- $469,0003 bd2 ba1.5k sqft4555 W ECHO Lane, Glendale, AZ 85302For SaleMLS ID #7046461, Bettina Franco, HomeSmart. ARMLS
- $494,0003 bd2 ba1.6k sqft4040 W SWEETWATER Avenue, Phoenix, AZ 85029For SaleMLS ID #7049513, Lori Cortright, Realty Executives Arizona Terr. ARMLS
- $460,0004 bd2 ba1.8k sqft13330 W CARIBBEAN Lane, Surprise, AZ 85379For SaleMLS ID #7063130, Tevin Knowles, Orchard Brokerage. ARMLS
- $429,9004 bd2 ba1.6k sqft2233 W Sequoia Drive, Phoenix, AZ 85027For SaleMLS ID #7060784, Christopher J Zubrycki, RE/MAX Fine Properties. ARMLS
- $434,9004 bd3 ba1.8k sqft8557 W RUE DE LAMOUR --, Peoria, AZ 85381For SaleMLS ID #7050677, Slater Rock Higgins, Unique Real Estate. ARMLS
- $399,0003 bd2 ba1.6k sqft7626 W MISSOURI Avenue, Glendale, AZ 85303For SaleMLS ID #7062193, Taylor Campbell, My Home Group Real Estate. ARMLS
- $549,9004 bd3 ba2k sqft3228 W SUNNYSIDE Avenue, Phoenix, AZ 85029For SaleMLS ID #7059076, Erick Ortiz, Prestige Realty. ARMLS
- $535,0004 bd3 ba2.4k sqft19219 N 67TH Drive, Glendale, AZ 85308For SaleMLS ID #7041353, Christopher Bevington, Revinre. ARMLS
- $415,0004 bd3 ba2.1k sqft6814 N 77TH Avenue, Glendale, AZ 85303For SaleMLS ID #7023444, Marleny Gomez, HomeSmart. ARMLS
- $410,0003 bd2 ba1.6k sqft11915 N 79TH Avenue, Peoria, AZ 85345For SaleMLS ID #7052645, Rodolfo Franco, HomeSmart. ARMLS
- $449,0003 bd2 ba1.8k sqft1309 W RENEE Drive, Phoenix, AZ 85027For SaleMLS ID #7049490, Diana Estrada-Ramirez, eXp Realty. ARMLS
- $625,0004 bd3 ba2.2k sqft16310 N 36TH Drive, Phoenix, AZ 85053For SaleMLS ID #7060813, Kenny Klaus, Real Broker. ARMLS
- $398,9003 bd2 ba1.4k sqft5260 W BELMONT Avenue, Glendale, AZ 85301For SaleMLS ID #7025713, Bernardino Ramos, My Home Group Real Estate. ARMLS
