Incredible upgrades already done newer roof, flooring, AC unit, electric panel, hot water heater & more.
Discover a rare opportunity to own a beautifully maintained home in one of Glendale's most convenient and fast-growing areas -- with no HOA and a sparkling diving pool perfect for relaxing, entertaining, and enjoying Arizona living at its best.
This home has been lovingly cared for, offering buyers true peace of mind. The backyard is your private retreat, complete with a refreshing pool and plenty of space to unwind.
Located just minutes from the Tanger Outlets, State Farm Stadium, Westgate, and all the explosive growth happening in the area, you'll have endless shopping, dining, and entertainment options right at your fingertips. Commuting is easy, and everything you need is c
For sale
$469,000
4555 W ECHO Lane, Glendale, AZ 85302
3beds
1,520sqft
Single Family Residence
Built in 1971
8,425 Square Feet Lot
$-- Zestimate®
$309/sqft
$-- HOA
What's special
Sparkling diving poolRefreshing poolNewer roof
- 74 days
- 202
- 13
Zillow last checked:
Listing updated:
Listed by:
Bettina Franco 602-526-1929,
HomeSmart
Source: ARMLS,MLS#: 7046461
Facts & features
Interior
Bedrooms & bathrooms
- Bedrooms: 3
- Bathrooms: 2
- Full bathrooms: 1
- 1/2 bathrooms: 1
Heating
- Electric
Cooling
- Central Air, Ceiling Fan(s)
Appliances
- Included: Reverse Osmosis, Refrigerator, Dishwasher, Disposal, Electric Oven
- Laundry: Inside
Features
- High Speed Internet, Granite Counters, Eat-in Kitchen, 3/4 Bath Master Bdrm
- Flooring: Vinyl
- Windows: Screens, Double Pane Windows
- Has basement: No
- Number of fireplaces: 1
- Fireplace features: Wood Burning, Living Room
Interior area
- Total structure area: 1,520
- Total interior livable area: 1,520 sqft
Property
Parking
- Total spaces: 2
- Parking features: Garage Door Opener
- Garage spaces: 2
Features
- Stories: 1
- Patio & porch: Covered, Patio
- Has private pool: Yes
- Pool features: Diving Pool, Fenced
- Spa features: None
- Fencing: Block
Lot
- Size: 8,425 Square Feet
- Features: North/South Exposure, Desert Back, Desert Front, Cul-De-Sac, Synthetic Grass Back
Details
- Additional structures: Shed(s)
- Parcel number: 14811306
Construction
Type & style
- Home type: SingleFamily
- Property subtype: Single Family Residence
Materials
- Slump Block
- Foundation: Slab
- Roof: Composition
Condition
- Year built: 1971
Utilities & green energy
- Sewer: Public Sewer
- Water: City Water
Community & HOA
Community
- Subdivision: SANDS WEST
HOA
- Has HOA: No
- Services included: No Fees
Location
- Region: Glendale
Financial & listing details
- Price per square foot: $309/sqft
- Tax assessed value: $317,100
- Annual tax amount: $1,483
- Date on market: 6/25/2026
- Cumulative days on market: 74 days
- Listing terms: Cash,Conventional,1031 Exchange,FHA,VA Loan
- Ownership: Fee Simple
- Road surface type: Asphalt
Estimated market value
Not available
Estimated sales range
Not available
Not available
Price history
| Date | Event | Price |
|---|---|---|
| 6/25/2026 | Listed for sale | $469,000+202.6%$309/sqft |
Source:  ARMLS #7046461 Report a problem ARMLS #7046461 Report a problem | ||
| 8/26/2004 | Sold | $155,000+30.3%$102/sqft |
Source: ARMLS #2113771 Report a problem | ||
| 12/23/2003 | Sold | $119,000+10.2%$78/sqft |
Source: Public Record Report a problem | ||
| 10/19/1999 | Sold | $108,000+27.1%$71/sqft |
Source: Public Record Report a problem | ||
| 5/15/1995 | Sold | $85,000$56/sqft |
Source: Public Record Report a problem | ||
Public tax history
| Year | Property taxes | Tax assessment |
|---|---|---|
| 2025 | $1,461 +4.1% | $31,710 -6.1% |
| 2024 | $1,404 +10.3% | $33,780 +209.3% |
| 2023 | $1,272 -1% | $10,922 -52.6% |
| 2022 | $1,285 -0.8% | $23,030 +10.7% |
| 2021 | $1,295 +1% | $20,810 +3.9% |
| 2020 | $1,282 +4.3% | $20,030 +12% |
| 2019 | $1,229 | $17,880 +13.7% |
| 2018 | $1,229 -1.4% | $15,720 +7.2% |
| 2017 | $1,247 +11.8% | $14,670 +4.8% |
| 2016 | $1,115 -5.6% | $14,000 +12.9% |
| 2015 | $1,181 | $12,400 +48.3% |
| 2014 | -- | $8,360 +30.6% |
| 2013 | -- | $6,400 -21% |
| 2012 | -- | $8,100 -9.6% |
| 2011 | -- | $8,960 -21.2% |
| 2010 | -- | $11,370 -37.7% |
| 2009 | -- | $18,250 -11.2% |
| 2008 | -- | $20,550 +20.9% |
| 2007 | -- | $17,000 +56% |
| 2006 | -- | $10,900 |
| 2005 | -- | $10,900 +6.9% |
| 2004 | -- | $10,200 |
| 2003 | -- | $10,200 -3.3% |
| 2002 | -- | $10,550 |
Find assessor info on the county website
Monthly payment
Est. payment
Payment breakdown
Explore the cost of this home by adjusting the details. Changes won't be saved.Climate risks
Neighborhood: Sands Oasis
Nearby schools
Schools provided by the listing agent
- Elementary: Horizon School
- Middle: Horizon School
- High: Apollo High School
- District: Glendale Elementary District
Source: ARMLS. This data may not be complete. We recommend contacting the local school district to confirm school assignments for this home.

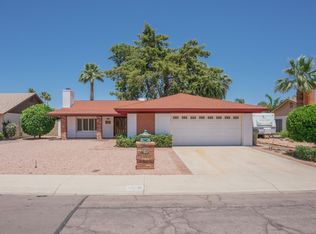
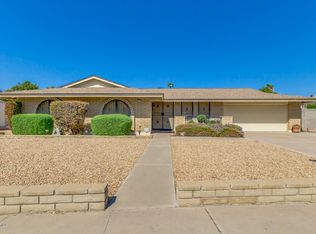
Similar homes
- $399,0003 bd2 ba1.7k sqft4961 W EL CAMINITO Drive, Glendale, AZ 85302For Sale
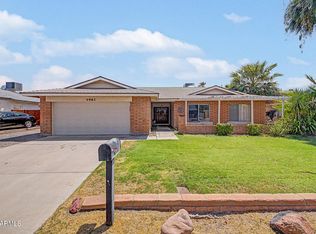 MLS ID #7061804, Collin R Smith, My Home Group Real Estate. ARMLS
 - $458,0004 bd2 ba2.1k sqft5734 W PALO VERDE Avenue, Glendale, AZ 85302For Sale
 MLS ID #7048617, James L Rumpf, West USA Realty. ARMLS
 - $450,0003 bd2 ba1.8k sqft5746 W Desert Cove Avenue, Glendale, AZ 85304For Sale
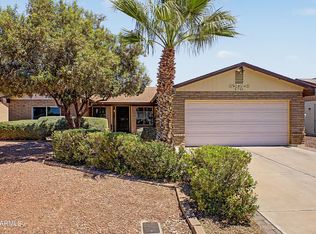 MLS ID #7043926, Sally A Chambers, Realty ONE Group. ARMLS
 - $510,0003 bd2 ba1.9k sqft5720 W FRIER Drive W, Glendale, AZ 85301For Sale
 MLS ID #7013517, Lloyd Snively, Realty ONE Group. ARMLS
