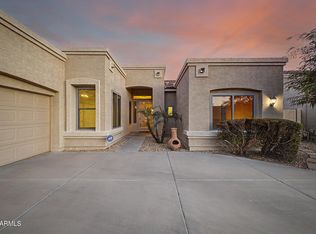
Fall in love with this beautiful single-story home with a pool! Come see the open living areas perfect for entertaining and easy everyday living, featuring tile floors, vaulted ceilings, a fireplace to ensure cozy winter evenings, and a soothing palette that makes every space feel warm and welcoming. Whip up feasts and quick meals in the well-appointed kitchen, complete with ample cabinetry with crown molding finishes, pull-out shelves, a granite peninsula with a breakfast bar, and built-in essentials. Relax after a long day in the primary retreat featuring a walk-in closet for an easily organized wardrobe and a spa-like bathroom with double sinks and a separate shower & tub. Enjoy the outdoors with three covered seating areas, a play pool with built in seating, umbrella and volleyball. The backyard oasis is complete with a covered patio ideal for morning coffee, well-laid pavers, a grass area, and a sparkling pool for a refreshing time! An entertainer's delight! Check it out before it's too late!
For sale
$539,900
16220 N 62ND Lane, Glendale, AZ 85306
3beds
1,505sqft
:
Get pre-qualified$3,217/mo
Single Family Residence
Built in 1992
8,250 Square Feet Lot
$-- Zestimate®
$359/sqft
$-- HOA
What's special
- 46 days |
- 341 |
- 21 |
Zillow last checked:
Listing updated:
Listed by:
Christina Parks 602-290-3640,
Homelight Realty and Management
Source: ARMLS,MLS#: 7043946
Facts & features
Interior
Bedrooms & bathrooms
- Bedrooms: 3
- Bathrooms: 2
- Full bathrooms: 2
Heating
- Electric
Cooling
- Central Air, Ceiling Fan(s)
Appliances
- Included: Dryer, Washer, Refrigerator, Built-in Microwave, Dishwasher, Disposal, Electric Range
- Laundry: Inside
Features
- High Speed Internet, Granite Counters, Double Vanity, Eat-in Kitchen, Breakfast Bar, No Interior Steps, Vaulted Ceiling(s), Pantry, Full Bth Master Bdrm, Separate Shwr & Tub
- Flooring: Carpet, Tile
- Windows: Skylight(s), Double Pane Windows, Vinyl Frame
- Has basement: No
- Number of fireplaces: 1
- Fireplace features: Living Room
Interior area
- Total structure area: 1,505
- Total interior livable area: 1,505 sqft
Property
Parking
- Total spaces: 6
- Parking features: RV Access/Parking, RV Gate, Garage Door Opener, Direct Access, Storage
- Garage spaces: 2
- Uncovered spaces: 4
Accessibility
- Accessibility features: Lever Handles, Bath Lever Faucets
Features
- Stories: 1
- Patio & porch: Covered, Patio
- Exterior features: Storage
- Has private pool: Yes
- Pool features: Outdoor Pool, Play Pool
- Spa features: None
- Fencing: Block
- Has view: Yes
- View description: City
Lot
- Size: 8,250 Square Feet
- Features: East/West Exposure, Desert Front, Grass Back, Auto Timer H2O Front, Auto Timer H2O Back, Irrigation Front, Irrigation Back
Details
- Additional structures: Shed(s)
- Parcel number: 20098031
Construction
Type & style
- Home type: SingleFamily
- Architectural style: Santa Barbara/Tuscan
- Property subtype: Single Family Residence
Materials
- Stucco, Wood Frame, Painted
- Roof: Tile
Condition
- Year built: 1992
Details
- Builder name: Dave Brown
Utilities & green energy
- Sewer: Public Sewer
- Water: City Water
Community & HOA
Community
- Security: Security System Owned
- Subdivision: BRANDYWYNE 6 LOTS 376 THROUGH 466
HOA
- Has HOA: No
- Services included: No Fees
Location
- Region: Glendale
Financial & listing details
- Price per square foot: $359/sqft
- Tax assessed value: $366,500
- Annual tax amount: $1,228
- Date on market: 6/18/2026
- Cumulative days on market: 46 days
- Listing terms: Cash,Conventional,FHA,VA Loan
- Ownership: Fee Simple
- Road surface type: Paved
Estimated market value
Not available
Estimated sales range
Not available
Not available
Price history
| Date | Event | Price |
|---|---|---|
| 6/19/2026 | Listed for sale | $539,900+3.8%$359/sqft |
Source:  ARMLS #7043946 Report a problem ARMLS #7043946 Report a problem | ||
| 4/22/2022 | Sold | $520,000+6.3%$346/sqft |
Source: ARMLS #6372552 Report a problem | ||
| 4/14/2022 | Pending sale | $489,000$325/sqft |
Source: ARMLS #6372552 Report a problem | ||
| 3/23/2022 | Listed for sale | $489,000$325/sqft |
Source: ARMLS #6372552 Report a problem | ||
Public tax history
| Year | Property taxes | Tax assessment |
|---|---|---|
| 2025 | $1,199 +2.3% | $36,650 -3.3% |
| 2024 | $1,173 -2.2% | $37,910 +165.4% |
| 2023 | $1,199 -1.2% | $14,283 -41.3% |
| 2022 | $1,214 -8.2% | $24,330 +9.8% |
| 2021 | $1,322 +2.9% | $22,160 +2.5% |
| 2020 | $1,285 +2.4% | $21,610 +8.8% |
| 2019 | $1,255 | $19,870 +9.1% |
| 2018 | $1,255 -0.7% | $18,220 +18.2% |
| 2017 | $1,264 +7.3% | $15,410 +3.6% |
| 2016 | $1,178 +9.5% | $14,880 +7.6% |
| 2015 | $1,076 | $13,830 +46.3% |
| 2014 | -- | $9,450 +12.9% |
| 2013 | -- | $8,370 -18.3% |
| 2012 | -- | $10,250 -8.3% |
| 2011 | -- | $11,180 -7.6% |
| 2010 | -- | $12,100 |
| 2009 | -- | $12,100 |
| 2008 | -- | $12,100 -33.5% |
| 2007 | -- | $18,200 +50.4% |
| 2006 | -- | $12,100 |
| 2005 | -- | $12,100 +16.9% |
| 2004 | -- | $10,350 |
| 2003 | -- | $10,350 +7.3% |
| 2002 | -- | $9,650 |
Find assessor info on the county website
Monthly payment
Est. payment
Payment breakdown
Explore the cost of this home by adjusting the details. Changes won't be saved.Climate risks
Neighborhood: Brandywine Estates
Nearby schools
GreatSchools rating
- 4/10Foothills Elementary SchoolGrades: PK-8Distance: 0.3 mi
- 5/10Cactus High SchoolGrades: 7-12Distance: 0.5 mi
Schools provided by the listing agent
- Elementary: Foothills Elementary School
- Middle: Foothills Elementary School
- High: Cactus High School
- District: Peoria Unified School District
Source: ARMLS. This data may not be complete. We recommend contacting the local school district to confirm school assignments for this home.
- $496,4004 bd2 ba2k sqft16226 N 62nd Ln, Glendale, AZ 85306Off Market

- $438,7006 bd2 ba1.7k sqft16214 N 62nd Ln, Glendale, AZ 85306Off Market

- $431,000-- bd2 ba1.8k sqft16232 N 62nd Ln, Glendale, AZ 85306Off Market
- $416,900-- bd2 ba2k sqft16221 N 62nd Ln, Glendale, AZ 85306Off Market
- $455,8003 bd2 ba2.3k sqft16227 N 62nd Ln, Glendale, AZ 85306Off Market
- $440,3004 bd2 ba2.3k sqft16215 N 62nd Ln, Glendale, AZ 85306Off Market
- $411,400-- bd2 ba1.5k sqft16221 N 63rd Dr, Glendale, AZ 85306Off Market
- $405,300-- bd2 ba1.7k sqft16227 N 63rd Dr, Glendale, AZ 85306Off Market
A local agent can set up tours, give advice and negotiate with sellers.
Similar homes
- $550,0004 bd2 ba2.1k sqft5173 W MURIEL Drive, Glendale, AZ 85308For Sale
 MLS ID #7049755, Aneezah Nabee Hawkins, Russ Lyon Sotheby's International Realty. ARMLS
 - $520,0004 bd3 ba2k sqft19541 N 53RD Avenue, Glendale, AZ 85308For Sale
 MLS ID #7046274, Crystal Holtorf, My Home Group Real Estate. ARMLS
 - $540,0003 bd2 ba1.7k sqft5975 W ALAMEDA Road, Glendale, AZ 85310For Sale
 MLS ID #7054711, Christian Feher, West USA Realty. ARMLS
 - $524,9003 bd2 ba2k sqft16001 N 33RD Avenue, Phoenix, AZ 85053For Sale
 MLS ID #7035707, Kyle Zimmer, eXp Realty. ARMLS
 - $625,0004 bd3 ba2.2k sqft16310 N 36TH Drive, Phoenix, AZ 85053For SaleMLS ID #7060813, Kenny Klaus, Real Broker. ARMLS
- $450,0003 bd2 ba1.8k sqft5746 W Desert Cove Avenue, Glendale, AZ 85304For SaleMLS ID #7043926, Sally A Chambers, Realty ONE Group. ARMLS
- $445,0003 bd2 ba1.5k sqft7603 W ORAIBI Drive, Glendale, AZ 85308For SaleMLS ID #7040169, Gabriel Ruvalcaba, My Home Group Real Estate. ARMLS
- $390,0003 bd2 ba1.3k sqft5018 W WIKIEUP Lane, Glendale, AZ 85308For SaleMLS ID #7059602, George Laughton, EveryPlace. ARMLS
- $469,0003 bd2 ba1.5k sqft4555 W ECHO Lane, Glendale, AZ 85302For SaleMLS ID #7046461, Bettina Franco, HomeSmart. ARMLS
- $549,0003 bd2 ba1.5k sqft2253 E HESTON Drive, Phoenix, AZ 85024For SaleMLS ID #7059832, Richard Harless, AZ Flat Fee. ARMLS
- $445,5003 bd2 ba1.3k sqft8812 W ADAM Avenue, Peoria, AZ 85382For SaleMLS ID #7059397, Lakee Hesch, Real Broker. ARMLS
- $475,0004 bd3 ba1.6k sqft9252 W CAROL Avenue, Peoria, AZ 85345For SaleMLS ID #7061463, Mary S Zatezalo, Realty ONE Group. ARMLS
- $645,5004 bd2 ba2.1k sqft6929 W MONTE LINDO --, Glendale, AZ 85310For SaleMLS ID #7032586, Tammy Brockman, Russ Lyon Sotheby's International Realty. ARMLS
- $464,9503 bd3 ba1.7k sqft8361 W SALTER Drive, Peoria, AZ 85382For SaleMLS ID #7053772, Rodney Barnes, My Home Group Real Estate. ARMLS
- $420,0003 bd2 ba1.6k sqft11915 N 79TH Avenue, Peoria, AZ 85345For SaleMLS ID #7052645, Rodolfo Franco, HomeSmart. ARMLS
- $475,0002 bd2 ba1.8k sqft8737 W MCRAE Way, Peoria, AZ 85382For SaleMLS ID #7044547, M. Teresa Rubio-Acuna, Full House Realty of Arizona LLC. ARMLS
- $475,0003 bd2 ba1.4k sqft11059 W FARGO Drive, Sun City, AZ 85351For SaleMLS ID #7029760, Alexander M Prewitt, Real Broker. ARMLS
- $484,0003 bd2 ba1.5k sqft6614 W Tether Trail, Phoenix, AZ 85083For SaleMLS ID #7043797, Cheryl Park, Realty ONE Group. ARMLS
- $374,8003 bd2 ba1.4k sqft4716 W Annette Circle, Glendale, AZ 85308For SaleMLS ID #7035958, Annette Dalton, RE/MAX Fine Properties. ARMLS
- $465,0004 bd3 ba1.9k sqft5421 N 73RD Drive, Glendale, AZ 85303For SaleMLS ID #7043443, Silvia Plasencia, Dream Home Realty LLC. ARMLS
