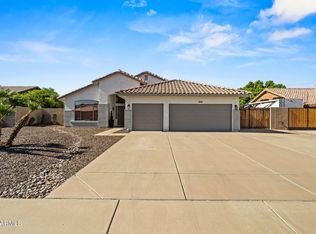
Located in the highly desirable Patrick Ranch community, this beautifully maintained home offers exceptional space, comfort, and functionality on an expansive 10,408 sq ft lot. Stunning curb appeal is enhanced by attractive stone front accents and mature landscaping. Inside, cathedral ceilings, carpet and ceramic tile flooring create an open and inviting atmosphere. The versatile floorplan features a formal living/dining room, a spacious family room, and bonus flex room ideal for a home office, game room, gym, or additional living space. The heart of the home is the well-appointed kitchen featuring a center island with counter seating, a charming breakfast nook overlooking the backyard, and seamless flow into the main living areas. The great room centers around a cozy stone gas fireplace, creating the perfect setting for entertaining. The spacious primary suite offers a double-door entry, walk-in closet, separate tub and shower, dual-sink vanity, and a private toilet room. The secondary bathroom also features dual sinks for added convenience. Step outside to enjoy the extended covered patio and oversized backyard with three spacious storage sheds, providing ample room for tools, toys, and equipment. Complete with a 2-car garage, this home offers the perfect combination of space, storage, and lifestyle in one of the area's most sought-after neighborhoods. Conveniently located near Loop 101, premier shopping, dining, golf, parks, hiking and biking trails, entertainment, the expanding TSMC corridor, and highly rated A-rated schools. An incredible opportunity to own in one of Glendale's most desirable communities.
For sale
Price cut: $21K (8/27)
$624,500
6929 W MONTE LINDO --, Glendale, AZ 85310
4beds
2,171sqft
Single Family Residence
Built in 1995
10,408 Square Feet Lot
$-- Zestimate®
$288/sqft
$16/mo HOA
What's special
- 147 days
- 356
- 12
Zillow last checked:
Listing updated:
Listed by:
Tammy Brockman 602-758-8888,
Russ Lyon Sotheby's International Realty,
Patrick Touhey 623-910-6788,
Russ Lyon Sotheby's International Realty
Source: ARMLS,MLS#: 7032586
Facts & features
Interior
Bedrooms & bathrooms
- Bedrooms: 4
- Bathrooms: 2
- Full bathrooms: 2
Heating
- Forced Air, Natural Gas
Cooling
- Central Air, Ceiling Fan(s)
Appliances
- Included: Dryer, Washer, Refrigerator, Built-in Microwave, Dishwasher, Disposal, Electric Range, Electric Oven
- Laundry: Inside
Features
- High Speed Internet, Double Vanity, Breakfast Bar, No Interior Steps, Vaulted Ceiling(s), Kitchen Island, Pantry, Full Bth Master Bdrm, Separate Shwr & Tub, Laminate Counters
- Flooring: Carpet, Tile
- Windows: Screens, Double Pane Windows
- Has basement: No
- Number of fireplaces: 1
- Fireplace features: Family Room, Gas
Interior area
- Total structure area: 2,171
- Total interior livable area: 2,171 sqft
Property
Parking
- Total spaces: 3
- Parking features: Attached, Garage Door Opener, Direct Access
- Attached garage spaces: 2
- Uncovered spaces: 1
Accessibility
- Accessibility features: Bath Grab Bars
Features
- Stories: 1
- Patio & porch: Covered, Patio
- Spa features: None
- Fencing: Back Yard,Block
Lot
- Size: 10,408 Square Feet
- Features: North/South Exposure, Sprinklers In Rear, Sprinklers In Front, Gravel/Stone Front, Gravel/Stone Back, Grass Back, Auto Timer H2O Front, Auto Timer H2O Back
Details
- Additional structures: Shed(s)
- Parcel number: 23117540
Construction
Type & style
- Home type: SingleFamily
- Architectural style: Ranch
- Property subtype: Single Family Residence
Materials
- Stucco, Wood Frame, Painted
- Foundation: Slab, Concrete Perimeter
- Roof: Tile
Condition
- Year built: 1995
Details
- Builder name: Beazer Homes
Utilities & green energy
- Electric: 220 Volts in Kitchen
- Sewer: Public Sewer
Green energy
- Energy efficient items: Solar Tubes
- Water conservation: Low-Flow Fixtures
Community & HOA
Community
- Subdivision: PATRICK RANCH
HOA
- Has HOA: Yes
- Services included: Maintenance Grounds
- HOA fee: $93 semi-annually
- HOA name: Patrick Ranch HOA
- HOA phone: 602-957-9191
Location
- Region: Glendale
Financial & listing details
- Price per square foot: $288/sqft
- Tax assessed value: $467,300
- Annual tax amount: $2,267
- Date on market: 5/23/2026
- Cumulative days on market: 147 days
- Listing terms: VA Loan,Cash,Conventional,FHA
- Ownership: Fee Simple
- Electric utility on property: Yes
- Road surface type: Asphalt
Estimated market value
Not available
Estimated sales range
Not available
Not available
Price history
| Date | Event | Price |
|---|---|---|
| 8/27/2026 | Price change | $624,500-3.3%$288/sqft |
Source:  ARMLS #7032586 Report a problem ARMLS #7032586 Report a problem | ||
| 7/7/2026 | Price change | $645,500-0.7%$297/sqft |
Source: ARMLS #7032586 Report a problem | ||
| 5/23/2026 | Listed for sale | $650,000+110.4%$299/sqft |
Source: ARMLS #7032586 Report a problem | ||
| 8/12/2014 | Sold | $309,000-2.6%$142/sqft |
Source: ARMLS #5136336 Report a problem | ||
| 6/27/2014 | Listed for sale | $317,400+64.5%$146/sqft |
Source: RE/MAX Fine Properties #5136336 Report a problem | ||
| 9/28/2011 | Listing removed | $1,700$1/sqft |
Source: Long Realty Report a problem | ||
| 8/16/2011 | Price change | $1,700-2.9%$1/sqft |
Source: Long Realty Report a problem | ||
| 8/11/2011 | Listed for rent | $1,750$1/sqft |
Source: Long Realty Report a problem | ||
| 1/23/2002 | Sold | $192,900+42.8%$89/sqft |
Source: ARMLS #1698685 Report a problem | ||
| 6/30/1995 | Sold | $135,117$62/sqft |
Source: Public Record Report a problem | ||
Public tax history
| Year | Property taxes | Tax assessment |
|---|---|---|
| 2025 | $2,216 +0.2% | $46,730 -4% |
| 2024 | $2,212 -3.6% | $48,660 +82.7% |
| 2023 | $2,294 +0.6% | $26,638 -15.6% |
| 2022 | $2,281 -4.1% | $31,570 +6.1% |
| 2021 | $2,378 +2.6% | $29,750 +2.8% |
| 2020 | $2,319 +2.5% | $28,950 +7.9% |
| 2019 | $2,261 | $26,830 +5.1% |
| 2018 | $2,261 +2.8% | $25,520 +6.6% |
| 2017 | $2,200 +13.7% | $23,930 +4.5% |
| 2016 | $1,935 -12% | $22,900 +2.2% |
| 2015 | $2,198 | $22,400 +24.7% |
| 2014 | -- | $17,970 +15.1% |
| 2013 | -- | $15,610 -5.8% |
| 2012 | -- | $16,570 -3.7% |
| 2011 | -- | $17,210 -18.9% |
| 2010 | -- | $21,230 -21.5% |
| 2009 | -- | $27,030 -15.8% |
| 2008 | -- | $32,100 +8.6% |
| 2007 | -- | $29,550 +58.4% |
| 2006 | -- | $18,650 |
| 2005 | -- | $18,650 +13.7% |
| 2004 | -- | $16,400 |
| 2003 | -- | $16,400 +10.1% |
| 2002 | -- | $14,900 |
Find assessor info on the county website
Monthly payment
Est. payment
Payment breakdown
Explore the cost of this home by adjusting the details. Changes won't be saved.Climate risks
Neighborhood: Patrick Ranch
Nearby schools
Schools provided by the listing agent
- Elementary: Copper Creek Elementary School
- Middle: Hillcrest Middle School
- High: Mountain Ridge High School
- District: Deer Valley Unified District
Source: ARMLS. This data may not be complete. We recommend contacting the local school district to confirm school assignments for this home.

Similar homes
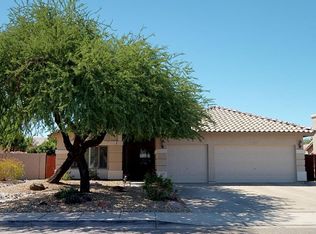
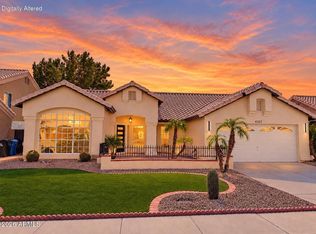
- $619,0004 bd3 ba2.1k sqft4327 W Chama Drive, Glendale, AZ 85310For Sale
 MLS ID #7094226, Olga Hercegovac, Realty ONE Group. ARMLS
 - $625,0003 bd3 ba2.2k sqft6076 W IRMA Lane, Glendale, AZ 85308For Sale
 MLS ID #7091037, Brenda Ryan, Arizona Premier Realty Homes & Land, LLC. ARMLS
 - $569,9004 bd3 ba2.6k sqft3933 W SAGUARO PARK Lane, Glendale, AZ 85310For Sale
 MLS ID #7059454, Maged Nagi, HomeSmart. ARMLS
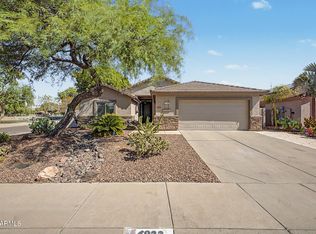
 - $585,0003 bd2 ba1.8k sqft6922 W MONONA Drive, Glendale, AZ 85308For Sale
 MLS ID #7072180, Jodi O'Brien, My Home Group Real Estate. ARMLS
