This gorgeous waterfront property welcomes you with an inviting living room with vaulted ceilings, formal dining room, and classic wood shutters. Separate family room, complete with a gas fireplace and views of the lake!!! The kitchen boasts quartz counters, wood cabinets, built-in appliances, and an island with a breakfast bar. The ground-level primary bedroom features convenient backyard access, an ensuite with dual sinks, separate tub and shower, and a walk-in closet. Upstairs, the loft provides a versatile space for home office, kids play room, or just relaxation. Enjoy your afternoons in a backyard that offers a covered patio, pavers, and tranquil lake and mountain views. Original owners... You'll love this home!!!!
For sale
$625,000
6076 W IRMA Lane, Glendale, AZ 85308
3beds
2,208sqft
Single Family Residence
Built in 1994
7,700 Square Feet Lot
$-- Zestimate®
$283/sqft
$85/mo HOA
What's special
Gas fireplaceWaterfront propertySeparate tub and showerFormal dining roomViews of the lakeBuilt-in appliancesWalk-in closet
- 17 days
- 562
- 26
Likely to sell faster than
Zillow last checked:
Listing updated:
Listed by:
Brenda Ryan 602-292-2998,
Arizona Premier Realty Homes & Land, LLC,
Lauren Zemba 602-423-9636,
Arizona Premier Realty Homes & Land, LLC
Source: ARMLS,MLS#: 7091037
Facts & features
Interior
Bedrooms & bathrooms
- Bedrooms: 3
- Bathrooms: 3
- Full bathrooms: 2
- 1/2 bathrooms: 1
Heating
- Electric
Cooling
- Central Air, Ceiling Fan(s)
Appliances
- Included: Dryer, Washer, Refrigerator, Built-in Microwave, Dishwasher, Disposal, Electric Range, Electric Oven, Electric Cooktop
- Laundry: Inside, See Remarks
Features
- Quartz Countertops, High Speed Internet, Double Vanity, Master Downstairs, Eat-in Kitchen, Breakfast Bar, Vaulted Ceiling(s), Kitchen Island, Full Bth Master Bdrm, Separate Shwr & Tub
- Flooring: Carpet, Tile
- Windows: Screens, Wood Frames
- Has basement: No
- Number of fireplaces: 1
- Fireplace features: Living Room, Gas
Interior area
- Total structure area: 2,208
- Total interior livable area: 2,208 sqft
Property
Parking
- Total spaces: 4
- Parking features: Attached, Garage Door Opener, Direct Access
- Attached garage spaces: 2
- Uncovered spaces: 2
Features
- Stories: 2
- Patio & porch: Covered, Patio
- Spa features: None
- Fencing: Block,Partial,Wrought Iron
- Has view: Yes
- View description: Lake, Mountain(s)
- Has water view: Yes
- Water view: Lake
- Waterfront features: Waterfront
Lot
- Size: 7,700 Square Feet
- Features: North/South Exposure, Waterfront, Desert Back, Desert Front
Details
- Parcel number: 20022603
Construction
Type & style
- Home type: SingleFamily
- Architectural style: Contemporary
- Property subtype: Single Family Residence
Materials
- Stucco, Wood Frame, Painted
- Roof: Tile
Condition
- Year built: 1994
Details
- Builder name: Coventry Homes
Utilities & green energy
- Sewer: Public Sewer
Community & HOA
Community
- Features: Golf, Lake, Playground, Biking/Walking Path
- Subdivision: TUSCANY POINT
HOA
- Has HOA: Yes
- Services included: Maintenance Grounds
- HOA fee: $256 quarterly
- HOA name: Arrowhead Lakes
- HOA phone: 480-719-4524
Location
- Region: Glendale
Financial & listing details
- Price per square foot: $283/sqft
- Tax assessed value: $498,100
- Annual tax amount: $2,697
- Date on market: 10/8/2026
- Cumulative days on market: 18 days
- Listing terms: VA Loan,Cash,Conventional,FHA
- Ownership: Fee Simple
Estimated market value
Not available
Estimated sales range
Not available
Not available
Price history
| Date | Event | Price |
|---|---|---|
| 10/8/2026 | Listed for sale | $625,000+317.1%$283/sqft |
Source:  ARMLS #7091037 Report a problem ARMLS #7091037 Report a problem | ||
| 8/26/1994 | Sold | $149,827$68/sqft |
Source: Public Record Report a problem | ||
Public tax history
| Year | Property taxes | Tax assessment |
|---|---|---|
| 2025 | $2,636 +0.2% | $49,810 -3.1% |
| 2024 | $2,631 +0.8% | $51,400 +69.6% |
| 2023 | $2,610 +0.6% | $30,307 -11.7% |
| 2022 | $2,595 -4.1% | $34,330 +6.8% |
| 2021 | $2,705 +2.6% | $32,150 +11.6% |
| 2020 | $2,638 +2.5% | $28,810 -1.6% |
| 2019 | $2,573 | $29,270 +1.7% |
| 2018 | $2,573 +2.8% | $28,770 +7.1% |
| 2017 | $2,503 +13.7% | $26,870 +4.5% |
| 2016 | $2,201 +2.9% | $25,720 -4.1% |
| 2015 | $2,140 | $26,820 +31.5% |
| 2014 | -- | $20,400 +14.9% |
| 2013 | -- | $17,760 -0.8% |
| 2012 | -- | $17,910 -3.5% |
| 2011 | -- | $18,550 -20.2% |
| 2010 | -- | $23,250 -18.2% |
| 2009 | -- | $28,420 -15.9% |
| 2008 | -- | $33,800 +6.8% |
| 2007 | -- | $31,650 +58.6% |
| 2006 | -- | $19,950 |
| 2005 | -- | $19,950 +10.2% |
| 2004 | -- | $18,100 |
| 2003 | -- | $18,100 +11.4% |
| 2002 | -- | $16,250 |
Find assessor info on the county website
Monthly payment
Est. payment
Payment breakdown
Explore the cost of this home by adjusting the details. Changes won't be saved.Climate risks
Neighborhood: Arrowhead Ranch
Nearby schools
Schools provided by the listing agent
- Elementary: Legend Springs Elementary
- Middle: Sierra Verde STEAM Academy
- High: Mountain Ridge High School
- District: Deer Valley Unified District
Source: ARMLS. This data may not be complete. We recommend contacting the local school district to confirm school assignments for this home.


Similar homes
- $630,0003 bd3 ba2.2k sqft6175 W IRMA Lane, Glendale, AZ 85308For Sale
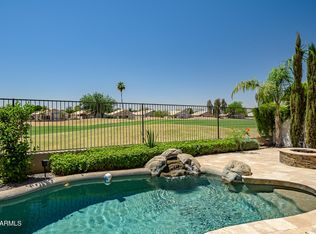 MLS ID #7081992, Martha A Thompson, Citiea. ARMLS
 - $625,0004 bd2 ba2.3k sqft21096 N 64TH Avenue, Glendale, AZ 85308For Sale
 MLS ID #7062688, Matt M. Borkowski, HomeSmart. ARMLS
 - $585,0003 bd2 ba1.8k sqft6922 W MONONA Drive, Glendale, AZ 85308For Sale
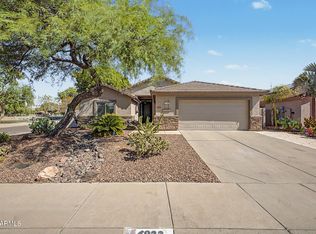 MLS ID #7072180, Jodi O'Brien, My Home Group Real Estate. ARMLS
 - $698,0005 bd3 ba3.3k sqft6288 W ROSE GARDEN Lane, Glendale, AZ 85308For Sale
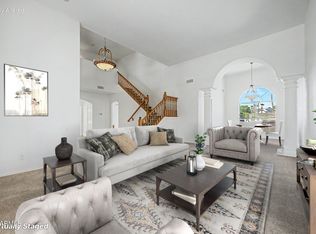 MLS ID #7059193, Katie Patricia Shook, Redfin Corporation. ARMLS
