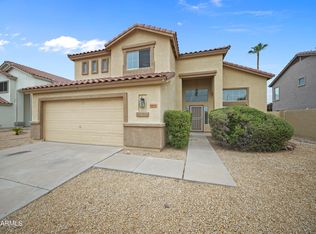
One Owner • Original Model Home • 3 bdrms, 2 bath + Den ~ Beautifully Updated & Move-In Ready! Whether you're purchasing your first home, starting a family, or simply looking for a home that's easy to love and maintain, this beautifully updated residence offers the perfect combination of comfort, style, & convenience. Situated w/ desirable north-south exposure, this thoughtfully designed open floor plan provides inviting spaces for both everyday living and entertaining. The separate living & formal dining areas offer flexibility for a home office, playroom, or gathering space, while the spacious family room flows seamlessly into the beautiful kitchen featuring updated cabinetry, elegant quartz countertops, brand-new stainless steel appliances, new pendant lighting, an updated dining fixture, timeless backsplash, & a large center island w/ bar seating, perfect for morning coffee, casual meals, homework, or entertaining friends & family. Vaulted ceilings & a freshly painted interior create a bright, open atmosphere that feels warm & welcoming. The private Primary Suite offers a relaxing retreat w/ an updated spa-inspired bath featuring quartz countertops, dual sinks, a new glass-front medicine cabinet, a walk-in shower, a soaking garden tub, plus direct access to the backyard patio, ideal for enjoying quiet mornings or peaceful evenings outdoors. Bedrooms two & three feature beautiful hardwood flooring, making them perfect for children, guests, or a home office. The updated hall bath includes a stylish vanity, quartz countertop, & new medicine cabinet. Additional improvements include new window screens throughout, plus new smoke & carbon monoxide alarms, giving buyers added confidence & peace of mind. Ideally located near Loop 101, Arrowhead Towne Center, popular restaurants, parks, entertainment, & everyday conveniences. This exceptional home offers the lifestyle today's buyers are looking for. From first-time homeowners to young families & those ready to downsize without compromising quality, this is a home you'll be proud to own.
For sale
Price cut: $12K (9/3)
$508,000
7911 W KIMBERLY Way, Glendale, AZ 85308
3beds
1,968sqft
Single Family Residence
Built in 1994
5,800 Square Feet Lot
$500,200 Zestimate®
$258/sqft
$50/mo HOA
What's special
Stylish vanityBeautiful kitchenFreshly painted interiorBeautifully updated residencePrivate primary suiteUpdated hall bathUpdated dining fixture
- 88 days
- 258
- 12
Zillow last checked:
Listing updated:
Listed by:
Elizabeth McAlister 623-556-3698,
My Home Group Real Estate
Source: ARMLS,MLS#: 7054592
Facts & features
Interior
Bedrooms & bathrooms
- Bedrooms: 3
- Bathrooms: 2
- Full bathrooms: 2
Heating
- Forced Air
Cooling
- Central Air, Ceiling Fan(s)
Appliances
- Included: Refrigerator, Built-in Microwave, Dishwasher, Disposal, Electric Range
- Laundry: Inside
Features
- Quartz Countertops, High Speed Internet, Double Vanity, Breakfast Bar, 9+ Flat Ceilings, No Interior Steps, Vaulted Ceiling(s), Kitchen Island, Pantry, Full Bth Master Bdrm, Separate Shwr & Tub
- Flooring: Tile, Wood
- Windows: Screens, Double Pane Windows
- Has basement: No
- Number of fireplaces: 1
Interior area
- Total structure area: 1,968
- Total interior livable area: 1,968 sqft
Property
Parking
- Total spaces: 2
- Parking features: Garage Door Opener
- Garage spaces: 2
Features
- Stories: 1
- Patio & porch: Covered
- Spa features: None
- Fencing: Block
Lot
- Size: 5,800 Square Feet
- Features: North/South Exposure, Sprinklers In Rear, Sprinklers In Front, Desert Back, Desert Front
Details
- Parcel number: 23302090
Construction
Type & style
- Home type: SingleFamily
- Architectural style: Ranch
- Property subtype: Single Family Residence
Materials
- Stucco, Wood Frame, Painted
- Roof: Tile
Condition
- Year built: 1994
Details
- Builder name: Continental Homes, Inc.
Utilities & green energy
- Sewer: Public Sewer
Community & HOA
Community
- Subdivision: CONTINENTAL AT ARROWHEAD RANCH
HOA
- Has HOA: Yes
- Services included: Maintenance Grounds
- HOA fee: $150 quarterly
- HOA name: Arrowhead Ranch II
- HOA phone: 602-437-4777
Location
- Region: Glendale
Financial & listing details
- Price per square foot: $258/sqft
- Tax assessed value: $396,200
- Annual tax amount: $1,629
- Date on market: 7/29/2026
- Cumulative days on market: 88 days
- Listing terms: VA Loan,Cash,Conventional,FHA
- Ownership: Fee Simple
Estimated market value
$500,200
$475,000 - $525,000
$2,535/mo
Price history
| Date | Event | Price |
|---|---|---|
| 9/3/2026 | Price change | $508,000-2.3%$258/sqft |
Source:  ARMLS #7054592 Report a problem ARMLS #7054592 Report a problem | ||
| 7/29/2026 | Listed for sale | $519,999+306.6%$264/sqft |
Source: ARMLS #7054592 Report a problem | ||
| 8/7/1995 | Sold | $127,897$65/sqft |
Source: Public Record Report a problem | ||
Public tax history
| Year | Property taxes | Tax assessment |
|---|---|---|
| 2025 | $1,592 -10.4% | $39,620 -3.4% |
| 2024 | $1,778 +13.2% | $41,020 +81.4% |
| 2023 | $1,571 +0.7% | $22,611 -17% |
| 2022 | $1,559 -2.6% | $27,230 +7.3% |
| 2021 | $1,600 +3.3% | $25,370 +7.5% |
| 2020 | $1,549 +3.4% | $23,600 +9.4% |
| 2019 | $1,497 | $21,570 +47.4% |
| 2018 | $1,497 +60.4% | $14,630 |
| 2017 | $934 +4.2% | $14,630 |
| 2016 | $896 -23.8% | $14,630 |
| 2015 | $1,175 | $14,630 |
| 2014 | -- | $14,630 +10.4% |
| 2013 | -- | $13,250 -5% |
| 2012 | -- | $13,950 -3.3% |
| 2011 | -- | $14,430 -17.4% |
| 2010 | -- | $17,460 -19% |
| 2009 | -- | $21,560 -15.9% |
| 2008 | -- | $25,650 +9.9% |
| 2007 | -- | $23,350 +58.8% |
| 2006 | -- | $14,700 |
| 2005 | -- | $14,700 +17.6% |
| 2004 | -- | $12,500 |
| 2003 | -- | $12,500 +11.1% |
| 2002 | -- | $11,250 |
Find assessor info on the county website
Monthly payment
Est. payment
Payment breakdown
Explore the cost of this home by adjusting the details. Changes won't be saved.Climate risks
Neighborhood: Arrowhead Ranch
Nearby schools
Schools provided by the listing agent
- Elementary: Arrowhead Elementary School
- Middle: Highland Lakes School
- High: Mountain Ridge High School
- District: Deer Valley Unified District
Source: ARMLS. This data may not be complete. We recommend contacting the local school district to confirm school assignments for this home.


Similar homes
- $489,9994 bd2 ba1.8k sqft6023 W BLACKHAWK Drive, Glendale, AZ 85308For Sale
 MLS ID #7040198, Elijah Celaya, W and Partners, LLC. ARMLS
 - $525,0004 bd2 ba2.1k sqft5173 W MURIEL Drive, Glendale, AZ 85308For Sale
 MLS ID #7049755, Aneezah Nabee Hawkins, Russ Lyon Sotheby's International Realty. ARMLS
 - $599,5004 bd3 ba2.2k sqft7456 W POTTER Drive, Glendale, AZ 85308For Sale
 MLS ID #7068128, Robert Tolnai, eXp Realty. ARMLS
 - $625,0003 bd3 ba2.2k sqft6076 W IRMA Lane, Glendale, AZ 85308For Sale
 MLS ID #7091037, Brenda Ryan, Arizona Premier Realty Homes & Land, LLC. ARMLS
