Nestled in the highly sought-after WestWing Mountain community, this light, bright home offers the perfect blend of comfort, functionality, and Arizona outdoor living. Featuring 3 spacious bedrooms plus separate living and family rooms.
Beautifully appointed kitchen has raised-panel maple cabinetry, pull-out shelves, large island, gas stove, walk-in pantry, skylight. Tile and hardwood throughout bedrooms and living spaces. The private primary retreat includes a sliding glass door leading to the back covered patio, heated pool and spa. Ceiling fans throughout. Security screen front door
Insulated garage door
Utility/service door from garage to yard
Level 2 electric car charger
New RV gate. Close to A+ school and parks/trails
For sale
Price cut: $4K (7/14)
$495,000
8436 W ALYSSA Lane, Peoria, AZ 85383
3beds
2,171sqft
:
Get pre-qualified$3,039/mo
Single Family Residence
Built in 2004
6,262 Square Feet Lot
$-- Zestimate®
$228/sqft
$90/mo HOA
What's special
Heated pool and spaInsulated garage doorLight bright homeGas stoveNew rv gateLarge islandWalk-in pantry
- 45 days |
- 1,529 |
- 76 |
Likely to sell faster than
Zillow last checked:
Listing updated:
Listed by:
Sheri Lynn McBroom 602-697-5823,
RE/MAX Fine Properties
Source: ARMLS,MLS#: 7033749
Facts & features
Interior
Bedrooms & bathrooms
- Bedrooms: 3
- Bathrooms: 2
- Full bathrooms: 2
Heating
- Forced Air, Natural Gas
Cooling
- Central Air, Ceiling Fan(s), Programmable Thmstat
Appliances
- Included: Dryer, Washer, Gas Stub for Range, Reverse Osmosis, Refrigerator, Built-in Microwave, Dishwasher, Disposal, Gas Range, Gas Oven, Gas Cooktop, Water Purifier
- Laundry: Inside, Gas Dryer Hookup
Features
- Pantry, Non-laminate Counter, High Speed Internet, Double Vanity, Eat-in Kitchen, No Interior Steps, Kitchen Island, Bidet, Full Bth Master Bdrm, Separate Shwr & Tub
- Flooring: Tile, Wood
- Windows: Screens, Skylight(s), Low Emissivity Windows, Double Pane Windows, Vinyl Frame
- Has basement: No
- Has fireplace: No
Interior area
- Total structure area: 2,171
- Total interior livable area: 2,171 sqft
Property
Parking
- Total spaces: 4
- Parking features: Attached, RV Gate, Garage Door Opener, Electric Vehicle Charging Station(s)
- Attached garage spaces: 2
- Uncovered spaces: 2
Accessibility
- Accessibility features: Zero-Grade Entry, Bath Grab Bars
Features
- Stories: 1
- Patio & porch: Covered, Patio
- Exterior features: Rain Gutters
- Has private pool: Yes
- Pool features: Outdoor Pool, Play Pool, Heated
- Has spa: Yes
- Spa features: Heated, Private
- Fencing: Block
Lot
- Size: 6,262 Square Feet
- Features: Sprinklers In Rear, Sprinklers In Front, Desert Back, Desert Front, Synthetic Grass Back, Auto Timer H2O Front, Auto Timer H2O Back
Details
- Parcel number: 20137100
Construction
Type & style
- Home type: SingleFamily
- Architectural style: Ranch
- Property subtype: Single Family Residence
Materials
- Stucco, Wood Frame, Painted
- Foundation: Slab
- Roof: Tile
Condition
- Year built: 2004
Details
- Builder name: Pulte Homes
Utilities & green energy
- Sewer: Public Sewer
- Water: City Water
- Utilities for property: Phone Connected, Phone Available
Green energy
- Energy efficient items: Solar Tubes
Community & HOA
Community
- Features: Community Media Room, Tennis Court(s), Playground, Biking/Walking Path
- Subdivision: WESTWING MOUNTAIN PARCEL 11
HOA
- Has HOA: Yes
- Services included: Maintenance Grounds
- HOA fee: $271 quarterly
- HOA name: City Property Managm
- HOA phone: 602-437-4777
Location
- Region: Peoria
Financial & listing details
- Price per square foot: $228/sqft
- Tax assessed value: $457,100
- Annual tax amount: $2,152
- Date on market: 6/14/2026
- Cumulative days on market: 45 days
- Listing terms: Cash,Conventional,FHA,VA Loan
- Ownership: Fee Simple
Estimated market value
Not available
Estimated sales range
Not available
Not available
Price history
| Date | Event | Price |
|---|---|---|
| 7/14/2026 | Price change | $495,000-0.8%$228/sqft |
Source:  ARMLS #7033749 Report a problem ARMLS #7033749 Report a problem | ||
| 6/29/2026 | Price change | $499,000-0.2%$230/sqft |
Source: ARMLS #7033749 Report a problem | ||
| 6/14/2026 | Listed for sale | $500,000+78.6%$230/sqft |
Source: ARMLS #7033749 Report a problem | ||
| 3/11/2013 | Sold | $280,000+69.7%$129/sqft |
Source: Public Record Report a problem | ||
| 11/18/2010 | Sold | $165,000-41.7%$76/sqft |
Source: Public Record Report a problem | ||
| 9/28/2005 | Sold | $282,784-9.6%$130/sqft |
Source: Public Record Report a problem | ||
| 3/28/2005 | Sold | $312,871+4%$144/sqft |
Source: Public Record Report a problem | ||
| 7/2/2004 | Sold | $300,881+19.9%$139/sqft |
Source: Public Record Report a problem | ||
| 11/12/2003 | Sold | $250,851-9.9%$116/sqft |
Source: Public Record Report a problem | ||
| 6/4/2003 | Sold | $278,396$128/sqft |
Source: Public Record Report a problem | ||
Public tax history
| Year | Property taxes | Tax assessment |
|---|---|---|
| 2025 | $2,085 +0.7% | $45,710 +4.4% |
| 2024 | $2,071 +1.6% | $43,800 +82.4% |
| 2023 | $2,038 +1% | $24,010 -15% |
| 2022 | $2,018 -3.2% | $28,250 +7.9% |
| 2021 | $2,084 +3% | $26,170 +7.6% |
| 2020 | $2,024 +3.9% | $24,330 +2.4% |
| 2019 | $1,947 | $23,770 +3.8% |
| 2018 | $1,947 +3.6% | $22,910 +7.3% |
| 2017 | $1,880 +15.2% | $21,350 -5.8% |
| 2016 | $1,631 +2% | $22,670 +9.1% |
| 2015 | $1,599 | $20,780 +27.3% |
| 2014 | -- | $16,320 +16% |
| 2013 | -- | $14,070 |
| 2012 | -- | $14,070 -9% |
| 2011 | -- | $15,470 -22.3% |
| 2010 | -- | $19,900 -31.9% |
| 2009 | -- | $29,210 -22.1% |
| 2008 | -- | $37,500 +16.3% |
| 2007 | -- | $32,250 +69.7% |
| 2006 | -- | $19,000 +302.5% |
| 2005 | -- | $4,720 |
| 2004 | -- | $4,720 |
Find assessor info on the county website
Monthly payment
Est. payment
Payment breakdown
Explore the cost of this home by adjusting the details. Changes won't be saved.Climate risks
Neighborhood: Westwing Mountain
Nearby schools
GreatSchools rating
- 8/10West Wing Elementary SchoolGrades: PK-8Distance: 0.3 mi
- 9/10Mountain Ridge High SchoolGrades: 7-12Distance: 3.5 mi
Schools provided by the listing agent
- Elementary: West Wing School
- Middle: West Wing School
- High: Mountain Ridge High School
- District: Deer Valley Unified District
Source: ARMLS. This data may not be complete. We recommend contacting the local school district to confirm school assignments for this home.
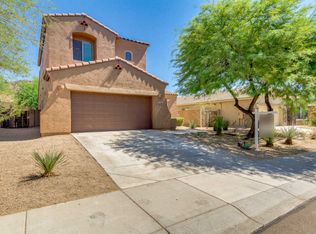
- $398,0004 bd3 ba2.3k sqft8444 W Alyssa Ln, Peoria, AZ 85383Sold
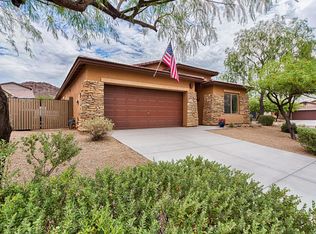
- $527,0004 bd2 ba2.1k sqft8428 W Alyssa Ln, Peoria, AZ 85383Off Market
- $503,300-- bd3 ba2.4k sqft8439 W Quail Track Dr, Peoria, AZ 85383Off Market
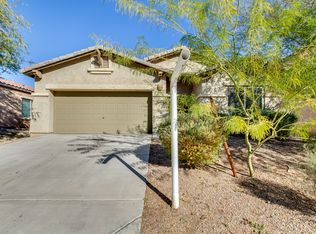
- $497,5004 bd2 ba2.1k sqft8452 W Alyssa Ln, Peoria, AZ 85383Off Market
- $458,3003 bd2 ba1.8k sqft8445 W Quail Track Dr, Peoria, AZ 85383Off Market
- $531,8003 bd2 ba2.1k sqft8433 W Quail Track Dr, Peoria, AZ 85383Off Market
- $500,0004 bd2 ba2.1k sqft8451 W Quail Track Dr, Peoria, AZ 85383Sold
- $544,500-- bd3 ba2.1k sqft8447 W Alyssa Ln, Peoria, AZ 85383Off Market
A local agent can set up tours, give advice and negotiate with sellers.
Similar homes
- $550,0003 bd2 ba2.2k sqft9202 W BENT TREE Drive, Peoria, AZ 85383For Sale
 MLS ID #7033238, Kort M Linden, HomeSmart. ARMLS
 - $499,9004 bd2 ba1.8k sqft9206 W LONE CACTUS Drive, Peoria, AZ 85382For Sale
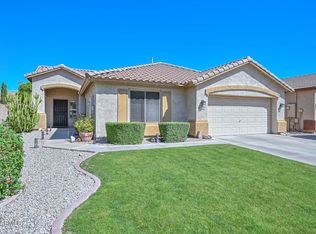 MLS ID #7003230, Marlene Cerreta, Cerreta Real Estate. ARMLS
 - $565,0005 bd3 ba2.2k sqft10736 W BRONCO Trail, Peoria, AZ 85383For Sale
 MLS ID #7025782, Marlene Reyes-Burgess, Keller Williams, Professional Partners. ARMLS
 - $520,0004 bd2 ba2.2k sqft6602 W ANDREA Drive, Phoenix, AZ 85083For Sale
 MLS ID #7036714, Amara A Ibeji, First Stop Realty. ARMLS
 - $579,0004 bd3 ba1.9k sqft22188 N 101ST Drive, Peoria, AZ 85383For SaleMLS ID #7024947, Tabor M Swallows-Vinck, Swallows & Associates Realty. ARMLS
- $525,0003 bd2 ba2k sqft15842 N 76th Lane, Peoria, AZ 85382For SaleMLS ID #7013117, Brian G Bouterie, Realty Executives Arizona Territory. ARMLS
- $489,9004 bd3 ba2.1k sqft16020 N 86TH Lane, Peoria, AZ 85382For SaleMLS ID #6979974, Kimberly A Fry, Realty ONE Group. ARMLS
- $599,0002 bd2 ba2.1k sqft12830 W JASMINE Trail, Peoria, AZ 85383For SaleMLS ID #7032621, Benjamin J. Katz, Lake Pleasant Real Estate. ARMLS
- $474,9003 bd3 ba1.6k sqft14816 N 90TH Avenue, Peoria, AZ 85381For SaleMLS ID #7026674, Radojka Lala Smith, eXp Realty. ARMLS
- $400,0004 bd3 ba2.3k sqft12022 W LEATHER Lane, Peoria, AZ 85383For SaleMLS ID #6990922, Kimberly A Rawe, Realty ONE Group. ARMLS
- $715,0003 bd3 ba2.4k sqft9400 W VILLA CHULA --, Peoria, AZ 85383For SaleMLS ID #7021448, Robert Reece, Good Oak Real Estate. ARMLS
- $490,0003 bd2 ba1.5k sqft17181 N 52nd Avenue, Glendale, AZ 85308For SaleMLS ID #7050171, James S Kuttner, RE/MAX Fine Properties. ARMLS
- $569,9004 bd3 ba2.3k sqft10594 W LONE CACTUS Drive, Peoria, AZ 85382For SaleMLS ID #7026119, Andrea Madison, Keller Williams, Professional Partners. ARMLS
- $425,0004 bd3 ba1.7k sqft7385 W FARGO Drive, Peoria, AZ 85382For SaleMLS ID #7048806, Vernon Stevens, RE/MAX Fine Properties. ARMLS
- $445,0004 bd2 ba1.8k sqft8758 W BLOOMFIELD Road, Peoria, AZ 85381For SaleMLS ID #7026808, James M Ghigo, West USA Realty. ARMLS
- $598,0005 bd3 ba2.6k sqft8345 W PONTIAC Drive, Peoria, AZ 85382For SaleMLS ID #7023870, Ramanjeet Kaur, HomeSmart. ARMLS
- $499,9943 bd3 ba2.1k sqft20826 N 10TH Street, Phoenix, AZ 85024For SaleMLS ID #7052483, Neil Veneroso, West USA Realty. ARMLS
- $525,0003 bd3 ba2.1k sqft2323 W HUNTER Court, Phoenix, AZ 85085For SaleMLS ID #7012708, Shelley Sakala, Real Broker. ARMLS
- $498,5003 bd2 ba1.6k sqft40915 N COLUMBIA Trail, Anthem, AZ 85086For SaleMLS ID #7054408, Jill Kia Vallie, Fathom Realty Elite. ARMLS
- $485,0003 bd2 ba1.2k sqft2568 W BISBEE Way, Phoenix, AZ 85086For SaleMLS ID #7057475, Sabrina L Novine, Realty ONE Group. ARMLS
