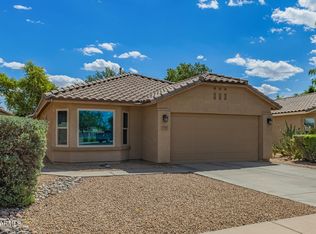
Pool, solar, large cul-de-sac lot, and move-in ready! This renovated Glendale home was extensively rebuilt in 2020 with major updates including roof, HVAC, electrical, plumbing, windows, insulation, kitchen, bathrooms, garage door, and opener. The modern kitchen features updated cabinetry, white quartz countertops, and updated appliances. The primary bath includes a walk-in shower with subway tile surround. Enjoy a private backyard with a sparkling pool on a large pie-shaped lot; pool refinished in 2022 with new pump installed. Solar panels help reduce electric costs throughout the year. Convenient location near shopping, dining, Midwestern University, and Loop 101.
For sale
$490,000
17181 N 52nd Avenue, Glendale, AZ 85308
3beds
1,575sqft
:
Get pre-qualified$3,002/mo
Single Family Residence
Built in 1999
8,813 Square Feet Lot
$-- Zestimate®
$311/sqft
$83/mo HOA
What's special
- 19 days |
- 246 |
- 19 |
Zillow last checked:
Listing updated:
Listed by:
James S Kuttner 623-680-2081,
RE/MAX Fine Properties
Source: ARMLS,MLS#: 7050171
Facts & features
Interior
Bedrooms & bathrooms
- Bedrooms: 3
- Bathrooms: 2
- Full bathrooms: 2
Heating
- Electric
Cooling
- Central Air
Appliances
- Included: Refrigerator, Dishwasher, Disposal, Electric Range
- Laundry: Inside
Features
- Quartz Countertops, High Speed Internet, Double Vanity, Eat-in Kitchen, Vaulted Ceiling(s), Pantry, 3/4 Bath Master Bdrm
- Flooring: Carpet, Tile
- Windows: Double Pane Windows, ENERGY STAR Qualified Windows
- Has basement: No
- Has fireplace: No
Interior area
- Total structure area: 1,575
- Total interior livable area: 1,575 sqft
Video & virtual tour
Property
Parking
- Total spaces: 4
- Parking features: Attached, Garage Door Opener, Direct Access
- Attached garage spaces: 2
- Uncovered spaces: 2
Features
- Stories: 1
- Patio & porch: Covered
- Exterior features: Private Yard
- Has private pool: Yes
- Pool features: Outdoor Pool, Play Pool
- Spa features: None
- Fencing: Block
Lot
- Size: 8,813 Square Feet
- Features: Sprinklers In Rear, Desert Front, Cul-De-Sac, Grass Back, Auto Timer H2O Back
Details
- Parcel number: 23108752
Construction
Type & style
- Home type: SingleFamily
- Architectural style: Other,Ranch,Spanish
- Property subtype: Single Family Residence
Materials
- Stucco, Wood Frame, Painted
- Roof: Tile
Condition
- Year built: 1999
Details
- Builder name: Del Webb
Utilities & green energy
- Sewer: Public Sewer
- Water: City Water
Green energy
- Energy efficient items: Solar Panels
Community & HOA
Community
- Features: Biking/Walking Path
- Subdivision: TOUCHSTONE
HOA
- Has HOA: Yes
- Services included: Maintenance Grounds
- HOA fee: $500 semi-annually
- HOA name: Touchstone
- HOA phone: 602-957-9191
Location
- Region: Glendale
Financial & listing details
- Price per square foot: $311/sqft
- Tax assessed value: $373,200
- Annual tax amount: $1,599
- Date on market: 7/16/2026
- Cumulative days on market: 15 days
- Listing terms: Cash,Conventional,FHA,VA Loan
- Ownership: Fee Simple
Estimated market value
Not available
Estimated sales range
Not available
Not available
Price history
| Date | Event | Price |
|---|---|---|
| 7/16/2026 | Listed for sale | $490,000-6.7%$311/sqft |
Source:  ARMLS #7050171 Report a problem ARMLS #7050171 Report a problem | ||
| 1/23/2024 | Listing removed | $525,000$333/sqft |
Source: ARMLS #6431257 Report a problem | ||
| 8/2/2022 | Listing removed | -- |
Source:  RE/MAX International Report a problem RE/MAX International Report a problem | ||
| 7/9/2022 | Listed for sale | $525,000+50.9%$333/sqft |
Source: ARMLS #6431257 Report a problem | ||
| 7/17/2020 | Sold | $348,000+2.7%$221/sqft |
Source: ARMLS #6086743 Report a problem | ||
| 6/4/2020 | Listed for sale | $339,000+182.5%$215/sqft |
Source: HomeSmart #6086743 Report a problem | ||
| 9/24/2019 | Sold | $120,000-6.3%$76/sqft |
Source: Public Record Report a problem | ||
| 6/3/1999 | Sold | $128,131$81/sqft |
Source: Public Record Report a problem | ||
Public tax history
| Year | Property taxes | Tax assessment |
|---|---|---|
| 2025 | $1,563 +0.2% | $37,320 -3.1% |
| 2024 | $1,560 -9.9% | $38,500 +91.5% |
| 2023 | $1,731 +0.6% | $20,105 -22.1% |
| 2022 | $1,721 -17.9% | $25,820 +9.3% |
| 2021 | $2,096 +19.8% | $23,620 +1.9% |
| 2020 | $1,750 +2.5% | $23,180 +7.5% |
| 2019 | $1,707 | $21,570 +8.6% |
| 2018 | $1,707 +2.8% | $19,860 +13% |
| 2017 | $1,660 +13.7% | $17,580 |
| 2016 | $1,460 +4.8% | $17,580 +9.5% |
| 2015 | $1,393 | $16,050 +23.8% |
| 2014 | -- | $12,960 +4% |
| 2013 | -- | $12,460 +6.3% |
| 2012 | -- | $11,720 -8.6% |
| 2011 | -- | $12,820 -22.2% |
| 2010 | -- | $16,470 -21.6% |
| 2009 | -- | $21,010 -12.5% |
| 2008 | -- | $24,000 +16.5% |
| 2007 | -- | $20,600 +46.1% |
| 2006 | -- | $14,100 |
| 2005 | -- | $14,100 +21.6% |
| 2004 | -- | $11,600 |
| 2003 | -- | $11,600 +8.9% |
| 2002 | -- | $10,650 |
Find assessor info on the county website
Monthly payment
Est. payment
Payment breakdown
Explore the cost of this home by adjusting the details. Changes won't be saved.Climate risks
Neighborhood: West Glen
Nearby schools
GreatSchools rating
- 7/10Greenbrier Elementary SchoolGrades: PK-6Distance: 1.3 mi
- 4/10Desert Sky Middle SchoolGrades: 7-8Distance: 0.5 mi
- 6/10Deer Valley High SchoolGrades: 7-12Distance: 0.8 mi
Schools provided by the listing agent
- Elementary: Greenbrier Elementary School
- Middle: Desert Sky Middle School
- High: Deer Valley High School
- District: Deer Valley Unified District
Source: ARMLS. This data may not be complete. We recommend contacting the local school district to confirm school assignments for this home.
- $415,300-- bd2 ba1.5k sqft17177 N 52nd Ave, Glendale, AZ 85308Off Market
- $429,9993 bd2 ba1.5k sqft17185 N 52nd Ave, Glendale, AZ 85308For Sale
- $440,6004 bd2 ba2k sqft17192 N 51st Dr, Glendale, AZ 85308Off Market

- $380,8003 bd2 ba1.2k sqft17189 N 52nd Ave, Glendale, AZ 85308Off Market

- $417,4003 bd2 ba1.5k sqft17174 N 52nd Ave, Glendale, AZ 85308Off Market
- $529,9994 bd3 ba2.2k sqft17188 N 51st Dr, Glendale, AZ 85308Sold
- $401,900-- bd2 ba1.5k sqft17196 N 51st Dr, Glendale, AZ 85308Off Market
- $412,6003 bd2 ba1.5k sqft17193 N 52nd Ave, Glendale, AZ 85308Off Market
A local agent can set up tours, give advice and negotiate with sellers.
Similar homes
- $444,7773 bd2 ba1.5k sqft6277 W BLACKHAWK Drive, Glendale, AZ 85308For Sale
 MLS ID #7045341, Sean Rubek, Realty ONE Group. ARMLS
 - $487,0003 bd3 ba1.9k sqft4318 W CORRINE Drive, Glendale, AZ 85304For Sale
 MLS ID #7040042, Aurien M Preiss, HomeSmart. ARMLS
 - $404,5003 bd3 ba1.5k sqft4405 W ORAIBI Drive, Glendale, AZ 85308For Sale
 MLS ID #7006563, Karen R Bosch, Coldwell Banker Realty. ARMLS
 - $499,0003 bd2 ba1.6k sqft17415 N 20TH Street, Phoenix, AZ 85022For Sale
 MLS ID #7057562, Jimmie Thompson, Road To Home Realty. ARMLS
 - $435,0004 bd2 ba2k sqft13417 N 53RD Drive, Glendale, AZ 85304For SaleMLS ID #7028205, Ramnik Bahl, RE/MAX Fine Properties. ARMLS
- $499,9003 bd3 ba1.6k sqft1112 W VILLA MARIA Drive, Phoenix, AZ 85023For SaleMLS ID #6955025, Maria Frys, Realty ONE Group. ARMLS
- $494,9993 bd2 ba1k sqft3625 E JANICE Way, Phoenix, AZ 85032For SaleMLS ID #7051764, Eric Avdee, The Brokery. ARMLS
- $499,9004 bd2 ba1.8k sqft9206 W LONE CACTUS Drive, Peoria, AZ 85382For SaleMLS ID #7003230, Marlene Cerreta, Cerreta Real Estate. ARMLS
- $385,0002 bd2 ba1.6k sqft9608 W Shiprock Drive, Sun City, AZ 85351For SaleMLS ID #7061311, Nancy R Smith, Delex Realty. ARMLS
- $425,0004 bd3 ba1.7k sqft7385 W FARGO Drive, Peoria, AZ 85382For SaleMLS ID #7048806, Vernon Stevens, RE/MAX Fine Properties. ARMLS
- $487,5003 bd2 ba2.1k sqft8436 W ALYSSA Lane, Peoria, AZ 85383For SaleMLS ID #7033749, Sheri Lynn McBroom, RE/MAX Fine Properties. ARMLS
- $515,0004 bd3 ba1.8k sqft4049 W HACKAMORE Drive, Phoenix, AZ 85083For SaleMLS ID #7018050, Chris Vaupell, Realty Executives Arizona Territory. ARMLS
- $499,9003 bd3 ba2.2k sqft6931 W Golden Lane, Peoria, AZ 85345For SaleMLS ID #7024852, Kris Lynn Macias, Century 21 Arizona Foothills. ARMLS
- $458,8803 bd2 ba1.7k sqft1202 E ALICE Avenue, Phoenix, AZ 85020For SaleMLS ID #7057090, Nicole Valeriano, HomeSmart. ARMLS
- $499,9002 bd2 ba1.4k sqft18615 N 43RD Street, Phoenix, AZ 85050For SaleMLS ID #7056040, Benjamin H Little, West USA Realty. ARMLS
- $460,0003 bd2 ba1.5k sqft14902 N 150TH Avenue, Surprise, AZ 85379For SaleMLS ID #7047328, Andrew McCargar, Done Deal. ARMLS
- $445,0002 bd2 ba1.6k sqft9060 W TARO Lane, Peoria, AZ 85382For SaleMLS ID #7037973, Linda Carol Skartvedt, Realty ONE Group. ARMLS
- $440,0003 bd3 ba1.6k sqft10914 W MANZANITA Drive, Sun City, AZ 85373For SaleMLS ID #7047288, Marlene Cerreta, Cerreta Real Estate. ARMLS
- $475,0003 bd2 ba1.6k sqft12443 N 27TH Place, Phoenix, AZ 85032For SaleMLS ID #7011783, Marie Richert, Quest Real Estate. ARMLS
- $495,0003 bd2 ba2.1k sqft11225 W CAMBRIDGE Avenue, Avondale, AZ 85392For SaleMLS ID #7049499, James S Kuttner, RE/MAX Fine Properties. ARMLS
