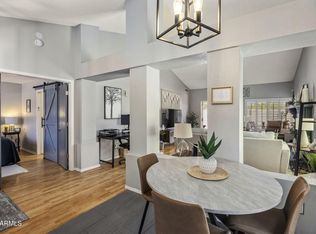
Beautiful single-story 3-bed, 2-bath home in the North Valley -- clean and well-cared-for. Perfect backyard with a sparkling private pool, low-maintenance landscaping, covered patio, and safetynet for the pool. Features wood floors, neutral carpet in bedrooms, vaulted ceilings, recessed lighting, and new ceiling fans. Tiled kitchen with dining area and island. Spacious family room. Generous master suite with private patio access, walk-in closet, dual sinks, separate shower & tub. Recent upgrades: freshly painted cabinets, newer A/C roof, pool equipment and HVAC unit. Walking distance to a large community park and a dog park. Served by highly rated Paradise Valley schools, close to shopping, and freeways.
For sale
Price cut: $4K (9/9)
$495,000
17415 N 20TH Street, Phoenix, AZ 85022
3beds
1,690sqft
Single Family Residence
Built in 1996
5,419 Square Feet Lot
$-- Zestimate®
$293/sqft
$44/mo HOA
What's special
Sparkling private poolCovered patioTiled kitchenLow-maintenance landscapingGenerous master suiteSeparate shower and tubNew ceiling fans
- 79 days
- 400
- 33
Likely to sell faster than
Zillow last checked:
Listing updated:
Listed by:
Jimmie Thompson 602-541-5885,
Road To Home Realty,
Julie Lyn Britt 602-910-1015,
Road To Home Realty
Source: ARMLS,MLS#: 7057562
Facts & features
Interior
Bedrooms & bathrooms
- Bedrooms: 3
- Bathrooms: 2
- Full bathrooms: 2
Heating
- Natural Gas
Cooling
- Central Air, Ceiling Fan(s), Programmable Thmstat
Appliances
- Included: Refrigerator, Built-in Microwave, Dishwasher, Disposal, Electric Range, Electric Oven, Electric Cooktop
- Laundry: Inside
Features
- High Speed Internet, Eat-in Kitchen, No Interior Steps, Vaulted Ceiling(s), Kitchen Island, 2 Master Baths, Full Bth Master Bdrm, Separate Shwr & Tub, Laminate Counters
- Flooring: Carpet, Tile, Wood
- Windows: Double Pane Windows
- Has basement: No
- Has fireplace: No
Interior area
- Total structure area: 1,690
- Total interior livable area: 1,690 sqft
Property
Parking
- Total spaces: 4
- Parking features: Garage Door Opener
- Garage spaces: 2
- Uncovered spaces: 2
Features
- Stories: 1
- Patio & porch: Covered, Patio
- Has private pool: Yes
- Pool features: Outdoor Pool
- Spa features: None
- Fencing: Concrete Panel
Lot
- Size: 5,419 Square Feet
- Features: Sprinklers In Rear, Gravel/Stone Front, Gravel/Stone Back, Auto Timer H2O Back
Details
- Parcel number: 21408133
Construction
Type & style
- Home type: SingleFamily
- Architectural style: Ranch
- Property subtype: Single Family Residence
Materials
- Stucco, Wood Frame, Painted
- Foundation: Slab
- Roof: Tile
Condition
- Year built: 1996
Details
- Builder name: Centex
Utilities & green energy
- Sewer: Public Sewer
Community & HOA
Community
- Features: Biking/Walking Path
- Subdivision: PARKE PLACE
HOA
- Has HOA: Yes
- Services included: Maintenance Grounds
- HOA fee: $133 quarterly
- HOA name: Parke Place Phoenix
- HOA phone: 480-657-9142
Location
- Region: Phoenix
Financial & listing details
- Price per square foot: $293/sqft
- Tax assessed value: $399,600
- Annual tax amount: $1,678
- Date on market: 7/23/2026
- Cumulative days on market: 80 days
- Listing terms: VA Loan,Cash,Conventional
- Ownership: Fee Simple
- Road surface type: Asphalt
Estimated market value
Not available
Estimated sales range
Not available
Not available
Price history
| Date | Event | Price |
|---|---|---|
| 9/9/2026 | Price change | $495,000-0.8%$293/sqft |
Source:  ARMLS #7057562 Report a problem ARMLS #7057562 Report a problem | ||
| 7/23/2026 | Listed for sale | $499,000+6.4%$295/sqft |
Source: ARMLS #7057562 Report a problem | ||
| 5/3/2024 | Sold | $469,000-2.1%$278/sqft |
Source: ARMLS #6655256 Report a problem | ||
| 4/7/2024 | Pending sale | $479,000$283/sqft |
Source: ARMLS #6655256 Report a problem | ||
| 3/31/2024 | Price change | $479,000-2.2%$283/sqft |
Source: ARMLS #6655256 Report a problem | ||
| 2/19/2024 | Listed for sale | $490,000+1%$290/sqft |
Source: ARMLS #6655256 Report a problem | ||
| 2/8/2024 | Listing removed | $485,000$287/sqft |
Source: ARMLS #6655256 Report a problem | ||
| 2/7/2024 | Listed for sale | $485,000$287/sqft |
Source: ARMLS #6655256 Report a problem | ||
| 1/31/2024 | Pending sale | $485,000$287/sqft |
Source: ARMLS #6655256 Report a problem | ||
| 1/25/2024 | Listed for sale | $485,000+64.4%$287/sqft |
Source: ARMLS #6655256 Report a problem | ||
| 10/25/2018 | Sold | $295,000-1.6%$175/sqft |
Source: ARMLS #5816397 Report a problem | ||
| 9/6/2018 | Listed for sale | $299,900+34.5%$177/sqft |
Source: Arizona Preferred Realty #5816397 Report a problem | ||
| 8/10/2016 | Sold | $223,000+1.8%$132/sqft |
Source: Public Record Report a problem | ||
| 7/4/2016 | Pending sale | $219,000$130/sqft |
Source: RE/MAX EXCALIBUR #5465010 Report a problem | ||
| 7/2/2016 | Listed for sale | $219,000+33.5%$130/sqft |
Source: RE/MAX EXCALIBUR #5465010 Report a problem | ||
| 10/28/2003 | Sold | $164,000+4.7%$97/sqft |
Source: Public Record Report a problem | ||
| 9/19/2001 | Sold | $156,700+35%$93/sqft |
Source: Public Record Report a problem | ||
| 5/17/1996 | Sold | $116,049$69/sqft |
Source: Public Record Report a problem | ||
Public tax history
| Year | Property taxes | Tax assessment |
|---|---|---|
| 2025 | $1,643 +2.6% | $39,960 -2% |
| 2024 | $1,601 +2.3% | $40,780 +132% |
| 2023 | $1,566 -1.1% | $17,577 -30.9% |
| 2022 | $1,583 +1.9% | $25,430 +8.8% |
| 2021 | $1,554 -0.4% | $23,380 +7.5% |
| 2020 | $1,561 +3.8% | $21,750 +5.8% |
| 2019 | $1,504 | $20,560 +12.7% |
| 2018 | $1,504 +4.7% | $18,250 +8% |
| 2017 | $1,436 +9.5% | $16,900 +3.3% |
| 2016 | $1,312 +7.4% | $16,360 +15.1% |
| 2015 | $1,221 | $14,210 +25.4% |
| 2014 | -- | $11,330 +9.4% |
| 2013 | -- | $10,360 -5% |
| 2012 | -- | $10,910 -16.6% |
| 2011 | -- | $13,080 -11.1% |
| 2010 | -- | $14,710 -37.1% |
| 2009 | -- | $23,380 -2.2% |
| 2008 | -- | $23,900 +8.1% |
| 2007 | -- | $22,100 +50.9% |
| 2006 | -- | $14,650 |
| 2005 | -- | $14,650 +3.9% |
| 2004 | -- | $14,100 |
| 2003 | -- | $14,100 +11.5% |
| 2002 | -- | $12,650 |
Find assessor info on the county website
Monthly payment
Est. payment
Payment breakdown
Explore the cost of this home by adjusting the details. Changes won't be saved.Climate risks
Neighborhood: Paradise Valley
Nearby schools
Schools provided by the listing agent
- Elementary: Echo Mountain Primary School
- Middle: Vista Verde Middle School
- High: North Canyon High School
- District: Paradise Valley Unified District
Source: ARMLS. This data may not be complete. We recommend contacting the local school district to confirm school assignments for this home.


Similar homes
- $499,9003 bd2 ba1.4k sqft20648 N 8TH Street, Phoenix, AZ 85024For Sale
 MLS ID #7070135, Jeffrey Fields, West USA Realty. ARMLS
 - $475,0003 bd2 ba1.4k sqft3425 E LIBBY Street, Phoenix, AZ 85032For Sale
 MLS ID #7069988, Valerie White, Citiea. ARMLS
 - $499,9004 bd2 ba1.8k sqft20038 N 38TH Lane, Glendale, AZ 85308For Sale
 MLS ID #7054877, Christina M Babcock, HomeSmart. ARMLS
 - $395,5002 bd2 ba1.1k sqft1030 E VILLA THERESA Drive, Phoenix, AZ 85022For Sale
 MLS ID #7076661, Jackie Briggs, Locality Homes. ARMLS
