Beautifully updated and move-in ready, this spacious 5-bedroom home with an additional flex room/6th bedroom and 3 full bathrooms offers the perfect blend of functionality, comfort, and modern design in the heart of Glendale. With over ample living space, this home is ideal for multi-generational living, growing families, or those needing extra room for a home office, gym, or guest suite. Step inside to find fresh interior paint completed just 6 months ago, creating a bright, clean, and inviting atmosphere throughout. The fully renovated kitchen (2025) is the true centerpiece of the home, featuring stunning quartz countertops, updated cabinetry, modern lighting, and plenty of prep and storage space--perfect for both everyday living and entertaining.Enjoy comfort year-round with six newly installed ceiling fans and durable, stylish vinyl flooring that flows seamlessly throughout the home. All three bathrooms have been beautifully remodeled in 2025 with contemporary finishes and thoughtful upgrades. A brand-new water heater (2025) adds peace of mind for the next owner. Situated in a well-established neighborhood, this home offers convenient access to top-rated schools, parks, dining, and shopping. Outdoor enthusiasts will appreciate nearby parks, walking trails, and recreational amenities.
For sale
Price cut: $10K (7/14)
$500,000
4807 W JULIE Drive, Glendale, AZ 85308
5beds
2,156sqft
:
Get pre-qualified$2,980/mo
Single Family Residence
Built in 1985
6,308 Square Feet Lot
$-- Zestimate®
$232/sqft
$-- HOA
What's special
Modern lightingDurable stylish vinyl flooringFully renovated kitchenFresh interior paintUpdated cabinetryStunning quartz countertops
- 124 days |
- 869 |
- 69 |
Zillow last checked:
Listing updated:
Listed by:
Elizabeth A Hammer 602-628-9887,
Realty ONE Group,
Angeles Martinez Valle,
Realty ONE Group
Source: ARMLS,MLS#: 7005793
Facts & features
Interior
Bedrooms & bathrooms
- Bedrooms: 5
- Bathrooms: 3
- Full bathrooms: 3
Heating
- Electric
Cooling
- Central Air, Ceiling Fan(s)
Appliances
- Included: Disposal, Electric Range
- Laundry: Inside
Features
- Quartz Countertops, High Speed Internet, Double Vanity, See Remarks, Eat-in Kitchen, No Interior Steps, Vaulted Ceiling(s), Pantry, Full Bth Master Bdrm
- Flooring: Vinyl, Tile
- Has basement: No
- Has fireplace: No
Interior area
- Total structure area: 2,156
- Total interior livable area: 2,156 sqft
Property
Parking
- Total spaces: 6
- Parking features: RV Access/Parking, RV Gate, Garage Door Opener
- Garage spaces: 2
- Uncovered spaces: 4
Features
- Stories: 1
- Patio & porch: Covered, Patio
- Exterior features: Other, Storage
- Spa features: None
- Fencing: Block
Lot
- Size: 6,308 Square Feet
- Features: North/South Exposure, Natural Desert Back, Synthetic Grass Frnt
Details
- Parcel number: 20633339
Construction
Type & style
- Home type: SingleFamily
- Architectural style: Ranch
- Property subtype: Single Family Residence
Materials
- Brick Veneer, Stucco, Wood Frame, Painted
- Roof: Composition
Condition
- Year built: 1985
Details
- Builder name: Wood Brothers
Utilities & green energy
- Sewer: Public Sewer
- Water: City Water
Community & HOA
Community
- Subdivision: WOODRIDGE UNIT 6 REAMENDED
HOA
- Has HOA: No
- Services included: No Fees
Location
- Region: Glendale
Financial & listing details
- Price per square foot: $232/sqft
- Tax assessed value: $339,800
- Annual tax amount: $1,492
- Date on market: 4/2/2026
- Cumulative days on market: 125 days
- Listing terms: Cash,Conventional,FHA,VA Loan
- Ownership: Fee Simple
Estimated market value
Not available
Estimated sales range
Not available
Not available
Price history
| Date | Event | Price |
|---|---|---|
| 7/14/2026 | Price change | $500,000-2%$232/sqft |
Source:  ARMLS #7005793 Report a problem ARMLS #7005793 Report a problem | ||
| 5/26/2026 | Listed for sale | $510,000$237/sqft |
Source: ARMLS #7005793 Report a problem | ||
| 5/21/2026 | Pending sale | $510,000$237/sqft |
Source: ARMLS #7005793 Report a problem | ||
| 5/8/2026 | Price change | $510,000-3.8%$237/sqft |
Source: ARMLS #7005793 Report a problem | ||
| 4/15/2026 | Price change | $530,000-2.8%$246/sqft |
Source: ARMLS #7005793 Report a problem | ||
| 4/6/2026 | Price change | $545,000-2.7%$253/sqft |
Source: ARMLS #7005793 Report a problem | ||
| 3/29/2026 | Listed for sale | $560,000+55.6%$260/sqft |
Source: ARMLS #7005793 Report a problem | ||
| 2/22/2021 | Sold | $359,900+103.9%$167/sqft |
Source: ARMLS #6184411 Report a problem | ||
| 10/23/2008 | Sold | $176,500-30.4%$82/sqft |
Source: ARMLS #4021498 Report a problem | ||
| 8/11/2008 | Sold | $253,764-9.4%$118/sqft |
Source: Public Record Report a problem | ||
| 12/1/2005 | Sold | $280,000+69.8%$130/sqft |
Source: Public Record Report a problem | ||
| 9/8/2003 | Sold | $164,900$76/sqft |
Source: Public Record Report a problem | ||
Public tax history
| Year | Property taxes | Tax assessment |
|---|---|---|
| 2025 | $1,461 +1% | $33,980 -3.4% |
| 2024 | $1,447 +1.6% | $35,160 +125.9% |
| 2023 | $1,424 +1.8% | $15,563 -33.1% |
| 2022 | $1,398 -2.5% | $23,280 +9.7% |
| 2021 | $1,433 +3.2% | $21,230 +4.1% |
| 2020 | $1,389 +3.6% | $20,400 +7.3% |
| 2019 | $1,341 | $19,010 +8% |
| 2018 | $1,341 +3.6% | $17,610 +14.9% |
| 2017 | $1,295 +18.7% | $15,330 +5.1% |
| 2016 | $1,091 +0.9% | $14,580 -4.5% |
| 2015 | $1,081 | $15,270 +37.8% |
| 2014 | -- | $11,080 +21.5% |
| 2013 | -- | $9,120 -2.6% |
| 2012 | -- | $9,360 -10.5% |
| 2011 | -- | $10,460 -24.3% |
| 2010 | -- | $13,820 -27% |
| 2009 | -- | $18,930 -11.5% |
| 2008 | -- | $21,400 +16.3% |
| 2007 | -- | $18,400 +42.6% |
| 2006 | -- | $12,900 |
| 2005 | -- | $12,900 +8.9% |
| 2004 | -- | $11,850 |
| 2003 | -- | $11,850 +19.7% |
| 2002 | -- | $9,900 |
Find assessor info on the county website
Monthly payment
Est. payment
Payment breakdown
Explore the cost of this home by adjusting the details. Changes won't be saved.Climate risks
Neighborhood: Deer Valley
Nearby schools
GreatSchools rating
- 7/10Mountain Shadows Elementary SchoolGrades: PK-6Distance: 0.7 mi
- 6/10Deer Valley High SchoolGrades: 7-12Distance: 0.3 mi
- 4/10Desert Sky Middle SchoolGrades: 7-8Distance: 0.6 mi
Schools provided by the listing agent
- Elementary: Mountain Shadows Elementary School
- Middle: Desert Sky Middle School
- High: Deer Valley High School
- District: Deer Valley Unified District
Source: ARMLS. This data may not be complete. We recommend contacting the local school district to confirm school assignments for this home.
- $410,0004 bd2 ba1.6k sqft4813 W Julie Dr, Glendale, AZ 85308Sold

- $439,2004 bd2 ba1.5k sqft4801 W Julie Dr, Glendale, AZ 85308Off Market

- $404,1003 bd2 ba1.4k sqft18634 N 48th Ave, Glendale, AZ 85308Off Market

- $402,0004 bd2 ba1.5k sqft18642 N 48th Ave, Glendale, AZ 85308Off Market

- $396,100-- bd2 ba1.3k sqft4819 W Julie Dr, Glendale, AZ 85308Off Market
- $416,500-- bd2 ba1.7k sqft4812 W Julie Dr, Glendale, AZ 85308Off Market
- $386,800-- bd2 ba1.5k sqft18626 N 48th Ave, Glendale, AZ 85308Off Market
- $410,9004 bd2 ba1.5k sqft4802 W Julie Dr, Glendale, AZ 85308Off Market
A local agent can set up tours, give advice and negotiate with sellers.
Similar homes
- $515,0004 bd2 ba1.8k sqft20038 N 38TH Lane, Glendale, AZ 85308For Sale
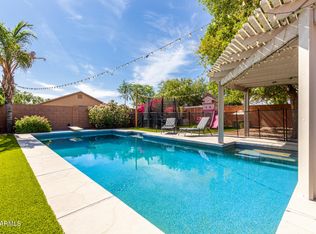 MLS ID #7054877, Christina M Babcock, HomeSmart. ARMLS
 - $390,0003 bd2 ba1.3k sqft5018 W WIKIEUP Lane, Glendale, AZ 85308For Sale
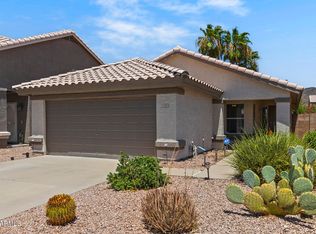 MLS ID #7059602, George Laughton, EveryPlace. ARMLS
 - $565,0004 bd3 ba2.7k sqft5273 W ANGELA Drive, Glendale, AZ 85308For Sale
 MLS ID #6976980, Duke Padilla, West USA Realty. ARMLS
 - $500,0004 bd2 ba2.4k sqft3502 W IRONWOOD Drive, Phoenix, AZ 85051For Sale
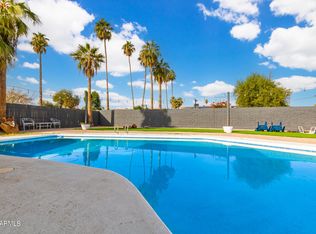 MLS ID #7002275, Angela Olivas, Mountain Retreat Realty Expert. ARMLS
 - $489,0004 bd2 ba1.9k sqft11244 N 58TH Drive, Glendale, AZ 85304For SaleMLS ID #7008533, Iris Beas, eXp Realty. ARMLS
- $465,0003 bd2 ba1.7k sqft3215 W PARADISE Lane, Phoenix, AZ 85053For SaleMLS ID #6974370, Eva Skyles, West USA Realty. ARMLS
- $518,9004 bd2 ba2k sqft24420 N 60TH Lane, Glendale, AZ 85310For SaleMLS ID #6997300, George Laughton, EveryPlace. ARMLS
- $619,9994 bd3 ba2.4k sqft6754 W MONONA Drive, Glendale, AZ 85308For SaleMLS ID #6987294, Nicole OReilly, Barrett Real Estate. ARMLS
- $489,4443 bd2 ba1.6k sqft17424 N 1ST Avenue, Phoenix, AZ 85023For SaleMLS ID #7041233, Ashley Michelle Host, Keller Williams Arizona Realty. ARMLS
- $579,9004 bd3 ba2.7k sqft4046 W AVENIDA DEL SOL --, Glendale, AZ 85310For SaleMLS ID #7014113, Amanda Thomas, Short Term Rental Manager. ARMLS
- $550,0004 bd3 ba2.4k sqft8242 W MELINDA Lane, Peoria, AZ 85382For SaleMLS ID #7036892, Michelle Dryden, AZREAPM. ARMLS
- $415,0004 bd3 ba1.5k sqft21455 N 29TH Drive, Phoenix, AZ 85027For SaleMLS ID #7040585, George Laughton, EveryPlace. ARMLS
- $515,0003 bd2 ba1.6k sqft7749 W BOCA RATON Road, Peoria, AZ 85381For SaleMLS ID #7048121, Emily Oaida, Prestige Realty. ARMLS
- $615,0005 bd3 ba2.3k sqft22531 N 74TH Avenue, Glendale, AZ 85310For SaleMLS ID #7035135, Shu Chuan Malloy, West USA Realty. ARMLS
- $449,9003 bd2 ba1.7k sqft3201 W ACOMA Drive, Phoenix, AZ 85053For SaleMLS ID #6988377, Archie Dean, Keller Williams Arizona Realty. ARMLS
- $490,0004 bd2 ba2.6k sqft8365 W BERRIDGE Lane, Glendale, AZ 85305For SaleMLS ID #7034895, Brayan Villegas Leon, A.Z. & Associates. ARMLS
- $580,0004 bd3 ba2.1k sqft2532 W STRAIGHT ARROW Lane, Phoenix, AZ 85085For SaleMLS ID #7058489, Sidney Richards, eXp Realty. ARMLS
- $474,9004 bd3 ba2.9k sqft13633 W LISBON Lane, Surprise, AZ 85379For SaleMLS ID #7051639, Laura Roman, My Home Group Real Estate. ARMLS
- $499,0004 bd2 ba2.3k sqft12659 W BLACKSTONE Lane, Peoria, AZ 85383For SaleMLS ID #7043024, John Fuller, My Home Group Real Estate. ARMLS
- $710,0003 bd2 ba2.4k sqft7821 W WESCOTT Drive, Glendale, AZ 85308For SaleMLS ID #6933152, Virginia M Nickel, HomeSmart. ARMLS
