Private yard, 3-car garage, and no carpet - comfort, space, and views all in one! Located in a desirable gated community in Phoenix, this spacious 4 bedroom, 2 bathroom home offers 2,078 sq ft of open-concept living on a generous 7,755 sq ft lot. The kitchen overlooks the cozy family room and includes a walk-in pantry, large cabinets, breakfast bar, and Corian countertops - providing plenty of storage and space for meal prep. Tile and vinyl plank flooring throughout! The primary suite serves as a relaxing retreat with a full bath featuring a separate shower and tub, along with a spacious walk-in closet. Step outside to enjoy the private backyard complete with an extended paver patio, grass, and beautiful mountain views! The property also includes a highly desirable 3-car garage and RV gate for extra storage and flexibility. A rare combination of space, privacy, and scenic views--this home truly stands out!
For sale
Price cut: $21K (7/10)
$518,900
24420 N 60TH Lane, Glendale, AZ 85310
4beds
2,078sqft
Single Family Residence
Built in 2004
7,755 Square Feet Lot
$-- Zestimate®
$250/sqft
$135/mo HOA
What's special
Extended paver patioBeautiful mountain viewsBreakfast barWalk-in pantryPrivate backyardPrivate yardSpacious walk-in closet
- 180 days
- 766
- 45
Zillow last checked:
Listing updated:
Listed by:
George Laughton 623-256-6510,
EveryPlace,
Stephanie Hooker 602-628-1860,
EveryPlace
Source: ARMLS,MLS#: 6997300
Facts & features
Interior
Bedrooms & bathrooms
- Bedrooms: 4
- Bathrooms: 2
- Full bathrooms: 2
Heating
- Natural Gas
Cooling
- Central Air, Ceiling Fan(s)
Appliances
- Included: Built-in Microwave, Dishwasher, Disposal, Electric Range
- Laundry: Inside
Features
- Non-laminate Counter, High Speed Internet, Double Vanity, Breakfast Bar, 9+ Flat Ceilings, Pantry, Full Bth Master Bdrm, Separate Shwr & Tub
- Flooring: Vinyl, Tile
- Has basement: No
- Has fireplace: No
Interior area
- Total structure area: 2,078
- Total interior livable area: 2,078 sqft
Video & virtual tour
Property
Parking
- Total spaces: 6
- Parking features: Garage, Open
- Garage spaces: 3
- Uncovered spaces: 3
Features
- Stories: 1
- Patio & porch: Covered
- Spa features: None
- Fencing: Block
- Has view: Yes
- View description: Mountain(s)
Lot
- Size: 7,755 Square Feet
- Features: Desert Front, Gravel/Stone Front, Gravel/Stone Back, Grass Back
Details
- Parcel number: 20112714
- Lease amount: $0
Construction
Type & style
- Home type: SingleFamily
- Architectural style: Ranch
- Property subtype: Single Family Residence
Materials
- Stucco, Wood Frame, Painted
- Roof: Tile
Condition
- Year built: 2004
Details
- Builder name: RICHMOND AMERICAN HOMES
Utilities & green energy
- Sewer: Public Sewer
- Water: City Water
Community & HOA
Community
- Features: Gated
- Subdivision: MISSION RANCH
HOA
- Has HOA: Yes
- Services included: Maintenance Grounds
- HOA fee: $135 monthly
- HOA name: Mission Ranch
- HOA phone: 602-691-6500
Location
- Region: Glendale
Financial & listing details
- Price per square foot: $250/sqft
- Tax assessed value: $471,200
- Annual tax amount: $2,515
- Date on market: 3/12/2026
- Cumulative days on market: 180 days
- Listing terms: Cash,Conventional,FHA,VA Loan
- Ownership: Fee Simple
Estimated market value
Not available
Estimated sales range
Not available
Not available
Price history
| Date | Event | Price |
|---|---|---|
| 7/10/2026 | Price change | $518,900-3.9%$250/sqft |
Source:  ARMLS #6997300 Report a problem ARMLS #6997300 Report a problem | ||
| 5/11/2026 | Price change | $539,900-1.4%$260/sqft |
Source: ARMLS #6997300 Report a problem | ||
| 4/17/2026 | Price change | $547,400-0.5%$263/sqft |
Source: ARMLS #6997300 Report a problem | ||
| 3/12/2026 | Listed for sale | $549,900+57.2%$265/sqft |
Source: ARMLS #6997300 Report a problem | ||
| 9/2/2020 | Sold | $349,900$168/sqft |
Source: ARMLS #6101130 Report a problem | ||
| 7/9/2020 | Pending sale | $349,900$168/sqft |
Source: My Home Group Real Estate #6101130 Report a problem | ||
| 7/9/2020 | Listed for sale | $349,900+79.5%$168/sqft |
Source: My Home Group Real Estate #6101130 Report a problem | ||
| 6/25/2009 | Sold | $194,900-18.8%$94/sqft |
Source: ARMLS #4108965 Report a problem | ||
| 2/26/2009 | Sold | $240,000-39.2%$115/sqft |
Source: Public Record Report a problem | ||
| 3/2/2006 | Sold | $395,000+43.7%$190/sqft |
Source: Public Record Report a problem | ||
| 1/7/2005 | Sold | $274,920$132/sqft |
Source: Public Record Report a problem | ||
Public tax history
| Year | Property taxes | Tax assessment |
|---|---|---|
| 2025 | $2,462 +1% | $47,120 -1.1% |
| 2024 | $2,439 +1.6% | $47,660 +81.7% |
| 2023 | $2,400 +1.8% | $26,228 -14.2% |
| 2022 | $2,356 -2.5% | $30,560 +9.9% |
| 2021 | $2,416 +3.2% | $27,810 +8% |
| 2020 | $2,341 +3.6% | $25,750 -1.2% |
| 2019 | $2,260 | $26,070 +2.8% |
| 2018 | $2,260 +3.6% | $25,370 +6.8% |
| 2017 | $2,182 +18.7% | $23,750 +3% |
| 2016 | $1,838 +3.3% | $23,050 +10.4% |
| 2015 | $1,780 | $20,880 +19.7% |
| 2014 | -- | $17,450 +13.5% |
| 2013 | -- | $15,370 -3.1% |
| 2012 | -- | $15,860 -4.2% |
| 2011 | -- | $16,550 -19.1% |
| 2010 | -- | $20,450 -22.2% |
| 2009 | -- | $26,280 -17.5% |
| 2008 | -- | $31,850 +8.3% |
| 2007 | -- | $29,400 +56.4% |
| 2006 | -- | $18,800 +279% |
| 2005 | -- | $4,960 |
| 2004 | -- | $4,960 |
Find assessor info on the county website
Monthly payment
Est. payment
Payment breakdown
Explore the cost of this home by adjusting the details. Changes won't be saved.Climate risks
Neighborhood: Deer Valley
Nearby schools
Schools provided by the listing agent
- Elementary: Las Brisas Elementary School
- Middle: Hillcrest Middle School
- High: Sandra Day O'Connor High School
- District: Deer Valley Unified District
Source: ARMLS. This data may not be complete. We recommend contacting the local school district to confirm school assignments for this home.

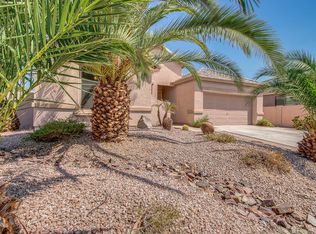
Similar homes
- $489,9004 bd2 ba1.8k sqft4132 W WHISPERING WIND Drive, Glendale, AZ 85310For Sale
 MLS ID #7048002, Nicole Rimsza, HomeSmart. ARMLS
 - $468,0004 bd3 ba2k sqft21921 N 68TH Avenue, Glendale, AZ 85310For Sale
 MLS ID #7060686, Cindi F Ashton, Berkshire Hathaway HomeServices Arizona Properties. ARMLS
 - $515,0005 bd3 ba2.5k sqft6774 W ROWEL Road, Peoria, AZ 85383For Sale
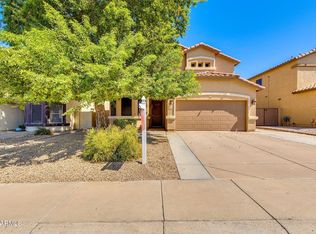 MLS ID #7064882, Thomas M Lesieutre, Red Manor Realty. ARMLS
 - $508,9995 bd3 ba2.5k sqft6757 W Tether Trail, Peoria, AZ 85383For Sale
 MLS ID #7067824, Charles Mahan, Real Broker. ARMLS
