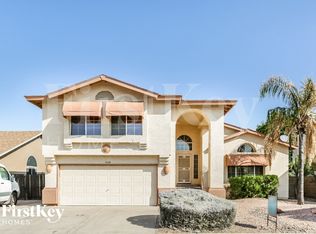
Homes like this don't come along often! Located in one of North Phoenix's most sought-after neighborhoods with NO HOA, this move-in ready home offers the lifestyle buyers are searching for. Just minutes from premier shopping, dining, major freeways, TSMC, and exciting new development, the location is hard to beat. Inside, you'll find soaring vaulted ceilings, spacious living and family rooms, a cozy fireplace, and an open-concept kitchen with a gas range and all appliances included. Recent upgrades include a NEW AC and kid friendly backyard. The oversized primary suite features a soaking tub, separate shower, and large walk-in closet. Outside, enjoy a north-facing backyard with artificial turf, an oversized covered patio, storage shed, and RV gate with additional parking.
For sale
$510,000
4132 W WHISPERING WIND Drive, Glendale, AZ 85310
4beds
1,806sqft
:
Get pre-qualified$3,039/mo
Single Family Residence
Built in 1992
6,290 Square Feet Lot
$-- Zestimate®
$282/sqft
$-- HOA
What's special
- 29 days |
- 947 |
- 48 |
Likely to sell faster than
Zillow last checked:
Listing updated:
Listed by:
Nicole Rimsza 602-332-2042,
HomeSmart,
Stephanie A. Brewer 602-319-5857,
HomeSmart
Source: ARMLS,MLS#: 7048002
Facts & features
Interior
Bedrooms & bathrooms
- Bedrooms: 4
- Bathrooms: 2
- Full bathrooms: 2
Heating
- Forced Air, Natural Gas
Cooling
- Central Air, Ceiling Fan(s)
Appliances
- Included: Dryer, Washer, Reverse Osmosis, Refrigerator, Built-in Microwave, Dishwasher, Disposal, Gas Range
- Laundry: Inside
Features
- High Speed Internet, Double Vanity, Eat-in Kitchen, Vaulted Ceiling(s), Kitchen Island, Full Bth Master Bdrm, Separate Shwr & Tub
- Flooring: Carpet, Tile
- Windows: Double Pane Windows
- Has basement: No
- Number of fireplaces: 1
- Fireplace features: Wood Burning, Family Room, Gas
Interior area
- Total structure area: 1,806
- Total interior livable area: 1,806 sqft
Property
Parking
- Total spaces: 4
- Parking features: RV Gate
- Garage spaces: 2
- Uncovered spaces: 2
Features
- Stories: 1
- Patio & porch: Patio
- Exterior features: Misting System, Storage
- Spa features: None
- Fencing: Back Yard,Block
Lot
- Size: 6,290 Square Feet
- Features: North/South Exposure, Sprinklers In Rear, Desert Front, Gravel/Stone Back, Synthetic Grass Back
Details
- Parcel number: 20512671
Construction
Type & style
- Home type: SingleFamily
- Property subtype: Single Family Residence
Materials
- Stucco, Wood Frame, Painted
- Roof: Composition
Condition
- Year built: 1992
Details
- Builder name: Pulte
Utilities & green energy
- Sewer: Public Sewer
- Water: City Water
Community & HOA
Community
- Features: Biking/Walking Path
- Subdivision: UPLAND HILLS
HOA
- Has HOA: No
- Services included: No Fees
Location
- Region: Glendale
Financial & listing details
- Price per square foot: $282/sqft
- Tax assessed value: $379,800
- Annual tax amount: $2,009
- Date on market: 7/9/2026
- Cumulative days on market: 28 days
- Listing terms: Cash,Conventional,1031 Exchange,VA Loan
- Ownership: Fee Simple
Estimated market value
Not available
Estimated sales range
Not available
Not available
Price history
| Date | Event | Price |
|---|---|---|
| 7/10/2026 | Listed for sale | $510,000+32.5%$282/sqft |
Source:  ARMLS #7048002 Report a problem ARMLS #7048002 Report a problem | ||
| 4/23/2021 | Sold | $385,000+28.4%$213/sqft |
Source: ARMLS #6208171 Report a problem | ||
| 3/17/2006 | Sold | $299,900+9.1%$166/sqft |
Source: ARMLS #2428898 Report a problem | ||
| 11/9/2005 | Sold | $275,000+54.5%$152/sqft |
Source: Public Record Report a problem | ||
| 6/29/2004 | Sold | $178,000+22.8%$99/sqft |
Source: Public Record Report a problem | ||
| 4/9/2002 | Sold | $144,900$80/sqft |
Source: Public Record Report a problem | ||
Public tax history
| Year | Property taxes | Tax assessment |
|---|---|---|
| 2025 | $1,967 +1% | $37,980 -1.9% |
| 2024 | $1,948 +1.6% | $38,710 +84.7% |
| 2023 | $1,917 +1.8% | $20,956 -20.9% |
| 2022 | $1,883 -2.5% | $26,480 +8.5% |
| 2021 | $1,930 +3.2% | $24,410 +6.4% |
| 2020 | $1,871 +3.6% | $22,950 +5.6% |
| 2019 | $1,806 | $21,730 +3.7% |
| 2018 | $1,806 +3.6% | $20,960 +9.1% |
| 2017 | $1,744 +18.7% | $19,220 +4.1% |
| 2016 | $1,469 +3.2% | $18,470 +4.6% |
| 2015 | $1,422 | $17,650 +26.5% |
| 2014 | -- | $13,950 +13.6% |
| 2013 | -- | $12,280 -5.2% |
| 2012 | -- | $12,960 -5.3% |
| 2011 | -- | $13,680 -21.3% |
| 2010 | -- | $17,380 -18.1% |
| 2009 | -- | $21,210 -14.5% |
| 2008 | -- | $24,800 +14.3% |
| 2007 | -- | $21,700 +55.6% |
| 2006 | -- | $13,950 |
| 2005 | -- | $13,950 +17.7% |
| 2004 | -- | $11,850 +3% |
| 2003 | -- | $11,500 +13.9% |
| 2002 | -- | $10,100 |
Find assessor info on the county website
Monthly payment
Est. payment
Payment breakdown
Explore the cost of this home by adjusting the details. Changes won't be saved.Climate risks
Neighborhood: Deer Valley
Nearby schools
GreatSchools rating
- 7/10Desert Sage Elementary SchoolGrades: PK-6Distance: 0.4 mi
- 9/10Sandra Day O'Connor High SchoolGrades: 7-12Distance: 0.9 mi
- 7/10Hillcrest Middle SchoolGrades: 7-8Distance: 3.7 mi
Schools provided by the listing agent
- Elementary: Desert Sage Elementary School
- Middle: Hillcrest Middle School
- High: Sandra Day O'Connor High School
- District: Deer Valley Unified District
Source: ARMLS. This data may not be complete. We recommend contacting the local school district to confirm school assignments for this home.
- $450,9003 bd3 ba2.1k sqft4128 W Whispering Wind Dr, Glendale, AZ 85310Off Market
- $445,5003 bd2 ba1.7k sqft4136 W Whispering Wind Dr, Glendale, AZ 85310Off Market

- $514,9003 bd2 ba1.7k sqft4137 W Chama Dr, Glendale, AZ 85310Sold
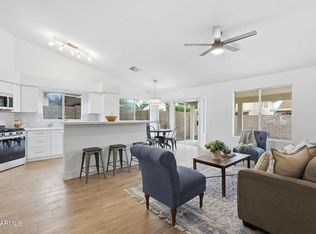
- $448,900-- bd3 ba1.7k sqft4141 W Chama Dr, Glendale, AZ 85310Off Market
- $444,6003 bd2 ba1.4k sqft4133 W Chama Dr, Glendale, AZ 85310Off Market
- $474,3004 bd3 ba2k sqft4124 W Whispering Wind Dr, Glendale, AZ 85310Off Market
- $465,500-- bd2 ba1.7k sqft4146 W Whispering Wind Dr, Glendale, AZ 85310Off Market
- $476,2003 bd2 ba2k sqft4147 W Chama Dr, Glendale, AZ 85310Off Market
A local agent can set up tours, give advice and negotiate with sellers.
Similar homes
- $518,9004 bd2 ba2k sqft24420 N 60TH Lane, Glendale, AZ 85310For Sale
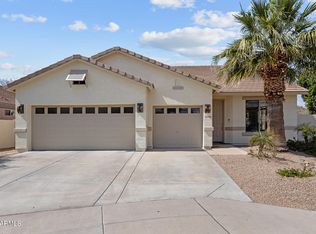 MLS ID #6997300, George Laughton, EveryPlace. ARMLS
 - $429,0003 bd3 ba1.5k sqft3947 W WHISPERING WIND Drive, Glendale, AZ 85310For Sale
 MLS ID #7021322, Kim Panozzo, HomeSmart. ARMLS
 - $435,0003 bd2 ba1.3k sqft3611 W CHARLOTTE Drive, Glendale, AZ 85310For Sale
 MLS ID #7049173, William Fallos, Coldwell Banker Realty. ARMLS
 - $468,0004 bd3 ba2k sqft21921 N 68TH Avenue, Glendale, AZ 85310For Sale
 MLS ID #7060686, Cindi F Ashton, Berkshire Hathaway HomeServices Arizona Properties. ARMLS
 - $550,0004 bd2 ba2k sqft3525 W Quail Track Drive, Phoenix, AZ 85083For SaleMLS ID #7042917, Bridget J Brennan, Realty ONE Group. ARMLS
- $525,0004 bd3 ba2k sqft1351 E LIBBY Street, Phoenix, AZ 85022For SaleMLS ID #7057270, Kathryn Kunasek, Berkshire Hathaway HomeServices Arizona Properties. ARMLS
- $765,0004 bd3 ba2.7k sqft25040 N 44TH Avenue, Phoenix, AZ 85083For SaleMLS ID #7054534, Zachary Malito, My Home Group Real Estate. ARMLS
- $596,0004 bd2 ba1.8k sqft6619 W LOUISE Drive, Glendale, AZ 85310For SaleMLS ID #7031772, Alexandria Clark, eXp Realty. ARMLS
- $510,0004 bd2 ba1.8k sqft5409 W HARTFORD Avenue, Glendale, AZ 85308For SaleMLS ID #7009190, Christy H Le, eXp Realty. ARMLS
- $519,9994 bd3 ba2.5k sqft25422 N 68th Drive, Peoria, AZ 85383For SaleMLS ID #7027839, Barbara Haggerty, Lake Pleasant Real Estate. ARMLS
- $415,0004 bd3 ba1.5k sqft21455 N 29TH Drive, Phoenix, AZ 85027For SaleMLS ID #7040585, George Laughton, EveryPlace. ARMLS
- $470,0004 bd2 ba1.3k sqft20615 N 4TH Avenue, Phoenix, AZ 85027For SaleMLS ID #7032975, Lucia L Burns, Fathom Realty Elite. ARMLS
- $615,0005 bd3 ba2.3k sqft22531 N 74TH Avenue, Glendale, AZ 85310For SaleMLS ID #7035135, Shu Chuan Malloy, West USA Realty. ARMLS
- $575,0005 bd3 ba2.3k sqft27780 N 90TH Lane, Peoria, AZ 85383For SaleMLS ID #7055136, Isela Felix, eXp Realty. ARMLS
- $490,0003 bd2 ba1.6k sqft16605 N 23RD Place, Phoenix, AZ 85022For SaleMLS ID #7060769, Foklourng Fan, eXp Realty. ARMLS
- $535,0005 bd3 ba2.6k sqft9838 W SALTER Drive, Peoria, AZ 85382For SaleMLS ID #7062817, Brad Phillips, Compass. ARMLS
- $710,0004 bd2 ba2.2k sqft7453 W PARAISO Drive, Glendale, AZ 85310For SaleMLS ID #7057402, Gabriel Santellano, Orchard Brokerage. ARMLS
- $510,0003 bd2 ba1.6k sqft19003 N 19TH Place, Phoenix, AZ 85024For SaleMLS ID #7025443, Wass J Kilano, HomeSmart. ARMLS
- $475,0004 bd2 ba2.2k sqft1019 W WESCOTT Drive, Phoenix, AZ 85027For SaleMLS ID #7005439, Chrystal Ryan, Real Broker. ARMLS
- $596,0004 bd3 ba2.4k sqft27611 N 65TH Drive, Phoenix, AZ 85083For SaleMLS ID #7049460, Rebecca Durfey, Keller Williams, Professional Partners. ARMLS
