Skip main navigation
For sale
  • $615,000

    27611 N 65TH Drive, Phoenix, AZ 85083

    4beds
    2,409sqft
    : 
    Loading
    Get pre-qualified
    Single Family Residence
    Built in 2004
    6,900 Square Feet Lot
    $-- Zestimate®
    $255/sqft
    $53/mo HOA

    What's special

    Mountain viewsWall ovenGas cook topFront flex spaceBreakfast barDeep pantryGourmet kitchen
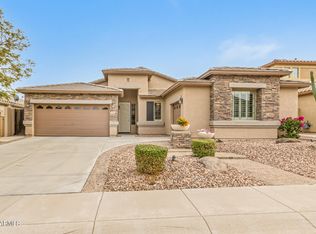
    This BEAUTIFUL HOME that has been LOVED and CARED FOR is now ready for you to ENJOY*You will have upgraded tile throughout, a front FLEX space and additional GATHERING ROOM off the kitchen*You can APPRECIATE the GOURMET KITCHEN set up with WALL OVEN, GAS COOK TOP, island, deep pantry, breakfast bar, and RAISED PANEL CABINETS*OWNER BEDROOM has separate exit and dual sinks, SHOWER and TUB at bath*CONVENIENT 3-CAR garage*Your BACKYARD has EXTENDED COVERED PATIO and MOUNTAIN VIEWS*NEWER A/Cs (2022) offer PEACE OF MIND*You are TUCKED AWAY in a CALM COMMUNITY but still have GREAT ACCESS to FREEWAYS, SHOPPING, SCHOOLS, and FINE DINING*COME BY and see why you will want to call this LOVELY PLACE your HOME
    16 days
    |
    534
    |
    26
    |

    Likely to sell faster than

    Zillow last checked:

    Listing updated:

    Listed by:

    Rebecca Durfey 623-297-4536,

    Keller Williams, Professional Partners

    Source: ARMLS,MLS#: 7049460MLS Logo

    Loading...

      Facts & features

      Interior

      Bedrooms & bathrooms
      • Bedrooms: 4
      • Bathrooms: 3
      • Full bathrooms: 3
      Heating
      • Natural Gas
      Cooling
      • Central Air, Ceiling Fan(s)
      Appliances
      • Included: Water Softener Owned, Built-in Microwave, Disposal, Gas Range, Gas Oven, Gas Cooktop
      • Laundry: Inside
      Features
      • Pantry, Non-laminate Counter, High Speed Internet, Double Vanity, No Interior Steps, Full Bth Master Bdrm, Separate Shwr & Tub
      • Flooring: Tile
      • Windows: Double Pane Windows
      • Has basement: No
      • Number of fireplaces: 1
      • Fireplace features: Family Room, Gas
      Interior area
      • Total structure area: 2,409
      • Total interior livable area: 2,409 sqft

      Property

      Parking
      • Total spaces: 6
      • Parking features: Attached, Garage Door Opener, Direct Access
      • Attached garage spaces: 3
      • Uncovered spaces: 3
      Features
      • Stories: 1
      • Patio & porch: Covered, Patio
      • Spa features: None
      • Fencing: Back Yard,Block
      • Has view: Yes
      • View description: Mountain(s)
      Lot
      • Size: 6,900 Square Feet
      • Features: East/West Exposure, Sprinklers In Rear, Sprinklers In Front, Desert Back, Desert Front, Gravel/Stone Front, Gravel/Stone Back, Auto Timer H2O Front, Auto Timer H2O Back
      Details
      • Parcel number: 20128177

      Construction

      Type & style
      • Home type: SingleFamily
      • Property subtype: Single Family Residence
      Materials
      • Stucco, Wood Frame, Painted
      • Roof: Tile
      Condition
      • Year built: 2004
      Details
      • Builder name: Maracay Homes

      Utilities & green energy

      • Sewer: Public Sewer
      • Water: City Water

      Community & HOA

      Community
      • Features: Biking/Walking Path
      • Subdivision: PRESERVE AT BOULDER MOUNTAIN
      HOA
      • Has HOA: Yes
      • Services included: Maintenance Grounds
      • HOA fee: $158 quarterly
      • HOA name: Eagle Preserve
      • HOA phone: 623-877-1396
      Location
      • Region: Phoenix

      Financial & listing details

      • Price per square foot: $255/sqft
      • Tax assessed value: $504,600
      • Annual tax amount: $2,809
      • Date on market: 7/3/2026
      • Cumulative days on market: 16 days
      • Listing terms: Cash,Conventional,FHA,VA Loan
      • Ownership: Fee Simple
      • Road surface type: Asphalt

        Estimated market value

        Not available

        Estimated sales range

        Not available

        Not available

        Price history

        DateEventPrice
        7/3/2026Listed for sale$615,000+66.2%$255/sqft
        Source: ARMLS #7049460 Report a problem
        6/8/2019Sold$370,000-1.3%$154/sqft
        Source: ARMLS #5910118 Report a problem
        5/17/2019Pending sale$374,900$156/sqft
        Source: Hague Partners #5910118 Report a problem
        4/11/2019Listed for sale$374,900$156/sqft
        Source: Hague Partners #5910118 Report a problem

        Public tax history

        YearProperty taxesTax assessment
        2025$2,751 +1%$50,460 -3.2%
        2024$2,724 +1.6%$52,130 +77.9%
        2023$2,681 +1.8%$29,300 -13.6%
        2022$2,632 -2.5%$33,910 +6.8%
        2021$2,699 +3.2%$31,750 +5.6%
        2020$2,616 +3.6%$30,070 +5.5%
        2019$2,525 $28,500 +1.8%
        2018$2,525 +3.6%$28,000 +6.2%
        2017$2,438 +18.7%$26,370 +3.1%
        2016$2,053 +3.5%$25,580 -0.3%
        2015$1,985 $25,660 +32.4%
        2014-- $19,380 +12.9%
        2013-- $17,170 -1.3%
        2012-- $17,400 -4%
        2011-- $18,130 -19.1%
        2010-- $22,420 -21.5%
        2009-- $28,570 -14.6%
        2008-- $33,450 -3.3%
        2007-- $34,600 +67.1%
        2006-- $20,700
        2005-- $20,700
        Find assessor info on the county website

        Monthly payment

        Est. payment

        Payment breakdown

        Explore the cost of this home by adjusting the details. Changes won't be saved.
        All calculations are estimates and provided by Zillow, Inc. for informational purposes only. Actual amounts may vary.
        HOA fees may include property taxes on listings classified as Co-Ops. Contact the listing agent and/or owner for fee details.
        Mortgage interest rates are dependent on a number of factors, including credit score, down payment, and repayment length. Interest rate data provided by Zillow Group Marketplace, Inc. as of 1/1/1970 from various mortgage lenders with which we have lead or other similar arrangements; the Estimated Payment is an average of those rates.
        See how much you could borrow to make a competitive offer.

        Climate risks

        Neighborhood: Deer Valley

        Getting around

        0 / 100
        Car-Dependent
        0 / 100
        No Nearby Transit
        40 / 100
        Somewhat Bikeable

        Nearby schools

        GreatSchools rating
        Schools provided by the listing agent
        • Elementary: Terramar Academy of the Arts
        • Middle: Terramar Academy of the Arts
        • High: Mountain Ridge High School
        • District: Deer Valley Unified District

        Source: ARMLS. This data may not be complete. We recommend contacting the local school district to confirm school assignments for this home.

        A local agent can set up tours, give advice and negotiate with sellers.

        Browse local experts

        Similar homes